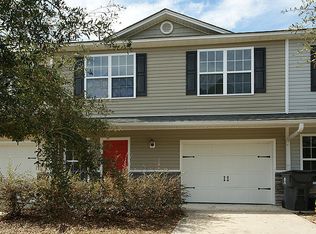
Welcome to 212 Tyner Trail, a beautifully maintained 3-bedroom, 2.5-bathroom townhome offering 1,767 sq. ft. of comfortable living space. The open-concept floor plan is perfect for entertaining, featuring a cozy living area that flows seamlessly into the kitchen. Step outside to your private, screened-in porch, the ideal spot for morning coffee or evening relaxation, overlooking a fully fenced backyard with a spacious storage outbuilding. With a rare 1-car garage and a location just minutes from the vibrant shopping and dining at Nexton and Azalea Square, this home offers the perfect blend of convenience and privacy. No HOA fees!
Active
Price cut: $10K (9/8)
$275,000
212 Tyner Trl, Summerville, SC 29486
3beds
1,767sqft
Townhouse
Built in 2006
-- sqft lot
$274,100 Zestimate®
$156/sqft
$-- HOA
What's special
Spacious storage outbuildingPrivate screened-in porchOpen-concept floor planFully fenced backyard
- 78 days
- 139
- 9
Zillow last checked:
Listing updated:
Listed by:
AgentOwned Realty
Source: CTMLS,MLS#: 26019444
Facts & features
Interior
Bedrooms & bathrooms
- Bedrooms: 3
- Bathrooms: 3
- Full bathrooms: 2
- 1/2 bathrooms: 1
Heating
- Central
Cooling
- Central Air
Features
- Number of fireplaces: 1
- Fireplace features: Living Room, One
Interior area
- Total structure area: 1,767
- Total interior livable area: 1,767 sqft
Property
Parking
- Total spaces: 1
- Parking features: Garage
- Garage spaces: 1
Features
- Levels: Two
- Stories: 2
- Patio & porch: Patio, Screened
- Fencing: Wood
Lot
- Features: 0 - .5 Acre
Details
- Parcel number: 2320411037
- Special conditions: Short Sale
Construction
Type & style
- Home type: Townhouse
- Property subtype: Townhouse
- Attached to another structure: Yes
Materials
- Vinyl Siding
- Foundation: Slab
- Roof: Asphalt
Condition
- New construction: No
- Year built: 2006
Utilities & green energy
- Sewer: Public Sewer
- Water: Public
- Utilities for property: AT&T
Community & HOA
Community
- Subdivision: Tyner Trail
Location
- Region: Summerville
Financial & listing details
- Price per square foot: $156/sqft
- Tax assessed value: $258,800
- Annual tax amount: $4,632
- Date on market: 7/8/2026
- Listing terms: Any
Estimated market value
$274,100
$260,000 - $288,000
$2,171/mo
Price history
| Date | Event | Price |
|---|---|---|
| 9/8/2026 | Price change | $275,000-3.5%$156/sqft |
Source:  CTMLS #26019444 Report a problem CTMLS #26019444 Report a problem | ||
| 7/27/2026 | Price change | $285,000-1.7%$161/sqft |
Source: CTMLS #26019444 Report a problem | ||
| 7/8/2026 | Listed for sale | $290,000$164/sqft |
Source: CTMLS #26019444 Report a problem | ||
| 7/7/2026 | Listing removed | $290,000$164/sqft |
Source: CTMLS #26011059 Report a problem | ||
| 4/17/2026 | Listed for sale | $290,000+13.9%$164/sqft |
Source: CTMLS #26011059 Report a problem | ||
| 6/29/2023 | Listing removed | -- |
Source: Carolina One Real Estate Report a problem | ||
| 2/7/2023 | Sold | $254,500-4%$144/sqft |
Source: CTMLS #23001761 Report a problem | ||
| 1/28/2023 | Pending sale | $265,000$150/sqft |
Source: Carolina One Real Estate #23001761 Report a problem | ||
| 1/28/2023 | Contingent | $265,000$150/sqft |
Source: CTMLS #23001761 Report a problem | ||
| 1/25/2023 | Listed for sale | $265,000+89.3%$150/sqft |
Source: CTMLS #23001761 Report a problem | ||
| 7/7/2017 | Sold | $140,000+0.1%$79/sqft |
Source: CTMLS #17009807 Report a problem | ||
| 5/25/2017 | Pending sale | $139,900$79/sqft |
Source: Ravenel Associates Real Estate. LLC #17009807 Report a problem | ||
| 5/22/2017 | Listed for sale | $139,900$79/sqft |
Source: Ravenel Associates Real Estate. LLC #17009807 Report a problem | ||
| 4/8/2017 | Pending sale | $139,900$79/sqft |
Source: Ravenel Associates Real Estate. LLC #17009807 Report a problem | ||
| 4/7/2017 | Listed for sale | $139,900$79/sqft |
Source: Ravenel Associates Real Estate. LLC #17009807 Report a problem | ||
Public tax history
| Year | Property taxes | Tax assessment |
|---|---|---|
| 2024 | $4,632 +317.7% | $15,530 +146.9% |
| 2023 | $1,109 -6.4% | $6,290 |
| 2022 | $1,185 -41.8% | $6,290 |
| 2021 | $2,036 +67.5% | $6,290 |
| 2020 | $1,216 +7.8% | $6,290 +12.9% |
| 2018 | $1,128 | $5,570 -37.9% |
| 2017 | $1,128 -62.5% | $8,970 |
| 2016 | $3,008 | $8,970 |
| 2015 | $3,008 | $8,970 |
| 2014 | $3,008 | $8,970 -8.1% |
| 2012 | -- | $9,760 |
| 2010 | -- | $9,760 +3.2% |
| 2007 | $2,768 +1122% | $9,460 +0.3% |
| 2006 | $227 | $9,430 |
Find assessor info on the county website
Monthly payment
Est. payment
Payment breakdown
Explore the cost of this home by adjusting the details. Changes won't be saved.Climate risks
Neighborhood: 29486
Nearby schools
Schools provided by the listing agent
- Elementary: Sangaree
- Middle: Sangaree
- High: Stratford
Source: CTMLS. This data may not be complete. We recommend contacting the local school district to confirm school assignments for this home.


Similar homes
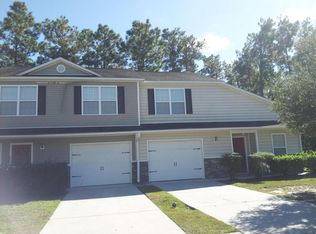
- $299,9863 bd2 ba1.4k sqft105 Ewell Ct, Summerville, SC 29486For Sale
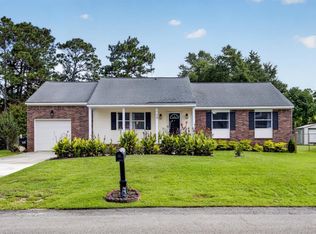
 MLS ID #26026582, Kylie Hampton. CTMLS
 - $320,0003 bd2 ba1.2k sqft105 Bedford Ct, Summerville, SC 29486For Sale
 MLS ID #26026619, Russell Auth. CTMLS
 - $275,0003 bd2 ba1.5k sqft1968 Westside St #1, Summerville, SC 29486For Sale
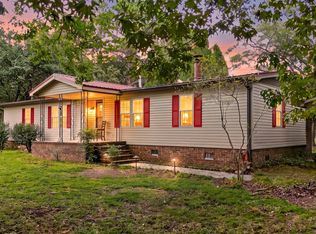 MLS ID #26022356, Jennie Roberts. CTMLS
 - $272,0003 bd3 ba1.6k sqft1105 Poplar Grove Pl, Summerville, SC 29483For Sale
 MLS ID #26023270, Rachel Barry. CTMLS
 - $275,0003 bd3 ba1.6k sqft72 Branch Creek Trl, Summerville, SC 29483For SaleMLS ID #26025923, Roni Haskell. CTMLS
- $360,0003 bd2 ba1.1k sqft103 E Gustave Ct, Summerville, SC 29486For SaleMLS ID #26026487, Holli Reese. CTMLS
- $274,9993 bd3 ba1.5k sqft402 Poplar Grove Pl, Summerville, SC 29483For SaleMLS ID #26018281, Tara Heyward. CTMLS
- $279,0003 bd3 ba1.6k sqft406 Poplar Grove Pl, Summerville, SC 29483For SaleMLS ID #26016574, Kimberly Greco. CTMLS
- $274,0003 bd3 ba1.4k sqft300 Yellow Hawthorn Cir, Summerville, SC 29483For SaleMLS ID #26016714, Kimberly Greco. CTMLS
- $280,0003 bd2 ba1.2k sqft206 Tram Blvd, Summerville, SC 29486For SaleMLS ID #26020087, Caleb Pearson. CTMLS
- $269,9003 bd3 ba1.4k sqft1100 Pine Bluff Dr, Summerville, SC 29483For SaleMLS ID #26023196, Sean Dycus. CTMLS
- $279,0002 bd2 ba953 sqft115 Pebble Creek Rd, Summerville, SC 29486For SaleMLS ID #26019470, Dave Friedman. CTMLS
- $299,9003 bd2 ba1.2k sqft105 Blackwalnut Dr, Summerville, SC 29486For SaleMLS ID #26025854, Rebekah Shaaban. CTMLS
- $290,4003 bd2 ba1.1k sqft117 Coventry Rd, Summerville, SC 29486For SaleMLS ID #26018991, Patty Hill. CTMLS
- $283,0003 bd2 ba1.1k sqft1318 Hampton Dr, Summerville, SC 29486For SaleMLS ID #26021618, Chas Nichol. CTMLS
- $325,0004 bd2 ba1.4k sqft107 White Water Ct, Summerville, SC 29486For SaleMLS ID #26016863, Julia Chandler. CTMLS
- $309,9003 bd2 ba1.4k sqft103 Tram Ct, Summerville, SC 29486For SaleMLS ID #26016490, Danielle Mongrain. CTMLS
- $279,9003 bd2 ba1.4k sqft108 Palm Ct, Summerville, SC 29486For SaleMLS ID #26023778, Jay Costa. CTMLS
- $274,9903 bd2 ba1.3k sqft469 Courtland Dr, Summerville, SC 29486For SaleMLS ID #26020432, Naomi Tatum-payton. CTMLS
- $237,5002 bd3 ba1.4k sqft903 Yellow Hawthorn Cir, Summerville, SC 29483For SaleMLS ID #26026091, Eric Mcfadden. CTMLS
