Welcome to 404 Tree Branch, a 3-bedroom, 2.5-bath fee simple townhome in Summerville, SC offering low-maintenance living. Recent improvements include new LVP flooring downstairs, fresh interior paint, and a new tankless water heater. The living room features soaring 15+ foot ceilings and a gas fireplace. The dual pane argon glass-enclosed sunroom (approx. 12' X 8') offers flexible year-round living space with views of mature trees. There is also additional (8' X 3') storage room off of the sun porch. Enjoy a neighborhood pool, plus HOA-covered lawn maintenance, common area maintenance, and exterior pressure washing. Conveniently located near Summerville Medical Center, Historic Downtown Summerville, Azalea Square, and I-26, with easy access to shopping, dining, and everyday conveniences.Use Seller's Preferred Lender to buy this home and possibly receive an incentive towards your closing costs or rate buy-down.
Active
$274,600
404 Tree Branch Cir, Summerville, SC 29483
3beds
1,376sqft
Townhouse
Built in 2004
-- sqft lot
$271,700 Zestimate®
$200/sqft
$-- HOA
What's special
Gas fireplaceViews of mature treesNeighborhood poolFresh interior paintNew lvp flooring downstairs
- 36 days
- 100
- 3
Zillow last checked:
Listing updated:
Listed by:
Carolina One Real Estate 843-779-8660
Source: CTMLS,MLS#: 26027168
Facts & features
Interior
Bedrooms & bathrooms
- Bedrooms: 3
- Bathrooms: 3
- Full bathrooms: 2
- 1/2 bathrooms: 1
Rooms
- Room types: Family Room, Eat-In-Kitchen, Family
Heating
- Natural Gas, Central
Cooling
- Central Air
Features
- Ceiling Fan(s), Eat-in Kitchen
- Flooring: Vinyl, Carpet, Luxury Vinyl
- Number of fireplaces: 1
- Fireplace features: Family Room, One
Interior area
- Total structure area: 1,376
- Total interior livable area: 1,376 sqft
Property
Parking
- Parking features: Off Street
Features
- Levels: Two
- Stories: 2
- Entry location: Ground Level
Lot
- Dimensions: 20' x 74'
- Features: Interior Lot
Details
- Parcel number: 2321501058
Construction
Type & style
- Home type: Townhouse
- Property subtype: Townhouse
- Attached to another structure: Yes
Materials
- Vinyl Siding
- Foundation: Slab
- Roof: Asphalt
Condition
- New construction: No
- Year built: 2004
Utilities & green energy
- Sewer: Public Sewer
- Water: Public
- Utilities for property: Dominion Energy
Community & HOA
Community
- Subdivision: Summer Wood
Location
- Region: Summerville
Financial & listing details
- Price per square foot: $200/sqft
- Tax assessed value: $254,200
- Annual tax amount: $2,438
- Date on market: 10/1/2026
- Listing terms: Any
Estimated market value
$271,700
$258,000 - $285,000
$2,000/mo
Price history
| Date | Event | Price |
|---|---|---|
| 10/1/2026 | Listed for sale | $274,600+103.4%$200/sqft |
Source:  CTMLS #26027168 Report a problem | ||
| 2/6/2018 | Sold | $135,000$98/sqft |
Source: CTMLS #17031635 Report a problem | ||
| 1/21/2018 | Pending sale | $135,000$98/sqft |
Source: Smith Spencer Real Estate #17031635 Report a problem | ||
| 1/15/2018 | Listed for sale | $135,000$98/sqft |
Source: Smith Spencer Real Estate #17031635 Report a problem | ||
| 12/14/2017 | Pending sale | $135,000$98/sqft |
Source: Smith Spencer Real Estate #17031635 Report a problem | ||
| 12/11/2017 | Price change | $135,000-3.6%$98/sqft |
Source: Smith Spencer Real Estate #17031635 Report a problem | ||
| 11/28/2017 | Listed for sale | $140,000+7.7%$102/sqft |
Source: Smith Spencer Real Estate #17031635 Report a problem | ||
| 8/9/2017 | Sold | $130,000-3.6%$94/sqft |
Source: CTMLS #17012530 Report a problem | ||
| 7/15/2017 | Pending sale | $134,900$98/sqft |
Source: AgentOwned Realty Co. Premier Group, Inc. #17012530 Report a problem | ||
| 7/9/2017 | Price change | $134,900-3.6%$98/sqft |
Source: AgentOwned Realty Co. Premier Group, Inc. #17012530 Report a problem | ||
| 5/31/2017 | Price change | $139,900-3.5%$102/sqft |
Source: AgentOwned Realty Co. Premier Group, Inc. #17012530 Report a problem | ||
| 5/4/2017 | Listed for sale | $145,000+25.8%$105/sqft |
Source: AgentOwned Realty Co. Premier Group, Inc. #17012530 Report a problem | ||
| 6/7/2004 | Sold | $115,260$84/sqft |
Source: Public Record Report a problem | ||
Public tax history
| Year | Property taxes | Tax assessment |
|---|---|---|
| 2025 | $2,438 +1.6% | $9,350 |
| 2024 | $2,398 +8.9% | $9,350 +15% |
| 2023 | $2,203 -4.7% | $8,130 |
| 2022 | $2,310 +3.8% | $8,130 |
| 2021 | $2,225 -4.8% | $8,130 |
| 2020 | $2,336 -1% | $8,130 +5.2% |
| 2018 | $2,359 | $7,730 +32.5% |
| 2017 | $2,359 +36.4% | $5,832 +0% |
| 2016 | $1,729 | $5,830 |
| 2015 | $1,729 | $5,830 |
| 2014 | $1,729 | $5,830 -23.7% |
| 2012 | -- | $7,640 +53.7% |
| 2010 | -- | $4,970 +10.9% |
| 2007 | $482 -37.7% | $4,480 |
| 2006 | $775 -3.1% | $4,480 |
| 2005 | $800 +2098.4% | $4,480 |
| 2004 | $36 | $4,480 |
Find assessor info on the county website
Monthly payment
Est. payment
Payment breakdown
Explore the cost of this home by adjusting the details. Changes won't be saved.Climate risks
Neighborhood: 29483
Nearby schools
Schools provided by the listing agent
- Elementary: Sangaree
- Middle: Sangaree Intermediate
- High: Cane Bay High School
Source: CTMLS. This data may not be complete. We recommend contacting the local school district to confirm school assignments for this home.
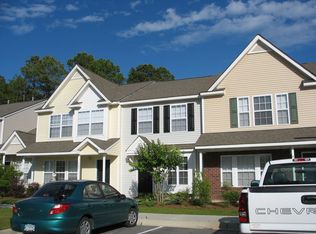
- $206,3003 bd3 ba1.3k sqft403 Tree Branch Cir, Summerville, SC 29483For Sale

- $217,3002 bd2 ba1k sqft402 Tree Branch Cir, Summerville, SC 29483Off Market
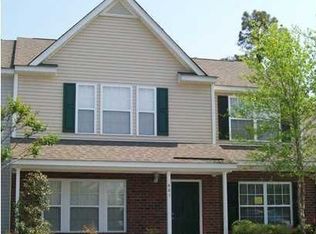
- $263,000-- bd-- ba1.3k sqft405 Tree Branch Cir, Summerville, SC 29483Off Market
- $223,2002 bd2 ba680 sqft401 Tree Branch Cir, Summerville, SC 29483Off Market
Similar homes
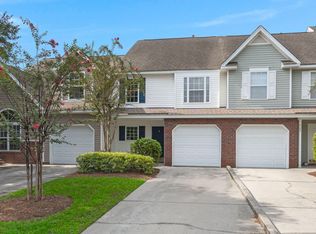
- $234,9002 bd3 ba1.4k sqft903 Yellow Hawthorn Cir, Summerville, SC 29483For Sale
 MLS ID #26026091, Eric Mcfadden. CTMLS
- $235,9003 bd3 ba1.3k sqft3000 Poplar Grove Pl, Summerville, SC 29483For Sale
 MLS ID #26015192, Anjela Perry. CTMLS
- $220,0002 bd3 ba1.3k sqft901 Elm Hall Cir, Summerville, SC 29483For Sale
 MLS ID #26028018, Libby Hearn. CTMLS
- $282,0003 bd3 ba1.7k sqft147 Pine Gate Dr, Summerville, SC 29483For Sale
 MLS ID #26030034, Fatima Pereira. CTMLS
- $199,9502 bd3 ba1k sqft903 Elm Hall Cir, Summerville, SC 29483For SaleMLS ID #26017791, Steve Haycox. CTMLS
- $255,0003 bd3 ba1.5k sqft156 Black River Dr, Summerville, SC 29485For SaleMLS ID #26018989, Corinne Kane. CTMLS
- $292,0003 bd2 ba1.4k sqft1936 Central Ave, Summerville, SC 29483For SaleMLS ID #26026076, Chris Bunce. CTMLS
- $244,0002 bd3 ba1.4k sqft507 Hemingway Cir, Summerville, SC 29483For SaleMLS ID #26019751, Nickole Samios. CTMLS
- $199,5002 bd2 ba1k sqft602 Pond Pine Trl, Summerville, SC 29483For SaleMLS ID #25027786, Dixie O'toole. CTMLS
- $215,0003 bd3 ba1.4k sqft152 Black River Dr, Summerville, SC 29485For SaleMLS ID #26029500, Nickole Samios. CTMLS
- $245,0003 bd3 ba1.6k sqft128 Broad River Dr, Summerville, SC 29485For SaleMLS ID #26020658, Matt Lagarenne. CTMLS
- $300,0003 bd2 ba1.1k sqft9832 Stockport Cir, Summerville, SC 29485For SaleMLS ID #26027823, Deborah Rogers. CTMLS
- $275,0003 bd3 ba1.4k sqft4977 Hay Bale Ct, Summerville, SC 29485For SaleMLS ID #26027159, Joshua Litchfield. CTMLS
- $295,0003 bd2 ba1.5k sqft181 Sea Lavender Ln, Summerville, SC 29486For SaleMLS ID #26029776, Joe Kavanagh. CTMLS
- $310,0003 bd2 ba1.2k sqft113 Obannon Ct, Summerville, SC 29483For SaleMLS ID #26015183, Bobby Sommers. CTMLS
- $279,0003 bd2 ba1.1k sqft1416 Pinethicket Dr, Summerville, SC 29486For SaleMLS ID #26027402, Chris Facello. CTMLS
- $345,0003 bd2 ba1.4k sqft213 Dovetail Cir, Summerville, SC 29483For SaleMLS ID #26027825, Veneka Jasper. CTMLS
- $300,0002 bd2 ba1k sqft110 Pacolet St, Summerville, SC 29485For SaleMLS ID #26025164, Bobette Fisher. CTMLS
- $278,0003 bd3 ba1.3k sqft1212 Jeanna St, Summerville, SC 29486For SaleMLS ID #26017333, Mike Waites. CTMLS
- $275,0003 bd1 ba1.2k sqft307 Umbria Dr, Summerville, SC 29486For SaleMLS ID #26019400, Joy Gerardi. CTMLS
