Welcome to this beautifully maintained townhome offering a functional layout, low-maintenance living, and desirable community amenities. The main level features an open-concept living and dining area filled with natural light, creating the perfect space for both everyday living and entertaining. The well-equipped kitchen includes an electric range, dishwasher, disposal, microwave, and convenient washer and dryer hookups. A half bath on the main floor adds extra convenience for guests.Upstairs, you'll find two spacious primary suites, each featuring a private en-suite bathroom and ceiling fan, providing exceptional comfort, privacy, and flexibility for roommates, guests, or multi-generational living.Step outside and enjoy the screened porch and adjoining covered patio, ideal for relaxin year-round. An exterior storage closet offers additional space for seasonal items and outdoor essentials. Enjoy a true lock-and-leave lifestyle with an HOA that covers lawn maintenance, community landscaping, irrigation, cable TV service, and access to the community pool. Conveniently located in Charleston County with easy access to major roadways, shopping, dining, and everyday conveniences. Zoned for Ladson Elementary, Northwoods Middle, and Stall High School, this home combines comfort, convenience, and low-maintenance living in one attractive package.
Active
Price cut: $15.6K (9/21)
$199,950
903 Elm Hall Cir, Summerville, SC 29483
2beds
1,063sqft
Townhouse
Built in 2004
1,306 Square Feet Lot
$199,800 Zestimate®
$188/sqft
$-- HOA
What's special
Private en-suite bathroomWell-equipped kitchenScreened porchElectric rangeFunctional layoutAdjoining covered patioTwo spacious primary suites
- 122 days
- 343
- 29
Zillow last checked:
Listing updated:
Listed by:
Redfin Corporation
Source: CTMLS,MLS#: 26017791
Facts & features
Interior
Bedrooms & bathrooms
- Bedrooms: 2
- Bathrooms: 3
- Full bathrooms: 2
- 1/2 bathrooms: 1
Rooms
- Room types: Living/Dining Combo, Living/Dining Combo
Heating
- Heat Pump
Cooling
- Central Air
Appliances
- Laundry: Washer Hookup, Electric Dryer Hookup
Features
- Ceiling - Blown, Ceiling - Cathedral/Vaulted, Ceiling Fan(s)
- Flooring: Vinyl, Carpet
- Has fireplace: No
Interior area
- Total structure area: 1,063
- Total interior livable area: 1,063 sqft
Property
Parking
- Parking features: Off Street
Features
- Levels: Two
- Stories: 2
- Patio & porch: Covered, Screened
- Exterior features: Lawn Irrigation
Lot
- Size: 1,306 Square Feet
- Features: Level
Details
- Additional structures: Storage
- Parcel number: 3790000123
Construction
Type & style
- Home type: Townhouse
- Property subtype: Townhouse
- Attached to another structure: Yes
Materials
- Brick Veneer, Vinyl Siding
- Foundation: Slab
- Roof: Fiberglass
Condition
- New construction: No
- Year built: 2004
Utilities & green energy
- Sewer: Public Sewer
- Water: Public
- Utilities for property: Charleston Water Service, Dominion Energy
Community & HOA
Community
- Features: Lawn Maint Incl, Pool
- Subdivision: Summer Wood
Location
- Region: Summerville
Financial & listing details
- Price per square foot: $188/sqft
- Tax assessed value: $222,600
- Annual tax amount: $2,073
- Date on market: 6/19/2026
- Listing terms: Cash,Conventional,FHA,VA Loan
Estimated market value
$199,800
$190,000 - $210,000
$1,831/mo
Price history
| Date | Event | Price |
|---|---|---|
| 9/21/2026 | Price change | $199,950-7.2%$188/sqft |
Source:  CTMLS #26017791 Report a problem CTMLS #26017791 Report a problem | ||
| 8/3/2026 | Price change | $215,500-1.8%$203/sqft |
Source: CTMLS #26017791 Report a problem | ||
| 6/19/2026 | Listed for sale | $219,500+99.7%$206/sqft |
Source: CTMLS #26017791 Report a problem | ||
| 5/5/2017 | Sold | $109,900$103/sqft |
Source: CTMLS #17000753 Report a problem | ||
| 4/2/2017 | Pending sale | $109,900$103/sqft |
Source: Carolina One Real Estate #17000753 Report a problem | ||
| 3/24/2017 | Price change | $109,900-6.5%$103/sqft |
Source: Carolina One Real Estate #17000753 Report a problem | ||
| 1/17/2017 | Listed for sale | $117,500+13.3%$111/sqft |
Source: Carolina One Real Estate #17000753 Report a problem | ||
| 6/3/2004 | Sold | $103,748$98/sqft |
Source: Public Record Report a problem | ||
Public tax history
| Year | Property taxes | Tax assessment |
|---|---|---|
| 2025 | $2,073 +10.3% | $8,500 +15% |
| 2024 | $1,880 +3.2% | $7,390 |
| 2023 | $1,822 +6.2% | $7,390 |
| 2022 | $1,715 +1.5% | $7,390 |
| 2021 | $1,690 +2% | $7,390 |
| 2020 | $1,657 | $7,390 +12% |
| 2019 | $1,657 | $6,600 +37.2% |
| 2017 | $1,657 +45.1% | $4,810 |
| 2016 | $1,142 +3.7% | $4,810 |
| 2015 | $1,101 +8.2% | $4,810 |
| 2014 | $1,018 | -- |
| 2011 | $1,018 +144.5% | -- |
| 2010 | $416 -5.7% | $4,000 |
| 2009 | $441 +17.9% | $4,000 |
| 2008 | $374 +8% | $4,000 |
| 2006 | $347 -1.7% | $4,000 |
| 2005 | $353 +2069.1% | $4,000 +1900% |
| 2004 | $16 | $200 |
Find assessor info on the county website
Monthly payment
Est. payment
Payment breakdown
Explore the cost of this home by adjusting the details. Changes won't be saved.Climate risks
Neighborhood: 29483
Nearby schools
Schools provided by the listing agent
- Elementary: Ladson
- Middle: Northwoods
- High: Stall
Source: CTMLS. This data may not be complete. We recommend contacting the local school district to confirm school assignments for this home.



Similar homes
- $199,5002 bd2 ba1k sqft602 Pond Pine Trl, Summerville, SC 29483For Sale
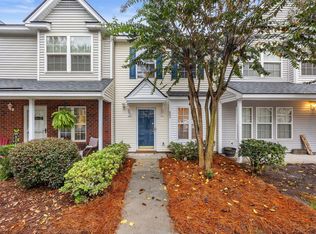
 MLS ID #25027786, Dixie O'toole. CTMLS
 - $230,0002 bd3 ba1.3k sqft901 Elm Hall Cir, Summerville, SC 29483For Sale
 MLS ID #26028018, Libby Hearn. CTMLS
 - $189,9002 bd2 ba1k sqft303 Tree Branch Cir, Summerville, SC 29483For Sale
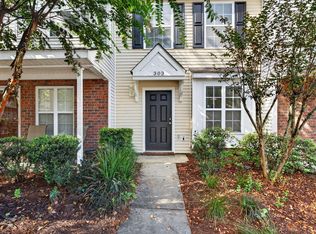 MLS ID #26022410, Paul Smith. CTMLS
 - $224,0003 bd3 ba1.2k sqft1201 Elm Hall Cir, Summerville, SC 29483For Sale
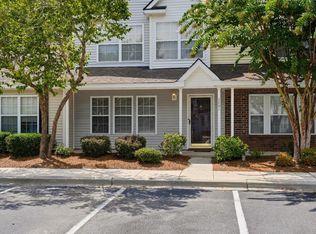 MLS ID #26023022, Tonique Grant. CTMLS
 - $216,0003 bd3 ba1.3k sqft403 Tree Branch Cir, Summerville, SC 29483For SaleMLS ID #26011434, Savannah King. CTMLS
- $228,9002 bd3 ba1.3k sqft1204 Pine Bluff Dr, Summerville, SC 29483For SaleMLS ID #26017294, Ann Foust. CTMLS
- $201,0002 bd3 ba1.4k sqft905 Hemingway Cir, Summerville, SC 29483For SaleMLS ID #26028126, Tori Cunningham. CTMLS
- $234,9002 bd3 ba1.4k sqft903 Yellow Hawthorn Cir, Summerville, SC 29483For SaleMLS ID #26026091, Eric Mcfadden. CTMLS
- $240,0004 bd3 ba1.5k sqft1004 Yellow Hawthorn Cir, Summerville, SC 29483For SaleMLS ID #26008510, Roni Haskell. CTMLS
- $235,9003 bd3 ba1.3k sqft3000 Poplar Grove Pl, Summerville, SC 29483For SaleMLS ID #26015192, Anjela Perry. CTMLS
- $274,6003 bd3 ba1.3k sqft404 Tree Branch Cir, Summerville, SC 29483For SaleMLS ID #26027168, Gregg Fesler. CTMLS
- $274,9993 bd3 ba1.5k sqft402 Poplar Grove Pl, Summerville, SC 29483For SaleMLS ID #26018281, Tara Heyward. CTMLS
- $197,5002 bd2 ba970 sqft705 Reserve Way, Summerville, SC 29485For SaleMLS ID #26023985, Sarah Cameron. CTMLS
- $215,0002 bd3 ba1.2k sqft202 Twin Tree Dr, Summerville, SC 29485For SaleMLS ID #26025377, Larry Long. CTMLS
- $240,0002 bd3 ba1.2k sqft223 Congaree River Dr, Summerville, SC 29485For SaleMLS ID #26027307, Jordan Cummins. CTMLS
- $252,0003 bd3 ba1.3k sqft101 Amberwood Dr, Summerville, SC 29483For SaleMLS ID #26027503, Jessica Cheanratana. CTMLS
- $235,0002 bd2 ba1.1k sqft132 Lake Jogassee Dr, Summerville, SC 29485For SaleMLS ID #26024212, Tre Manchester. CTMLS
- $250,0003 bd3 ba1.4k sqft107 Alyssa Ln, Summerville, SC 29483For SaleMLS ID #26018422, Tina Harriott. CTMLS
- $250,0003 bd3 ba1.5k sqft143 Hidden Palms Blvd, Summerville, SC 29483For SaleMLS ID #26027471, Parker Leclaire. CTMLS
- $239,0003 bd3 ba1.3k sqft108 Alston St, Summerville, SC 29483For SaleMLS ID #25031032, Hector Santiago. CTMLS
