Welcome home to 107 Alyssa Lane! This adorable 3-bedroom, 2.5-bath townhouse has been thoughtfully renovated and is ready for its next owner. Conveniently located just off Central Avenue and only minutes from downtown Summerville, you'll enjoy easy access to shopping, dining, parks, and all the charm the area has to offer.Step inside to a welcoming foyer that opens to a bright and functional layout. The kitchen features an updated double-oven range, stainless steel sink, disposal, and includes the refrigerator, washer, and dryer--making your move even easier. Throughout the home you'll find fresh paint, new luxury vinyl plank flooring, new carpet, and updated ceiling fans that create a clean, modern feel.Major improvements provide peace of mind, including a new HVAC system, new gas water heater, new roof, and a beautifully updated primary bathroom shower. Outside, enjoy the added convenience of gutter guards, a storage shed for extra space, and a brand-new front door with a keyless entry system. Whether you're a first-time homebuyer, looking to downsize, or searching for a low-maintenance investment, this move-in-ready home offers comfort, style, and value in an unbeatable location. Don't miss your opportunity to make 107 Alyssa Lane your new home!
Active
Price cut: $9K (10/12)
$250,000
107 Alyssa Ln, Summerville, SC 29483
3beds
1,434sqft
Townhouse
Built in 2001
1,742 Square Feet Lot
$248,600 Zestimate®
$174/sqft
$-- HOA
What's special
Welcoming foyerNew roofGutter guardsNew carpetFresh paintBright and functional layoutUpdated double-oven range
- 112 days
- 168
- 14
Zillow last checked:
Listing updated:
Listed by:
Carolina One Real Estate 843-779-8660
Source: CTMLS,MLS#: 26018422
Facts & features
Interior
Bedrooms & bathrooms
- Bedrooms: 3
- Bathrooms: 3
- Full bathrooms: 2
- 1/2 bathrooms: 1
Rooms
- Room types: Family Room, Living/Dining Combo, Family, Foyer, Laundry
Cooling
- Central Air
Appliances
- Laundry: Laundry Room
Features
- Walk-In Closet(s), Entrance Foyer
- Flooring: Laminate, Carpet, Luxury Vinyl
- Number of fireplaces: 1
- Fireplace features: Family Room, Gas Log, One
Interior area
- Total structure area: 1,434
- Total interior livable area: 1,434 sqft
Video & virtual tour
Property
Parking
- Parking features: Off Street
Features
- Levels: Two
- Stories: 2
- Patio & porch: Covered, Patio, Screened
- Fencing: Partial,Vinyl
Lot
- Size: 1,742 Square Feet
- Features: Cul-De-Sac, 0 - .5 Acre
Details
- Additional structures: Storage
- Parcel number: 1360705071000
Construction
Type & style
- Home type: Townhouse
- Property subtype: Townhouse
- Attached to another structure: Yes
Materials
- Brick Veneer, Vinyl Siding
- Foundation: Slab
- Roof: Architectural
Condition
- New construction: No
- Year built: 2001
Utilities & green energy
- Sewer: Public Sewer
- Water: Public
- Utilities for property: Summerville CPW, Dominion Energy
Community & HOA
Community
- Features: Pool, Trash
- Subdivision: Corey Gardens
Location
- Region: Summerville
Financial & listing details
- Price per square foot: $174/sqft
- Tax assessed value: $198,000
- Annual tax amount: $1,969
- Date on market: 6/26/2026
- Listing terms: Cash,Conventional,VA Loan
Estimated market value
$248,600
$236,000 - $261,000
$2,003/mo
Price history
| Date | Event | Price |
|---|---|---|
| 10/12/2026 | Price change | $250,000-3.5%$174/sqft |
Source:  CTMLS #26018422 Report a problem CTMLS #26018422 Report a problem | ||
| 8/7/2026 | Price change | $259,000-2.3%$181/sqft |
Source: CTMLS #26018422 Report a problem | ||
| 6/26/2026 | Listed for sale | $265,000+73.8%$185/sqft |
Source: CTMLS #26018422 Report a problem | ||
| 5/8/2020 | Sold | $152,500-1.6%$106/sqft |
Source: CTMLS #20008199 Report a problem | ||
| 4/5/2020 | Pending sale | $155,000$108/sqft |
Source: Johnson & Wilson Real Estate Co LLC #20008199 Report a problem | ||
| 4/1/2020 | Price change | $155,000-1.9%$108/sqft |
Source: Johnson & Wilson Real Estate Co LLC #20008199 Report a problem | ||
| 3/23/2020 | Listed for sale | $158,000+54.1%$110/sqft |
Source: Johnson & Wilson Real Estate Co LLC #20008199 Report a problem | ||
| 10/9/2015 | Sold | $102,500+4.6%$71/sqft |
Source: CTMLS #15021563 Report a problem | ||
| 9/17/2001 | Sold | $98,000$68/sqft |
Source: Public Record Report a problem | ||
Public tax history
| Year | Property taxes | Tax assessment |
|---|---|---|
| 2025 | $1,969 +5.7% | $7,920 |
| 2024 | $1,862 +14.2% | $7,920 +33.8% |
| 2023 | $1,631 +2.7% | $5,920 |
| 2022 | $1,587 +2.5% | $5,920 -33.3% |
| 2021 | $1,549 | $8,880 +48.1% |
| 2020 | -- | $5,997 +9.1% |
| 2019 | $1,151 | $5,498 +87.6% |
| 2018 | $1,151 +15.7% | $2,930 |
| 2017 | $995 | $2,930 |
| 2016 | $995 | $2,930 |
| 2015 | -- | $2,930 -97.4% |
| 2014 | -- | $114,885 +2397.5% |
| 2013 | $1,061 | $4,600 |
| 2012 | -- | $4,600 |
| 2011 | -- | $4,600 |
| 2010 | -- | $4,600 +15% |
| 2009 | -- | $4,000 |
| 2008 | -- | $4,000 |
| 2007 | -- | $4,000 |
| 2005 | -- | $4,000 |
Find assessor info on the county website
Monthly payment
Est. payment
Payment breakdown
Explore the cost of this home by adjusting the details. Changes won't be saved.Climate risks
Neighborhood: 29483
Nearby schools
Schools provided by the listing agent
- Elementary: Summerville
- Middle: Dubose
- High: Summerville
Source: CTMLS. This data may not be complete. We recommend contacting the local school district to confirm school assignments for this home.


Similar homes
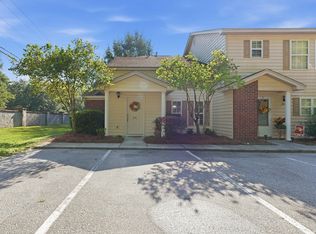
- $252,0003 bd3 ba1.3k sqft101 Amberwood Dr, Summerville, SC 29483For Sale
 MLS ID #26027503, Jessica Cheanratana. CTMLS
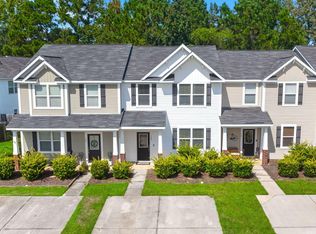
 - $250,0003 bd3 ba1.5k sqft143 Hidden Palms Blvd, Summerville, SC 29483For Sale
 MLS ID #26027471, Parker Leclaire. CTMLS
 - $230,0002 bd3 ba1.3k sqft901 Elm Hall Cir, Summerville, SC 29483For Sale
 MLS ID #26028018, Libby Hearn. CTMLS
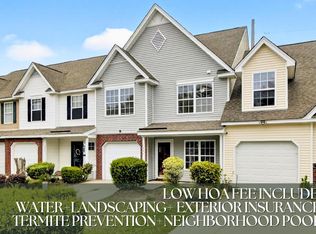
 - $250,0004 bd3 ba1.5k sqft1004 Yellow Hawthorn Cir, Summerville, SC 29483For Sale
 MLS ID #26008510, Roni Haskell. CTMLS
 - $258,4003 bd3 ba1.5k sqft113 Cozy Nest Way, Summerville, SC 29483For SaleMLS ID #26014743, Makala Pfefferkorn. CTMLS
- $249,0003 bd2 ba1.2k sqft220 Crestwood Dr, Summerville, SC 29483For SaleMLS ID #26022153, Stelina Tibodeau. CTMLS
- $239,0003 bd3 ba1.3k sqft108 Alston St, Summerville, SC 29483For SaleMLS ID #25031032, Hector Santiago. CTMLS
- $237,5002 bd3 ba1.4k sqft903 Yellow Hawthorn Cir, Summerville, SC 29483For SaleMLS ID #26026091, Eric Mcfadden. CTMLS
- $228,9002 bd3 ba1.3k sqft1204 Pine Bluff Dr, Summerville, SC 29483For SaleMLS ID #26017294, Ann Foust. CTMLS
- $224,9003 bd2 ba1k sqft110 Bee St, Summerville, SC 29483For SaleMLS ID #26016698, Philip Dunford. CTMLS
- $199,9502 bd3 ba1k sqft903 Elm Hall Cir, Summerville, SC 29483For SaleMLS ID #26017791, Steve Haycox. CTMLS
- $219,0002 bd3 ba1.1k sqft907 Reserve Way, Summerville, SC 29485For SaleMLS ID #26028264, Melissa Clark. CTMLS
- $215,0002 bd3 ba1.2k sqft202 Twin Tree Dr, Summerville, SC 29485For SaleMLS ID #26025377, Larry Long. CTMLS
- $339,0004 bd2 ba1.5k sqft210 White Blvd, Summerville, SC 29483For SaleMLS ID #26022537, Danielle Mongrain. CTMLS
- $319,9993 bd2 ba1.5k sqft244 Corsair St, Summerville, SC 29483For SaleMLS ID #26022145, Courtney Williams. CTMLS
- $209,9002 bd3 ba1k sqft203 Weber Rd APT B, Summerville, SC 29483For SaleMLS ID #26002834, Jessica Giles. CTMLS
- $314,0003 bd3 ba2.1k sqft343 Damascus Dr, Summerville, SC 29483For SaleMLS ID #26018291, Thomas Shoupe. CTMLS
- $310,0003 bd2 ba1.2k sqft113 Obannon Ct, Summerville, SC 29483For SaleMLS ID #26015183, Bobby Sommers. CTMLS
- $199,5002 bd2 ba1k sqft602 Pond Pine Trl, Summerville, SC 29483For SaleMLS ID #25027786, Dixie O'toole. CTMLS
- $314,5003 bd3 ba1.6k sqft142 Avalon Rd, Summerville, SC 29483For SaleMLS ID #26018992, Laurie Loparo. CTMLS
