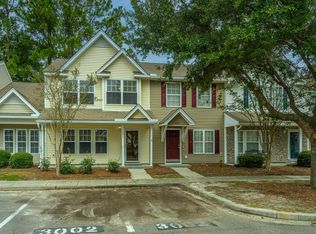
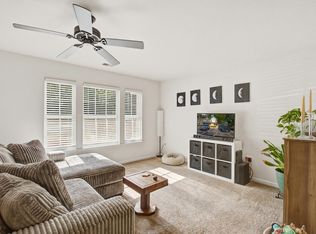
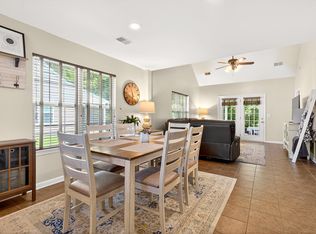
END UNIT | PRIMARY DOWN - 3miles from Historic Downtown Summerville. This townhome offers 3 bedrooms, 2.5 baths w/ a SCREEN PATIO, & 2 DEDICATED parking spots. This home is situated near guest parking & the 2nd community pool. Inside, natural light highlights SMOOTH ceilings, HARDWOOD floors (including the stairs), windowsills, an open staircase w/ custom built in bookshelves & a cozy pho Fireplace. The kitchen features 36'' cabinets, SOLID SURFACE tops, GAS range, FRIDGE & recessed lighting. A large screened porch w/ exterior storage expands the living area for year-round enjoyment. The 1st floor primary includes DUAL closets, a DBL vanity, & direct access to the laundry area (W/D to convey).Upstairs offers a fully private 2nd bedroom, a shared full bath & a 3rd bedroom / flex space w/ a large walk in closet. The HOA includes lawn care, roof, exterior upkeep, termite bond, & pressure washing, create a true lock & leave experience. This home is located close to shopping/dining, parks, I 26, & area beaches, Summer Wood continues to be a top choice for those seeking convenience & easy living. *some photos have been virtually staged.
Active contingent
$235,900
3000 Poplar Grove Pl, Summerville, SC 29483
3beds
1,398sqft
Townhouse
Built in 2008
-- sqft lot
$233,900 Zestimate®
$169/sqft
$-- HOA
What's special
Cozy pho fireplaceEnd unitScreen patioGas rangeSolid surface topsRecessed lightingDbl vanity
- 146 days
- 491
- 79
Zillow last checked:
Listing updated:
Listed by:
Realty ONE Group Coastal
Source: CTMLS,MLS#: 26015192
Facts & features
Interior
Bedrooms & bathrooms
- Bedrooms: 3
- Bathrooms: 3
- Full bathrooms: 2
- 1/2 bathrooms: 1
Rooms
- Room types: Family Room, Great Room, Office, Utility Room, Eat-In-Kitchen, Family, Great, Pantry, Study, Utility
Heating
- Forced Air, Heat Pump
Cooling
- Central Air
Appliances
- Laundry: Washer Hookup
Features
- High Ceilings, Ceiling - Cathedral/Vaulted, Ceiling - Smooth, Walk-In Closet(s), Ceiling Fan(s), Eat-in Kitchen, Pantry
- Flooring: Carpet, Wood
- Windows: Window Treatments
- Has fireplace: Yes
- Fireplace features: Other
Interior area
- Total structure area: 1,398
- Total interior livable area: 1,398 sqft
Video & virtual tour
Property
Parking
- Parking features: Off Street, Other
Features
- Levels: Two
- Stories: 2
- Entry location: Ground Level
- Patio & porch: Front Porch, Patio, Screened
- Exterior features: Rain Gutters
Lot
- Features: Level, 0 - .5 Acre
Details
- Additional structures: Storage
- Parcel number: 2321103057
Construction
Type & style
- Home type: Townhouse
- Property subtype: Townhouse
- Attached to another structure: Yes
Materials
- Brick Veneer, Vinyl Siding
- Foundation: Slab
- Roof: Architectural
Condition
- New construction: No
- Year built: 2008
Utilities & green energy
- Sewer: Public Sewer
- Water: Public
- Utilities for property: BCW & SA, Dominion Energy
Community & HOA
Community
- Features: Lawn Maint Incl, Pool, Other
- Subdivision: Summer Wood
Location
- Region: Summerville
Financial & listing details
- Price per square foot: $169/sqft
- Tax assessed value: $253,100
- Annual tax amount: $726
- Date on market: 5/26/2026
- Listing terms: Any,Cash,Conventional,FHA,VA Loan
Estimated market value
$233,900
$222,000 - $246,000
$2,064/mo
Price history
| Date | Event | Price |
|---|---|---|
| 5/26/2026 | Listed for sale | $235,900+21.1%$169/sqft |
Source:  CTMLS #26015192 Report a problem CTMLS #26015192 Report a problem | ||
| 3/31/2016 | Sold | $194,875+36.6%$139/sqft |
Source: Agent Provided Report a problem | ||
| 6/6/2008 | Sold | $142,636$102/sqft |
Source: Public Record Report a problem | ||
Public tax history
| Year | Property taxes | Tax assessment |
|---|---|---|
| 2025 | $726 +5.5% | $5,550 |
| 2024 | $688 +9.6% | $5,550 +15.1% |
| 2023 | $628 -8.6% | $4,820 |
| 2022 | $687 -47.9% | $4,820 |
| 2021 | $1,319 +85.7% | $4,820 |
| 2020 | $710 +6.8% | $4,820 +15% |
| 2018 | $665 | $4,190 0% |
| 2017 | $665 +11.7% | $4,192 +0% |
| 2016 | $595 | $4,190 |
| 2015 | $595 | $4,190 |
| 2014 | $595 | $4,190 -23.1% |
| 2012 | -- | $5,450 |
| 2010 | -- | $5,450 |
Find assessor info on the county website
Monthly payment
Est. payment
Payment breakdown
Explore the cost of this home by adjusting the details. Changes won't be saved.Climate risks
Neighborhood: 29483
Nearby schools
Schools provided by the listing agent
- Elementary: Sangaree
- Middle: Sangaree
- High: Stratford
Source: CTMLS. This data may not be complete. We recommend contacting the local school district to confirm school assignments for this home.
- $253,500-- bd-- ba1.2k sqft3001 Poplar Grove Pl, Summerville, SC 29483Off Market
- $225,300-- bd-- ba528 sqft3002 Poplar Grove Pl, Summerville, SC 29483Off Market
- $250,0003 bd3 ba1.2k sqft3003 Poplar Grove Pl, Summerville, SC 29483Sold
- $3,5003.54 acres4500 Poplar Grove Pl, Summerville, SC 29483Off Market
Similar homes
- $269,0003 bd3 ba1.6k sqft1105 Poplar Grove Pl, Summerville, SC 29483For Sale

 MLS ID #26023270, Rachel Barry. CTMLS
 - $216,0003 bd3 ba1.3k sqft403 Tree Branch Cir, Summerville, SC 29483For Sale
 MLS ID #26011434, Savannah King. CTMLS
 - $228,9002 bd3 ba1.3k sqft1204 Pine Bluff Dr, Summerville, SC 29483For Sale
 MLS ID #26017294, Ann Foust. CTMLS
 - $275,0003 bd3 ba1.6k sqft406 Poplar Grove Pl, Summerville, SC 29483For Sale
 MLS ID #26016574, Kimberly Greco. CTMLS
 - $274,9993 bd3 ba1.5k sqft402 Poplar Grove Pl, Summerville, SC 29483For SaleMLS ID #26018281, Tara Heyward. CTMLS
- $199,9502 bd3 ba1k sqft903 Elm Hall Cir, Summerville, SC 29483For SaleMLS ID #26017791, Steve Haycox. CTMLS
- $245,0003 bd3 ba1.6k sqft128 Broad River Dr, Summerville, SC 29485For SaleMLS ID #26020658, Matt Lagarenne. CTMLS
- $189,9002 bd2 ba1k sqft303 Tree Branch Cir, Summerville, SC 29483For SaleMLS ID #26022410, Paul Smith. CTMLS
- $199,5002 bd2 ba1k sqft602 Pond Pine Trl, Summerville, SC 29483For SaleMLS ID #25027786, Dixie O'toole. CTMLS
- $201,0002 bd3 ba1.4k sqft905 Hemingway Cir, Summerville, SC 29483For SaleMLS ID #26028126, Tori Cunningham. CTMLS
- $255,0003 bd3 ba1.5k sqft156 Black River Dr, Summerville, SC 29485For SaleMLS ID #26018989, Corinne Kane. CTMLS
- $249,9003 bd2 ba1.3k sqft9244 Ayscough Rd, Summerville, SC 29485For SaleMLS ID #26028569, Carolyn Gardner. CTMLS
- $237,5003 bd3 ba1.3k sqft131 Hornby Cir, Goose Creek, SC 29445For SaleMLS ID #26027215, Chaise Chandler. CTMLS
- $230,0003 bd3 ba1.6k sqft181 Grand Oaks Dr, Ladson, SC 29456For SaleMLS ID #26023209, Jan Snook. CTMLS
- $243,5003 bd3 ba1.3k sqft400 Chinquapin Dr, Summerville, SC 29485For SaleMLS ID #26010151, Tangi Thomas. CTMLS
- $224,9903 bd3 ba1.6k sqft165 Grand Oaks Dr, Ladson, SC 29456For SaleMLS ID #26015128, Bambi Elstrom. CTMLS
- $295,0003 bd4 ba1.7k sqft213 Hemingway Cir, Summerville, SC 29483For SaleMLS ID #26016742, Mary Riley. CTMLS
- $239,0003 bd3 ba1.2k sqft107 Darcy Ave, Goose Creek, SC 29445For SaleMLS ID #25021345, David Goodman. CTMLS
- $324,9003 bd2 ba1.5k sqft281 Sweet Alyssum Dr, Ladson, SC 29456For SaleMLS ID #26028619, Tara Bittl. CTMLS
