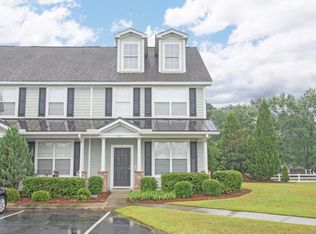
Welcome to 905 Hemingway Circle -- a beautifully maintained 2-bedroom, 2.5-bath townhome tucked inside the sought-after gated community of Central Commons. From the charming covered front porch to the rich hardwood floors throughout the main level, this home delivers both comfort and character at every turn.The formal dining room sets an impressive tone with elegant wainscoting, a classic chandelier, and a large window that fills the space with natural light -- perfect for dinner parties or quiet evenings in. The kitchen offers abundant wood cabinetry and a full suite of black appliances, with a layout that flows seamlessly into the heart of the home.The spacious family room is the true showpiece -- soaring ceilings, gleaming hardwood floors, and a stunning custom built-in wall unit with a fireplace anchor the room. It's the kind of space you'll actually live in.Upstairs, both bedrooms are generously sized and each features its own private en-suite bathroom, offering the ideal setup for privacy and flexibility.Step outside the community gates and you're minutes from Downtown Summerville's shops and dining, major highways, and everyday conveniences. Back inside, enjoy scenic walking trails and tranquil ponds -- a welcome retreat after a busy day.Don't miss your chance to call this gem home. Schedule your private showing today!
Active
$239,000
905 Hemingway Cir, Summerville, SC 29483
2beds
1,480sqft
Townhouse
Built in 2008
1,742 Square Feet Lot
$235,900 Zestimate®
$161/sqft
$-- HOA
What's special
Charming covered front porchSpacious family roomClassic chandelierGleaming hardwood floorsFormal dining roomSoaring ceilingsElegant wainscoting
- 26 days |
- 291 |
- 17 |
Zillow last checked:
Listing updated:
Listed by:
Jeff Cook Real Estate LPT Realty
Source: CTMLS,MLS#: 26016746
Loading...
Facts & features
Interior
Bedrooms & bathrooms
- Bedrooms: 2
- Bathrooms: 3
- Full bathrooms: 2
- 1/2 bathrooms: 1
Rooms
- Room types: Family Room, Great Room, Dining Room, Family, Foyer, Great, Laundry, Pantry, Separate Dining
Heating
- Electric
Cooling
- Central Air
Appliances
- Laundry: Washer Hookup, Laundry Room
Features
- Ceiling - Smooth, High Ceilings, Walk-In Closet(s), Ceiling Fan(s), Entrance Foyer, Pantry
- Flooring: Carpet, Vinyl, Wood
- Windows: Window Treatments
- Has fireplace: No
Interior area
- Total structure area: 1,480
- Total interior livable area: 1,480 sqft
Property
Parking
- Parking features: Other
Features
- Levels: Two
- Stories: 2
- Patio & porch: Front Porch
- Waterfront features: Pond
Lot
- Size: 1,742 Square Feet
- Features: 0 - .5 Acre, Level
Details
- Parcel number: 1360806096000
Construction
Type & style
- Home type: Townhouse
- Property subtype: Townhouse
- Attached to another structure: Yes
Materials
- Vinyl Siding
- Foundation: Slab
- Roof: Architectural
Condition
- New construction: No
- Year built: 2008
Utilities & green energy
- Sewer: Public Sewer
- Water: Public
- Utilities for property: Dominion Energy, Summerville CPW
Community & HOA
Community
- Features: Dog Park, Gated, Park, Trash
- Subdivision: Central Commons
Location
- Region: Summerville
Financial & listing details
- Price per square foot: $161/sqft
- Tax assessed value: $247,063
- Annual tax amount: $1,990
- Date on market: 6/9/2026
- Listing terms: Any
Estimated market value
$235,900
$224,000 - $248,000
$1,713/mo
Price history
| Date | Event | Price |
|---|---|---|
| 6/9/2026 | Listed for sale | $239,000-1.3%$161/sqft |
Source: | ||
| 5/13/2026 | Listing removed | $242,250$164/sqft |
Source: | ||
| 4/17/2026 | Price change | $242,250-3.1%$164/sqft |
Source: | ||
| 2/22/2026 | Listed for sale | $249,950+4.1%$169/sqft |
Source: | ||
| 2/2/2026 | Listing removed | $240,000$162/sqft |
Source: | ||
| 1/15/2026 | Price change | $240,000-2%$162/sqft |
Source: | ||
| 12/23/2025 | Listed for sale | $245,000+28.9%$166/sqft |
Source: | ||
| 1/27/2022 | Sold | $190,000$128/sqft |
Source: Public Record Report a problem | ||
| 10/29/2021 | Sold | $190,000$128/sqft |
Source: | ||
| 9/9/2021 | Listed for sale | $190,000+65.2%$128/sqft |
Source: | ||
| 3/9/2010 | Sold | $115,000$78/sqft |
Source: Public Record Report a problem | ||
Public tax history
| Year | Property taxes | Tax assessment |
|---|---|---|
| 2024 | $1,990 +11.2% | $9,882 +32.1% |
| 2023 | $1,790 +0.9% | $7,480 |
| 2022 | $1,774 | $7,480 -9.8% |
| 2021 | -- | $8,290 +50% |
| 2020 | -- | $5,527 0% |
| 2019 | $943 | $5,528 +50.6% |
| 2018 | $943 +18.3% | $3,670 |
| 2017 | $797 | $3,670 |
| 2016 | $797 | $3,670 |
| 2015 | -- | $3,670 -96.8% |
| 2014 | -- | $116,500 +2400% |
| 2013 | $971 | $4,660 |
| 2012 | -- | $4,660 |
Find assessor info on the county website
Monthly payment
Est. payment$--/mo
Payment breakdown
Explore the cost of this home by adjusting the details. Changes won't be saved.All calculations are estimates and provided by Zillow, Inc. for informational purposes only. Actual amounts may vary.
HOA fees may include property taxes on listings classified as Co-Ops. Contact the listing agent and/or owner for fee details.
Mortgage interest rates are dependent on a number of factors, including credit score, down payment, and repayment length. Interest rate data provided by Zillow Group Marketplace, Inc. as of 1/1/1970 from various mortgage lenders with which we have lead or other similar arrangements; the Estimated Payment is an average of those rates.
See how much you could borrow to make a competitive offer.
Climate risks
Neighborhood: 29483
Nearby schools
GreatSchools rating
- 8/10Summerville Elementary SchoolGrades: PK-5Distance: 1.4 mi
- 4/10Alston Middle SchoolGrades: 6-8Distance: 1.7 mi
- 6/10Summerville High SchoolGrades: 9-12Distance: 1.7 mi
Schools provided by the listing agent
- Elementary: Summerville
- Middle: Alston
- High: Summerville
Source: CTMLS. This data may not be complete. We recommend contacting the local school district to confirm school assignments for this home.
A local agent can set up tours, give advice and negotiate with sellers.
A local lender can help you make sure your offer is ready when you are.
- South Carolina
- Dorchester County
- Summerville
- 29483
- 905 Hemingway Cir