Seller to pay 1st YEAR HOA FEES with reasonable offer!! Gated community with dog park, playground & fantastic location!! Gate can be controlled via app. Parking is a breeze with 2 assigned parking places & lots of visitors parking directly across from this unit. Open floor plan allows the chef to be part of the party. Dining room/office has upgraded chair rail & a double window for lots of natural light. Large breakfast bar for entertaining & doing homework. LVP flooring throughout downstairs, beautiful 42'' cabinets in the kitchen with gleaming stainless steel appliances including built in microwave. Pantry has plenty of room for all your kitchen needs. Half bath downstairs is perfect for guests. Wood stairs lead up to 2 bedrooms, each with its own en suite bath.Laundry room is located upstairs for convenience. Outside you will find a large, private patio with a view of the woods.
Active
$229,000
907 Hemingway Cir, Summerville, SC 29483
2beds
1,400sqft
Townhouse
Built in 2008
1,742 Square Feet Lot
$227,600 Zestimate®
$164/sqft
$-- HOA
What's special
Open floor planLvp flooring throughout downstairsWood stairsDog park
- 17 days
- 258
- 21
Likely to sell faster than
Zillow last checked:
Listing updated:
Listed by:
NextHome The Agency Group
Source: CTMLS,MLS#: 26026489
Facts & features
Interior
Bedrooms & bathrooms
- Bedrooms: 2
- Bathrooms: 3
- Full bathrooms: 2
- 1/2 bathrooms: 1
Rooms
- Room types: Family Room, Dining Room, Family, Pantry, Separate Dining
Heating
- Electric
Cooling
- Central Air
Appliances
- Laundry: Washer Hookup, Electric Dryer Hookup
Features
- Ceiling - Smooth, Ceiling Fan(s), Pantry
- Flooring: Carpet, Luxury Vinyl
- Has fireplace: No
Interior area
- Total structure area: 1,400
- Total interior livable area: 1,400 sqft
Property
Parking
- Parking features: Off Street
Features
- Levels: Two
- Stories: 2
- Patio & porch: Patio, Porch
- Exterior features: Stoop
Lot
- Size: 1,742 Square Feet
- Features: 0 - .5 Acre
Details
- Parcel number: 1360806095000
Construction
Type & style
- Home type: Townhouse
- Property subtype: Townhouse
- Attached to another structure: Yes
Materials
- Foundation: Slab
- Roof: Asphalt
Condition
- New construction: No
- Year built: 2008
Utilities & green energy
- Sewer: Public Sewer
- Water: Public
- Utilities for property: Summerville CPW, Dominion Energy
Community & HOA
Community
- Features: Gated, Lawn Maint Incl, Park, Dog Park
- Subdivision: Central Commons
Location
- Region: Summerville
Financial & listing details
- Price per square foot: $164/sqft
- Tax assessed value: $247,201
- Annual tax amount: $3,669
- Date on market: 9/23/2026
- Listing terms: Cash,Conventional,FHA,VA Loan
Estimated market value
$227,600
$216,000 - $239,000
$1,661/mo
Price history
| Date | Event | Price |
|---|---|---|
| 9/23/2026 | Listed for sale | $229,000+194%$164/sqft |
Source:  CTMLS #26026489 Report a problem CTMLS #26026489 Report a problem | ||
| 11/11/2025 | Listing removed | $1,625$1/sqft |
Source: Zillow Rentals Report a problem | ||
| 11/1/2025 | Price change | $1,625-3%$1/sqft |
Source: Zillow Rentals Report a problem | ||
| 9/25/2025 | Price change | $1,675-1.2%$1/sqft |
Source: Zillow Rentals Report a problem | ||
| 9/5/2025 | Price change | $1,695-1.7%$1/sqft |
Source: Zillow Rentals Report a problem | ||
| 8/19/2025 | Price change | $1,725-3.9%$1/sqft |
Source: Zillow Rentals Report a problem | ||
| 8/7/2025 | Listed for rent | $1,795+79.5%$1/sqft |
Source: Zillow Rentals Report a problem | ||
| 2/17/2016 | Listing removed | $1,000$1/sqft |
Source: Southern Shores Real Estate Report a problem | ||
| 1/7/2016 | Listed for rent | $1,000+0.5%$1/sqft |
Source: Zillow Rental Network Report a problem | ||
| 7/9/2014 | Listing removed | $995$1/sqft |
Source: Southern Shores Property Management Group Report a problem | ||
| 7/4/2014 | Listed for rent | $995+4.7%$1/sqft |
Source: Southern Shores Property Management Group Report a problem | ||
| 7/9/2013 | Listing removed | $950$1/sqft |
Source: Southern Shores Real Estate Group #1316325 Report a problem | ||
| 4/25/2013 | Listed for rent | $950$1/sqft |
Source: southern shores real estate Report a problem | ||
| 10/21/2011 | Sold | $77,900-2.5%$56/sqft |
Source: Public Record Report a problem | ||
| 7/3/2011 | Listed for sale | $79,900-26%$57/sqft |
Source: Carolina One Real Estate/No. Main #1116251 Report a problem | ||
| 12/23/2009 | Sold | $108,000$77/sqft |
Source: Public Record Report a problem | ||
Public tax history
| Year | Property taxes | Tax assessment |
|---|---|---|
| 2025 | $3,669 +1.8% | $14,832 |
| 2024 | $3,604 +11.4% | $14,832 +78.9% |
| 2023 | $3,236 +0.5% | $8,290 |
| 2022 | $3,220 +1.5% | $8,290 |
| 2021 | $3,171 | $8,290 |
| 2020 | -- | $8,290 0% |
| 2019 | $3,014 | $8,291 +54.1% |
| 2018 | $3,014 +42.7% | $5,380 |
| 2017 | $2,113 | $5,380 |
| 2016 | $2,113 | $5,380 |
| 2015 | -- | $5,380 -93.1% |
| 2014 | -- | $78,000 +1566.7% |
| 2013 | $1,807 | $4,680 |
| 2012 | -- | $4,680 |
Find assessor info on the county website
Monthly payment
Est. payment
Payment breakdown
Explore the cost of this home by adjusting the details. Changes won't be saved.Climate risks
Neighborhood: 29483
Nearby schools
Schools provided by the listing agent
- Elementary: Summerville
- Middle: Alston
- High: Summerville
Source: CTMLS. This data may not be complete. We recommend contacting the local school district to confirm school assignments for this home.
- $228,7002 bd2 ba1.3k sqft905 Hemingway Cir, Summerville, SC 29483Off Market
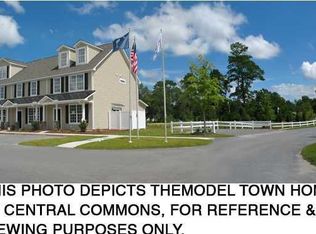
- $228,8002 bd3 ba1.4k sqft909 Hemingway Cir, Summerville, SC 29483Off Market

- $228,9002 bd3 ba1.4k sqft911 Hemingway Cir, Summerville, SC 29483Off Market

- $236,9003 bd3 ba1.4k sqft903 Hemingway Cir, Summerville, SC 29483Off Market
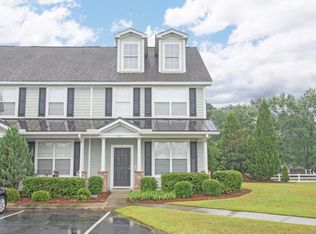
Similar homes
- $269,9004 bd4 ba1.7k sqft717 Hemingway Cir, Summerville, SC 29483For Sale

 MLS ID #26027754, Rex Coyne. CTMLS
 - $255,0003 bd3 ba1.6k sqft407 Hemingway Cir, Summerville, SC 29483For Sale
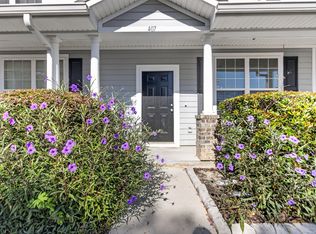 MLS ID #26027080, Grant Ebernickle. CTMLS
 - $239,0002 bd3 ba1.4k sqft112 Hemingway Cir, Summerville, SC 29483For Sale
 MLS ID #26012797, Moe Mallah. CTMLS
 - $245,0002 bd3 ba1.4k sqft507 Hemingway Cir, Summerville, SC 29483For Sale
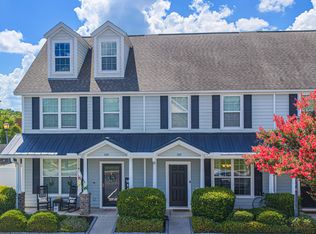 MLS ID #26019751, Nickole Samios. CTMLS
 - $252,0003 bd3 ba1.3k sqft101 Amberwood Dr, Summerville, SC 29483For SaleMLS ID #26027503, Jessica Cheanratana. CTMLS
- $260,0003 bd3 ba1.5k sqft816 Hemingway Cir, Summerville, SC 29483For SaleMLS ID #26022349, Brad Kassouf. CTMLS
- $232,6003 bd3 ba1.4k sqft153 Rosefield Ct, Summerville, SC 29483For SaleMLS ID #26026764, Shareef Milligan. CTMLS
- $265,0003 bd2 ba1.7k sqft213 Knotty Pine Dr, Summerville, SC 29483For SaleMLS ID #26027620, Randy Mescher. CTMLS
- $224,9002 bd3 ba1.4k sqft104 Bennett Ln #18, Summerville, SC 29483For SaleMLS ID #26024349, Paris Barr. CTMLS
- $250,0003 bd3 ba1.5k sqft143 Hidden Palms Blvd, Summerville, SC 29483For SaleMLS ID #26027471, Parker Leclaire. CTMLS
- $220,0003 bd2 ba1.1k sqft150 Pidgeon Bay Rd, Summerville, SC 29483For SaleMLS ID #26006569, Georgie Mendez. CTMLS
- $225,0003 bd2 ba1.5k sqft131 Blackberry Ln, Summerville, SC 29483For SaleMLS ID #26026711, Nathalie Lutz. CTMLS
- $175,0003 bd2 ba1.1k sqft33 Craig Ct, Summerville, SC 29483For SaleMLS ID #26027696, Lou Minus. CTMLS
- $259,0003 bd3 ba1.4k sqft107 Alyssa Ln, Summerville, SC 29483For SaleMLS ID #26018422, Tina Harriott. CTMLS
- $274,9003 bd2 ba1.2k sqft303 Hutson Dr, Summerville, SC 29483For SaleMLS ID #26027929, Sue O'quinn. CTMLS
- $290,0002 bd3 ba1.4k sqft233 Bennett Ln, Summerville, SC 29483For SaleMLS ID #26028027, Matthew Evans. CTMLS
- $220,0005 bd2 ba1.9k sqft242 Cady Dr, Summerville, SC 29483For SaleMLS ID #26025421, Arturo Rojas Diaz. CTMLS
- $295,0003 bd4 ba1.7k sqft213 Hemingway Cir, Summerville, SC 29483For SaleMLS ID #26016742, Mary Riley. CTMLS
- $239,0003 bd3 ba1.3k sqft108 Alston St, Summerville, SC 29483For SaleMLS ID #25031032, Hector Santiago. CTMLS
- $250,0002 bd3 ba1.2k sqft217 Alston St, Summerville, SC 29483For SaleMLS ID #26015528, Mike Cassidy. CTMLS
