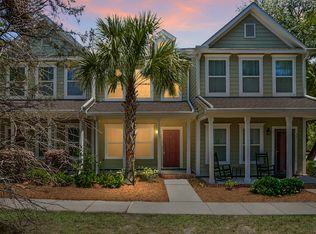
Welcome to this beautifully maintained townhome that offers the perfect blend of comfort, style, and low-maintenance living.This inviting 2-bedroom, 2.5-bathroom home features a thoughtfully designed floor plan with spacious living areas, abundant natural light, and modern finishes throughout. The open-concept main level is ideal for both everyday living and entertaining, while the well-appointed kitchen flowsseamlessly into the dining and living spaces.Upstairs, you'll find two generously sized bedrooms, each offering their own private en-suitebathrooms, creating the perfect setup for comfort and privacy. A convenient half bath on the main level adds extra functionality for guests.This move-in-ready townhome offersthe convenience of modern living and low-maintenance lifest
Active
$275,000
104 Bennett Ln #18, Summerville, SC 29483
2beds
1,460sqft
:
Get pre-qualified$1,684/mo
Townhouse
Built in 2015
1,742 Square Feet Lot
$-- Zestimate®
$188/sqft
$-- HOA
What's special
Modern finishes throughoutPrivate en-suite bathroomsWell-appointed kitchenThoughtfully designed floor planTwo generously sized bedroomsOpen-concept main levelAbundant natural light
- 6 days |
- 128 |
- 0 |
Zillow last checked:
Listing updated:
Listed by:
EXP Realty LLC
Source: CTMLS,MLS#: 26020678
Facts & features
Interior
Bedrooms & bathrooms
- Bedrooms: 2
- Bathrooms: 3
- Full bathrooms: 2
- 1/2 bathrooms: 1
Rooms
- Room types: Great Room, Eat-In-Kitchen, Great, Laundry, Pantry
Heating
- Electric, Heat Pump
Cooling
- Central Air
Appliances
- Laundry: Washer Hookup, Laundry Room
Features
- Ceiling - Smooth, High Ceilings, Garden Tub/Shower, Kitchen Island, Walk-In Closet(s), Eat-in Kitchen, Pantry
- Flooring: Carpet, Ceramic Tile, Vinyl, Wood
- Has fireplace: Yes
- Fireplace features: Other
Interior area
- Total structure area: 1,460
- Total interior livable area: 1,460 sqft
Property
Parking
- Total spaces: 1
- Parking features: Garage
- Garage spaces: 1
Features
- Levels: Two
- Stories: 2
- Patio & porch: Screened
Lot
- Size: 1,742 Square Feet
- Features: .5 - 1 Acre
Construction
Type & style
- Home type: Townhouse
- Property subtype: Townhouse
- Attached to another structure: Yes
Materials
- Cement Siding
- Foundation: Slab
- Roof: Architectural
Condition
- New construction: No
- Year built: 2015
Utilities & green energy
- Sewer: Public Sewer
- Water: Public
Community & HOA
Community
- Features: Trash, Walk/Jog Trails
- Subdivision: Branch Creek
Location
- Region: Summerville
Financial & listing details
- Price per square foot: $188/sqft
- Date on market: 7/20/2026
- Listing terms: Cash,Conventional,FHA,VA Loan
Estimated market value
Not available
Estimated sales range
Not available
$1,744/mo
Price history
| Date | Event | Price |
|---|---|---|
| 7/20/2026 | Listed for sale | $275,000$188/sqft |
Source:  CTMLS #26020678 Report a problem CTMLS #26020678 Report a problem | ||
Public tax history
Tax history is unavailable.
Monthly payment
Est. payment
Payment breakdown
Explore the cost of this home by adjusting the details. Changes won't be saved.Climate risks
Neighborhood: 29483
Nearby schools
GreatSchools rating
- 6/10James H. Spann Elementary SchoolGrades: PK-5Distance: 1.4 mi
- 4/10Alston Middle SchoolGrades: 6-8Distance: 1.6 mi
- 6/10Summerville High SchoolGrades: 9-12Distance: 3.9 mi
Schools provided by the listing agent
- Elementary: Spann
- Middle: Alston
- High: Summerville
Source: CTMLS. This data may not be complete. We recommend contacting the local school district to confirm school assignments for this home.
- $290,0003 bd3 ba1.6k sqft102 Bennett Ln, Summerville, SC 29483Sold

- $262,1002 bd3 ba1.4k sqft106 Bennett Ln, Summerville, SC 29483Off Market
- $290,0003 bd3 ba1.6k sqft108 Bennett Ln, Summerville, SC 29483Sold
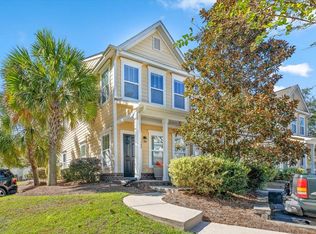
- $270,5003 bd3 ba1.6k sqft108 Bennett Lane, Summerville, SC 29483Off Market
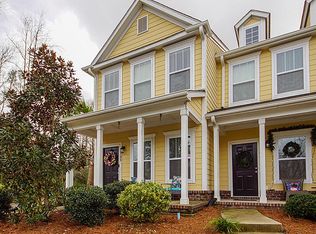
- $315,700-- bd-- ba-- sqft89 Branch Creek Trl, Summerville, SC 29483Off Market
- $277,6003 bd2 ba1.4k sqft74 Branch Creek Trl, Summerville, SC 29483Off Market
- $289,5003 bd3 ba1.6k sqft72 Branch Creek Trl, Summerville, SC 29483For Sale
- $291,1003 bd2 ba1.4k sqft80 Branch Creek Trl, Summerville, SC 29483Off Market
A local agent can set up tours, give advice and negotiate with sellers.
A local lender can help you make sure your offer is ready when you are.
Similar homes
- $280,0003 bd3 ba1.4k sqft95 Branch Creek Trl, Summerville, SC 29483For Sale
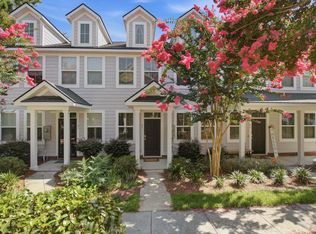
 MLS ID #26019270, Bob Chambers. CTMLS
 - $290,0003 bd3 ba1.6k sqft1404 Buckthorn Cir, Summerville, SC 29483For Sale
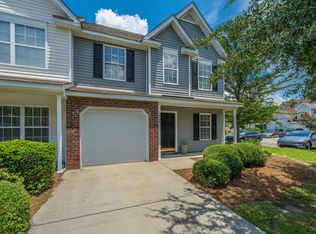 MLS ID #26020540, Mateo Villacreses. CTMLS
 - $254,9002 bd3 ba1.4k sqft73 Branch Creek Trl, Summerville, SC 29483For Sale
 MLS ID #26014359, Tara White. CTMLS
 - $225,0002 bd3 ba1.3k sqft300 Pond Pine Trl, Summerville, SC 29483For Sale
 MLS ID #26021277, Tameika Gadson. CTMLS
 - $275,0003 bd3 ba1.4k sqft300 Yellow Hawthorn Cir, Summerville, SC 29483For SaleMLS ID #26016714, Kimberly Greco. CTMLS
- $279,5003 bd3 ba1.5k sqft402 Poplar Grove Pl, Summerville, SC 29483For SaleMLS ID #26018281, Tara Heyward. CTMLS
- $279,0003 bd3 ba1.6k sqft406 Poplar Grove Pl, Summerville, SC 29483For SaleMLS ID #26016574, Kimberly Greco. CTMLS
- $289,5003 bd3 ba1.6k sqft72 Branch Creek Trl, Summerville, SC 29483For SaleMLS ID #25022322, Cheri Smoak. CTMLS
- $214,9902 bd3 ba1k sqft502 Pine Bluff Dr, Summerville, SC 29483For SaleMLS ID #26020766, Chris Maddox. CTMLS
- $230,0002 bd3 ba1.3k sqft1204 Pine Bluff Dr, Summerville, SC 29483For SaleMLS ID #26017294, Ann Foust. CTMLS
- $242,5003 bd3 ba1.5k sqft4202 Poplar Grove Pl, Summerville, SC 29483For SaleMLS ID #26012865, Mickey Durham. CTMLS
- $299,9003 bd3 ba1.5k sqft2701 Poplar Grove Pl, Summerville, SC 29483For SaleMLS ID #26010612, Kellie England. CTMLS
- $265,0003 bd2 ba1.1k sqft216 Gardenia St, Summerville, SC 29483For SaleMLS ID #26020715, Corwyn Melette. CTMLS
- $295,0004 bd3 ba1.5k sqft1004 Yellow Hawthorn Cir, Summerville, SC 29483For SaleMLS ID #26008510, Roni Haskell. CTMLS
- $289,0003 bd3 ba1.8k sqft209 Grand Palm Ln, Summerville, SC 29485For SaleMLS ID #26020572, Jennifer Cakebread. CTMLS
- $245,0002 bd3 ba1.4k sqft604 Poplar Grove Pl, Summerville, SC 29483For SaleMLS ID #26010197, Larry Mazalatis. CTMLS
- $215,0002 bd3 ba1.2k sqft1103 Elm Hall Cir, Summerville, SC 29483For SaleMLS ID #26015335, Laurah Covington. CTMLS
- $219,5002 bd3 ba1k sqft903 Elm Hall Cir, Summerville, SC 29483For SaleMLS ID #26017791, Steve Haycox. CTMLS
- $250,0002 bd3 ba1.2k sqft217 Alston St, Summerville, SC 29483For SaleMLS ID #26015528, Mike Cassidy. CTMLS
- $240,0002 bd3 ba1.3k sqft3102 Poplar Grove Pl, Summerville, SC 29483For SaleMLS ID #25029841, Shelley Priester. CTMLS
