3-bedroom, 2-bathroom home built in 2017, nestled in the Lincolnville area of Summerville! Step inside to a bright, open floor plan featuring fresh paint and new flooring. A spacious backyard providing plenty of room for outdoor gatherings, gardening, or simply relaxing and enjoying the South Carolina sunshine. Just minutes away from shopping, dining and entertainment with neighborhood amenities. Enjoy being near Charleston's historic downtown and beautiful coastline. Whether you're a first-time homebuyer, searching for your forever home, or looking for a fantastic investment opportunity this is the one. Schedule a tour today!
Active
Price cut: $10K (8/7)
$300,000
164 Keaton Brook Dr, Summerville, SC 29485
3beds
1,097sqft
Single Family Residence
Built in 2017
4,356 Square Feet Lot
$298,500 Zestimate®
$273/sqft
$-- HOA
What's special
- 18 days |
- 294 |
- 13 |
Zillow last checked:
Listing updated:
Listed by:
Coldwell Banker Realty
Source: CTMLS,MLS#: 26021339
Facts & features
Interior
Bedrooms & bathrooms
- Bedrooms: 3
- Bathrooms: 2
- Full bathrooms: 2
Rooms
- Room types: Family Room, Eat-In-Kitchen, Family, Foyer
Heating
- Central
Cooling
- Central Air
Appliances
- Laundry: Washer Hookup
Features
- Ceiling - Smooth, Ceiling Fan(s), Eat-in Kitchen, Entrance Foyer
- Flooring: Carpet, Vinyl
- Has fireplace: No
Interior area
- Total structure area: 1,097
- Total interior livable area: 1,097 sqft
Property
Parking
- Total spaces: 1
- Parking features: Garage
- Garage spaces: 1
Features
- Levels: One
- Stories: 1
Lot
- Size: 4,356 Square Feet
Details
- Parcel number: 3760600071
Construction
Type & style
- Home type: SingleFamily
- Architectural style: Traditional
- Property subtype: Single Family Residence
Materials
- Vinyl Siding
- Foundation: Slab
Condition
- New construction: No
- Year built: 2017
Utilities & green energy
- Sewer: Public Sewer
- Water: Public
- Utilities for property: Dominion Energy, Summerville CPW
Community & HOA
Community
- Features: Laundry, Park, Pool, Trash, Walk/Jog Trails
- Subdivision: Carrington Chase
Location
- Region: Summerville
Financial & listing details
- Price per square foot: $273/sqft
- Tax assessed value: $278,800
- Annual tax amount: $1,131
- Date on market: 7/27/2026
- Listing terms: Cash,Conventional,FHA,VA Loan
Estimated market value
$298,500
$284,000 - $313,000
$1,982/mo
Price history
| Date | Event | Price |
|---|---|---|
| 8/7/2026 | Price change | $300,000-3.2%$273/sqft |
Source:  CTMLS #26021339 Report a problem CTMLS #26021339 Report a problem | ||
| 7/27/2026 | Listed for sale | $310,000+7.2%$283/sqft |
Source: CTMLS #26021339 Report a problem | ||
| 6/26/2026 | Sold | $289,185+65.9%$264/sqft |
Source: Public Record Report a problem | ||
| 11/22/2017 | Sold | $174,292$159/sqft |
Source: CTMLS #17004959 Report a problem | ||
Public tax history
| Year | Property taxes | Tax assessment |
|---|---|---|
| 2025 | $1,131 +6.1% | $8,100 +15.1% |
| 2024 | $1,065 +1.2% | $7,040 |
| 2023 | $1,053 +6.1% | $7,040 |
| 2022 | $993 -4.5% | $7,040 |
| 2021 | $1,039 -0.8% | $7,040 |
| 2020 | $1,047 | $7,040 +0.6% |
| 2019 | $1,047 | $7,000 +483.3% |
| 2017 | $1,047 +142.3% | $1,200 |
| 2016 | $432 | -- |
Find assessor info on the county website
Monthly payment
Est. payment
Payment breakdown
Explore the cost of this home by adjusting the details. Changes won't be saved.Climate risks
Neighborhood: 29485
Nearby schools
GreatSchools rating
- 4/10Ladson Elementary SchoolGrades: PK-5Distance: 3.2 mi
- 3/10Deer Park MiddleGrades: 6-8Distance: 6.8 mi
- 1/10R. B. Stall High SchoolGrades: 9-12Distance: 7 mi
Schools provided by the listing agent
- Elementary: Ladson
- Middle: Deer Park
- High: Stall
Source: CTMLS. This data may not be complete. We recommend contacting the local school district to confirm school assignments for this home.
- $297,4003 bd2 ba1.2k sqft166 Keaton Brook Dr, Summerville, SC 29485Off Market
- $296,6003 bd2 ba1.2k sqft162 Keaton Brook Dr, Summerville, SC 29485Off Market
- $310,7003 bd3 ba1.5k sqft168 Keaton Brook Dr, Summerville, SC 29485Off Market

- $289,3003 bd2 ba1.1k sqft160 Keaton Brook Dr, Summerville, SC 29485Off Market
- $300,0003 bd2 ba1.1k sqft170 Keaton Brook Dr, Summerville, SC 29485Sold
- $294,7003 bd2 ba1.2k sqft158 Keaton Brook Dr, Summerville, SC 29485Off Market
- $290,0003 bd2 ba1.2k sqft156 Keaton Brook Dr, Summerville, SC 29485Sold
- $312,0003 bd2 ba1.4k sqft172 Keaton Brook Dr, Summerville, SC 29485Off Market
A local agent can set up tours, give advice and negotiate with sellers.
A local lender can help you make sure your offer is ready when you are.
Similar homes
- $305,0003 bd2 ba1.2k sqft333 Salkahatchie St, Summerville, SC 29485For Sale

 MLS ID #26014910, Rick Trexel. CTMLS
 - $310,0003 bd2 ba1.2k sqft9794 Stockport Cir, Summerville, SC 29485For Sale
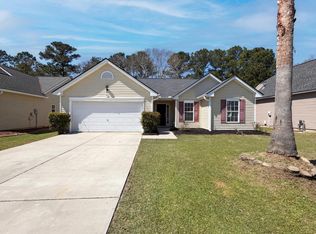 MLS ID #26008153, Thomas Shoupe. CTMLS
 - $325,0003 bd2 ba1.5k sqft118 Azalea Dr, Summerville, SC 29485For Sale
 MLS ID #26022341, Buck Rogers. CTMLS
 - $365,8003 bd2 ba1.5k sqft3382 Middlesboro Ave, Summerville, SC 29485For Sale
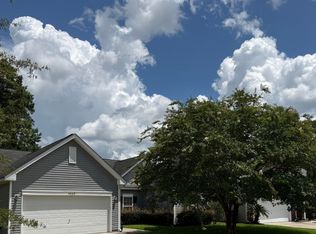 MLS ID #26022801, Reddit Andrews. CTMLS
 - $359,9004 bd2 ba1.2k sqft206 Chessington Cir, Summerville, SC 29485For SaleMLS ID #26020960, Jen Taylor. CTMLS
- $319,9993 bd2 ba1.4k sqft128 Savannah River Dr, Summerville, SC 29485For SaleMLS ID #26012726, Eric Mcfadden. CTMLS
- $309,0003 bd2 ba1.3k sqft105 Parish Parc Dr, Summerville, SC 29485For SaleMLS ID #26019071, Dee Suffel. CTMLS
- $314,4503 bd2 ba1.3k sqft5027 Thornton Dr, Summerville, SC 29485For SaleMLS ID #26013276, Robin Crawford. CTMLS
- $275,0003 bd2 ba1.4k sqft122 Hope Dr, Summerville, SC 29485For SaleMLS ID #26014241, Trevor Wilson. CTMLS
- $--3 bd2 ba1.4k sqft206 Ruffin Rd, Summerville, SC 29486AuctionXome
- $--3 bd2 ba1.2k sqft106 Valley Row, Summerville, SC 29483AuctionAuction.com 2
- $348,0003 bd3 ba1.5k sqft102 Warrell Cir, Summerville, SC 29485For SaleMLS ID #26017899, Marcela Ruiz. CTMLS
- $325,0003 bd2 ba1.2k sqft103 Betsy Ln, Summerville, SC 29486For SaleMLS ID #26022024, Chris Patricola. CTMLS
- $208,0003 bd2 ba1.5k sqft129 Honeysuckle Ln, Summerville, SC 29485For SaleMLS ID #26022205, Rod Weader. CTMLS
- $305,0003 bd3 ba1.5k sqft209 William St, Summerville, SC 29486For SaleMLS ID #26022022, Ingrid Hansen. CTMLS
- $285,0003 bd3 ba1.4k sqft104 Nottingham Ct, Summerville, SC 29485For SaleMLS ID #26001748, Thomas Shoupe. CTMLS
- $340,0003 bd2 ba1.3k sqft103 Felicia Ct, Summerville, SC 29486For SaleMLS ID #26021527, Mallory Sinclair. CTMLS
- $321,0003 bd2 ba1.5k sqft1004 Friartuck Trl, Ladson, SC 29456For SaleMLS ID #26022648, Thomas Shoupe. CTMLS
- $315,0003 bd2 ba1.2k sqft2412 Stingray Blvd, North Charleston, SC 29406For SaleMLS ID #26022135, Shawn Cleary. CTMLS
- $345,0004 bd3 ba1.6k sqft202 Arbor Oaks Dr, Summerville, SC 29485For SaleMLS ID #26008247, Thomas Shoupe. CTMLS
