Welcome home. This well-maintained, move-in ready property in the established Lakes of Summerville community offers the added benefit of recent major updates, including a newer roof and HVAC system, providing comfort and peace of mind for years to come. Inside, the functional layout features an open living and dining area that flows seamlessly, creating a comfortable space for both everyday living and entertaining. The interior shows clean throughout with neutral paint and well-kept flooring, giving the home a fresh and cared-for feel. The kitchen provides ample cabinet storage and counter space along with newer appliances, making it both practical and efficient for daily use. Step outside to a private backyard that backs to wooded space, providing a quiet setting with added privacy.well-kept neighboring properties, contributing to the overall appeal of the community. Located in Summerville, this home offers convenient access to Highway 78 and I-26, making it easy to reach Charleston, major employment areas, and surrounding Lowcountry destinations. Downtown Summerville is just a short drive away, offering local shops, dining, and community events throughout the year. Vacant and easy to show, this home is ideal for buyers seeking a property that has been consistently maintained with key updates already completed. Buyer to verify all information deemed important, including square footage, schools, and HOA.
Active contingent
Price cut: $14.9K (6/23)
$319,999
128 Savannah River Dr, Summerville, SC 29485
3beds
1,442sqft
:
Get pre-qualified$1,939/mo
Single Family Residence
Built in 2004
10,454 Square Feet Lot
$318,800 Zestimate®
$222/sqft
$-- HOA
What's special
Newer roofWell-kept neighboring propertiesFunctional layoutNewer appliancesWell-kept flooring
- 101 days |
- 486 |
- 40 |
Zillow last checked:
Listing updated:
Listed by:
Realty ONE Group Coastal
Source: CTMLS,MLS#: 26012726
Facts & features
Interior
Bedrooms & bathrooms
- Bedrooms: 3
- Bathrooms: 2
- Full bathrooms: 2
Rooms
- Room types: Dining Room, Laundry, Separate Dining
Heating
- Electric
Cooling
- Has cooling: Yes
Appliances
- Laundry: Electric Dryer Hookup, Washer Hookup, Laundry Room
Features
- Ceiling - Cathedral/Vaulted, High Ceilings, Walk-In Closet(s), Ceiling Fan(s)
- Flooring: Carpet, Ceramic Tile, Other
- Has fireplace: No
Interior area
- Total structure area: 1,442
- Total interior livable area: 1,442 sqft
Property
Parking
- Total spaces: 1
- Parking features: Garage, Detached
- Garage spaces: 1
Features
- Levels: One
- Stories: 1
- Entry location: Ground Level
- Patio & porch: Screened
- Exterior features: Lawn Well
Lot
- Size: 10,454 Square Feet
- Features: Level
Details
- Parcel number: 3881300026
Construction
Type & style
- Home type: SingleFamily
- Architectural style: Traditional
- Property subtype: Single Family Residence
Materials
- Vinyl Siding
- Foundation: Slab
- Roof: Asphalt
Condition
- New construction: No
- Year built: 2004
Utilities & green energy
- Sewer: Public Sewer
- Water: Public
- Utilities for property: Dominion Energy, Summerville CPW
Community & HOA
Community
- Features: Trash
- Subdivision: Lakes of Summerville
Location
- Region: Summerville
Financial & listing details
- Price per square foot: $222/sqft
- Tax assessed value: $304,100
- Annual tax amount: $2,897
- Date on market: 5/3/2026
- Listing terms: Any,Cash,Conventional,FHA,VA Loan
Estimated market value
$318,800
$303,000 - $335,000
$2,249/mo
Price history
| Date | Event | Price |
|---|---|---|
| 6/23/2026 | Price change | $319,999-4.4%$222/sqft |
Source:  CTMLS #26012726 Report a problem CTMLS #26012726 Report a problem | ||
| 5/3/2026 | Listed for sale | $334,900+231.6%$232/sqft |
Source: CTMLS #26012726 Report a problem | ||
| 2/17/2024 | Listing removed | -- |
Source: Zillow Rentals Report a problem | ||
| 2/6/2024 | Listed for rent | $1,900+46.2%$1/sqft |
Source: Zillow Rentals Report a problem | ||
| 3/8/2021 | Sold | $101,000$70/sqft |
Source: Public Record Report a problem | ||
| 1/24/2021 | Listing removed | -- |
Source: Owner Report a problem | ||
| 2/24/2019 | Listing removed | $1,300$1/sqft |
Source: Owner Report a problem | ||
| 2/22/2019 | Listed for rent | $1,300$1/sqft |
Source: Owner Report a problem | ||
| 2/24/2012 | Sold | $101,000-8.1%$70/sqft |
Source: CTMLS #1125176 Report a problem | ||
| 1/4/2012 | Price change | $109,900-8.3%$76/sqft |
Source: Homepath #1125176 Report a problem | ||
| 12/1/2011 | Price change | $119,900-7.7%$83/sqft |
Source: dorchester real estate services, inc #1125176 Report a problem | ||
| 11/1/2011 | Price change | $129,900+5096%$90/sqft |
Source: dorchester real estate services, inc #1125176 Report a problem | ||
| 10/31/2011 | Listed for sale | -- |
Source: foreclosure.com Report a problem | ||
| 9/14/2011 | Listing removed | -- |
Source: foreclosure.com Report a problem | ||
| 9/3/2011 | Listed for sale | -- |
Source: foreclosure.com Report a problem | ||
| 5/21/2010 | Sold | $2,500-98%$2/sqft |
Source: Public Record Report a problem | ||
| 6/10/2004 | Sold | $127,000$88/sqft |
Source: Public Record Report a problem | ||
Public tax history
| Year | Property taxes | Tax assessment |
|---|---|---|
| 2025 | $2,897 +9.8% | $10,040 +15.1% |
| 2024 | $2,639 +2.4% | $8,720 |
| 2023 | $2,578 +5.3% | $8,720 |
| 2022 | $2,447 +1.7% | $8,720 |
| 2021 | $2,407 +1.9% | $8,720 |
| 2020 | $2,361 | $8,720 +14.9% |
| 2019 | $2,361 | $7,590 |
| 2017 | $2,361 +15.7% | $7,590 |
| 2016 | $2,040 +3.7% | $7,590 |
| 2015 | $1,968 +4.2% | $7,590 |
| 2014 | $1,888 | -- |
| 2011 | $1,888 +2.3% | -- |
| 2010 | $1,846 -1.3% | $7,820 |
| 2009 | $1,871 +1.2% | $7,820 |
| 2008 | $1,848 +19.3% | $7,820 |
| 2006 | $1,549 +5.6% | $7,820 |
| 2005 | $1,467 +542.9% | $7,820 +551.7% |
| 2004 | $228 | $1,200 |
Find assessor info on the county website
Monthly payment
Est. payment
Payment breakdown
Explore the cost of this home by adjusting the details. Changes won't be saved.Climate risks
Neighborhood: 29485
Nearby schools
GreatSchools rating
- 4/10Ladson Elementary SchoolGrades: PK-5Distance: 2.6 mi
- 3/10Deer Park MiddleGrades: 6-8Distance: 6.1 mi
- 1/10R. B. Stall High SchoolGrades: 9-12Distance: 6.3 mi
Schools provided by the listing agent
- Elementary: Ladson
- Middle: Deer Park
- High: Stall
Source: CTMLS. This data may not be complete. We recommend contacting the local school district to confirm school assignments for this home.
- $313,2003 bd2 ba1.8k sqft126 Savannah River Dr, Summerville, SC 29485Off Market
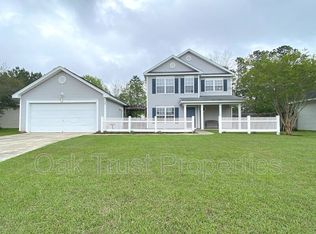
- $310,0003 bd2 ba1.3k sqft130 Savannah River Dr, Summerville, SC 29485For Sale

- $320,4003 bd2 ba1.2k sqft124 Savannah River Dr, Summerville, SC 29485Off Market
- $334,2003 bd2 ba1.4k sqft132 Savannah River Dr, Summerville, SC 29485Off Market
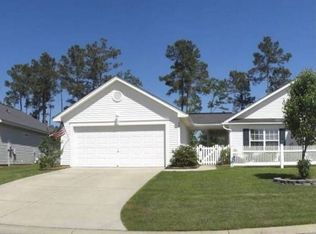
- $316,3004 bd1 ba1.5k sqft9862 Stockport Cir, Summerville, SC 29485Off Market
- $378,0004 bd3 ba2.3k sqft127 Savannah River Dr, Summerville, SC 29485Off Market
- $334,9004 bd2 ba1.9k sqft9856 Stockport Cir, Summerville, SC 29485Off Market
- $322,5003 bd2 ba1.8k sqft125 Savannah River Dr, Summerville, SC 29485Off Market
A local agent can set up tours, give advice and negotiate with sellers.
A local lender can help you make sure your offer is ready when you are.
Similar homes
- $310,0003 bd2 ba1.3k sqft130 Savannah River Dr, Summerville, SC 29485For Sale
 MLS ID #26015483, John Altman. CTMLS
 - $318,5003 bd2 ba1.2k sqft210 Salkahatchie St, Summerville, SC 29485For Sale
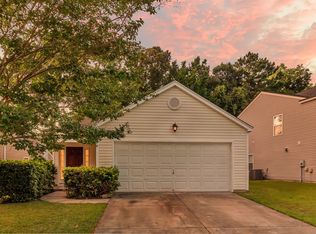 MLS ID #26021132, Mark Nobles. CTMLS
 - $315,0003 bd2 ba1.2k sqft122 Tyger St, Summerville, SC 29485For Sale
 MLS ID #26019639, Nick Streets. CTMLS
 - $314,9003 bd2 ba1.4k sqft103 Tram Ct, Summerville, SC 29486For Sale
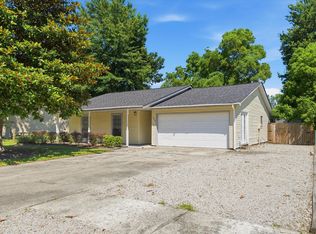 MLS ID #26016490, Danielle Mongrain. CTMLS
 - $329,5003 bd2 ba1.2k sqft427 Savannah River Dr, Summerville, SC 29485For SaleMLS ID #26009481, Reba Cole. CTMLS
- $325,0003 bd2 ba1.2k sqft103 Betsy Ln, Summerville, SC 29486For SaleMLS ID #26022024, Chris Patricola. CTMLS
- $297,4903 bd2 ba1.2k sqft106 Jigsaw Rd, Summerville, SC 29485For SaleMLS ID #26019734, Joshua Litchfield. CTMLS
- $309,0003 bd2 ba1.3k sqft105 Parish Parc Dr, Summerville, SC 29485For SaleMLS ID #26019071, Dee Suffel. CTMLS
- $349,9994 bd2 ba1.5k sqft210 White Blvd, Summerville, SC 29483For SaleMLS ID #26022537, Danielle Mongrain. CTMLS
- $321,0003 bd2 ba1.5k sqft1004 Friartuck Trl, Ladson, SC 29456For SaleMLS ID #26022648, Thomas Shoupe. CTMLS
- $305,0003 bd3 ba1.5k sqft209 William St, Summerville, SC 29486For SaleMLS ID #26022022, Ingrid Hansen. CTMLS
- $340,0003 bd2 ba1.3k sqft103 Felicia Ct, Summerville, SC 29486For SaleMLS ID #26021527, Mallory Sinclair. CTMLS
- $319,9993 bd2 ba1.5k sqft244 Corsair St, Summerville, SC 29483For SaleMLS ID #26022145, Courtney Williams. CTMLS
- $367,0004 bd3 ba2k sqft100 Raith Rd, Summerville, SC 29485For SaleMLS ID #26014613, Wayne Arnold. CTMLS
- $349,9003 bd2 ba1.6k sqft315 Equinox Cir, Ladson, SC 29456For SaleMLS ID #26022336, Hector Santiago. CTMLS
- $375,0003 bd2 ba1.8k sqft134 McGrady Dr, Ladson, SC 29456For SaleMLS ID #26021265, Tammy Reghay. CTMLS
- $339,9004 bd2 ba1.4k sqft1311 Lantern Rd, Summerville, SC 29486For SaleMLS ID #26015649, Jim Mills. CTMLS
- $310,0003 bd2 ba1.2k sqft113 Obannon Ct, Summerville, SC 29483For SaleMLS ID #26015183, Bobby Sommers. CTMLS
- $315,0003 bd2 ba1.2k sqft2412 Stingray Blvd, North Charleston, SC 29406For SaleMLS ID #26022135, Shawn Cleary. CTMLS
- $329,0003 bd2 ba1.3k sqft119 Round Table Ln, Goose Creek, SC 29445For SaleMLS ID #26022132, Mackenzie Crabtree. CTMLS
