This Beautiful well-maintained, move-in ready property is located in the established Lakes of Summerville with Downtown Summerville just a short drive away, offering local shops, dining, and community events throughout the year. Travel is easy to reach Charleston, major employment areas, and surrounding Low-country destinations. The 3 bedroom, two bath, 1.5 car garage ranch home and property is in excellent shape, vacant and easy to view. It has a newer roof (2019) and HVAC (5/2025) providing comfort and peace of mind for years to come. Inside, the functional open concept layout features a well naturally lighted living, kitchen and dining area that flows seamlessly to the east facing sun-room (great for plants) that flows into the Master Suite. (SEE MORE SUPPLEMENT)The sunroom and master bedroom have plantation shutters on all windows. This creates a comfortable space for both everyday living, relaxing and entertaining. The kitchen has ample counter space and cabinet storage, a pantry, and a washer/dryer closet. Step outside to the high quiet landscaped setting with the added privacy of a private backyard that backs to common area woods, where deer are often seen passing by, while the owls serenade you. Don't miss out on the opportunity to make this your home!!!
Active contingent
Price cut: $10K (7/9)
$310,000
130 Savannah River Dr, Summerville, SC 29485
3beds
1,396sqft
Single Family Residence
Built in 2004
9,583 Square Feet Lot
$309,500 Zestimate®
$222/sqft
$-- HOA
What's special
High quiet landscaped settingFunctional open concept layout
- 81 days |
- 386 |
- 22 |
Zillow last checked:
Listing updated:
Listed by:
Century 21 Properties Plus
Source: CTMLS,MLS#: 26015483
Facts & features
Interior
Bedrooms & bathrooms
- Bedrooms: 3
- Bathrooms: 2
- Full bathrooms: 2
Rooms
- Room types: Family Room, Great Room, Living/Dining Combo, Sun Room, Family, Great, Laundry, Pantry, Sun
Heating
- Electric, Heat Pump
Cooling
- Central Air
Appliances
- Laundry: Laundry Room
Features
- Ceiling - Blown, Walk-In Closet(s), Ceiling Fan(s), Pantry
- Flooring: Carpet, Laminate, Luxury Vinyl
- Windows: Thermal Windows/Doors, Window Treatments
- Has fireplace: No
Interior area
- Total structure area: 1,396
- Total interior livable area: 1,396 sqft
Property
Parking
- Total spaces: 1.5
- Parking features: Garage, Attached, Garage Door Opener
- Attached garage spaces: 1.5
Features
- Levels: One
- Stories: 1
- Entry location: Ground Level
- Patio & porch: Patio
- Exterior features: Rain Gutters
- Fencing: Vinyl
Lot
- Size: 9,583 Square Feet
- Dimensions: 68' front x 119' left x 97' back x 121' right
- Features: 0 - .5 Acre, High, Level
Details
- Parcel number: 3881300027
Construction
Type & style
- Home type: SingleFamily
- Architectural style: Ranch
- Property subtype: Single Family Residence
Materials
- Vinyl Siding
- Foundation: Raised
- Roof: Architectural,Fiberglass
Condition
- New construction: No
- Year built: 2004
Utilities & green energy
- Sewer: Public Sewer
- Water: Public
- Utilities for property: Dominion Energy, Summerville CPW
Community & HOA
Community
- Security: Security System
- Subdivision: Lakes of Summerville
Location
- Region: Summerville
Financial & listing details
- Price per square foot: $222/sqft
- Tax assessed value: $298,900
- Annual tax amount: $892
- Date on market: 5/28/2026
- Listing terms: Cash,Conventional,FHA,VA Loan
Estimated market value
$309,500
$294,000 - $325,000
$2,199/mo
Price history
| Date | Event | Price |
|---|---|---|
| 7/9/2026 | Price change | $310,000-3.1%$222/sqft |
Source:  CTMLS #26015483 Report a problem CTMLS #26015483 Report a problem | ||
| 6/10/2026 | Price change | $320,000-3%$229/sqft |
Source: CTMLS #26015483 Report a problem | ||
| 5/29/2026 | Listed for sale | $330,000+140%$236/sqft |
Source: CTMLS #26015483 Report a problem | ||
| 6/23/2004 | Sold | $137,483$98/sqft |
Source: Public Record Report a problem | ||
Public tax history
| Year | Property taxes | Tax assessment |
|---|---|---|
| 2025 | $892 +6.4% | $7,540 +65.7% |
| 2024 | $838 +1% | $4,550 |
| 2023 | $830 +8.9% | $4,550 |
| 2022 | $762 -2.6% | $4,550 |
| 2021 | $782 +1.5% | $4,550 |
| 2020 | $771 | $4,550 +23% |
| 2019 | $771 | $3,700 -35.1% |
| 2017 | $771 +24.9% | $5,700 |
| 2016 | $617 +5.1% | $5,700 |
| 2015 | $587 -2.7% | $5,700 |
| 2014 | $603 | -- |
| 2011 | $603 +22.9% | -- |
| 2010 | $491 -4.8% | $5,490 |
| 2009 | $516 +3.4% | $5,490 |
| 2008 | $499 +15% | $5,490 |
| 2006 | $434 +14.8% | $5,490 |
| 2005 | $378 +480.7% | $5,490 +586.3% |
| 2004 | $65 | $800 |
Find assessor info on the county website
Monthly payment
Est. payment
Payment breakdown
Explore the cost of this home by adjusting the details. Changes won't be saved.Climate risks
Neighborhood: 29485
Nearby schools
GreatSchools rating
- 4/10Ladson Elementary SchoolGrades: PK-5Distance: 2.6 mi
- 3/10Deer Park MiddleGrades: 6-8Distance: 6.1 mi
- 1/10R. B. Stall High SchoolGrades: 9-12Distance: 6.3 mi
Schools provided by the listing agent
- Elementary: Ladson
- Middle: Deer Park
- High: Stall
Source: CTMLS. This data may not be complete. We recommend contacting the local school district to confirm school assignments for this home.
- $319,9993 bd2 ba1.4k sqft128 Savannah River Dr, Summerville, SC 29485For Sale

- $331,8003 bd2 ba1.4k sqft132 Savannah River Dr, Summerville, SC 29485Off Market
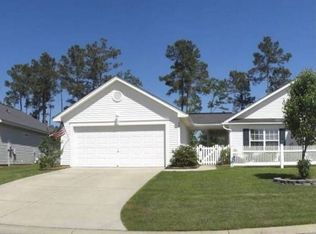
- $313,2003 bd2 ba1.8k sqft126 Savannah River Dr, Summerville, SC 29485Off Market
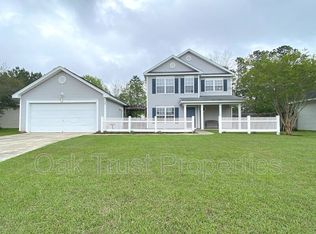
- $337,7004 bd2 ba1.9k sqft9856 Stockport Cir, Summerville, SC 29485Off Market
- $316,3004 bd1 ba1.5k sqft9862 Stockport Cir, Summerville, SC 29485Off Market
- $302,4003 bd2 ba1.2k sqft134 Savannah River Dr, Summerville, SC 29485Off Market
- $305,1003 bd2 ba1.2k sqft129 Savannah River Dr, Summerville, SC 29485Off Market
- $376,2004 bd3 ba2.3k sqft127 Savannah River Dr, Summerville, SC 29485Off Market
A local agent can set up tours, give advice and negotiate with sellers.
A local lender can help you make sure your offer is ready when you are.
Similar homes
- $319,9993 bd2 ba1.4k sqft128 Savannah River Dr, Summerville, SC 29485For Sale
 MLS ID #26012726, Eric Mcfadden. CTMLS
 - $305,0003 bd2 ba1.6k sqft109 Pointer Dr, Summerville, SC 29485For Sale
 MLS ID #26023067, Larry Long. CTMLS
 - $315,0003 bd2 ba1.2k sqft122 Tyger St, Summerville, SC 29485For Sale
 MLS ID #26019639, Nick Streets. CTMLS
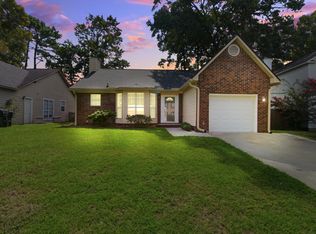
 - $309,0003 bd2 ba1.3k sqft105 Parish Parc Dr, Summerville, SC 29485For Sale
 MLS ID #26019071, Dee Suffel. CTMLS
 - $325,0003 bd2 ba1.4k sqft200 Heber Rd, Summerville, SC 29485For SaleMLS ID #26021727, Caroline Almond. CTMLS
- $289,9903 bd2 ba1.2k sqft106 Jigsaw Rd, Summerville, SC 29485For SaleMLS ID #26019734, Joshua Litchfield. CTMLS
- $314,9003 bd2 ba1.4k sqft103 Tram Ct, Summerville, SC 29486For SaleMLS ID #26016490, Danielle Mongrain. CTMLS
- $325,0003 bd2 ba1.2k sqft103 Betsy Ln, Summerville, SC 29486For SaleMLS ID #26022024, Chris Patricola. CTMLS
- $260,0003 bd3 ba1.5k sqft156 Black River Dr, Summerville, SC 29485For SaleMLS ID #26018989, Corinne Kane. CTMLS
- $342,0003 bd3 ba1.5k sqft5095 Thornton Dr, Summerville, SC 29485For SaleMLS ID #26019813, Marcela Ruiz. CTMLS
- $335,0003 bd2 ba1.3k sqft103 Felicia Ct, Summerville, SC 29486For SaleMLS ID #26021527, Mallory Sinclair. CTMLS
- $367,0004 bd3 ba2k sqft100 Raith Rd, Summerville, SC 29485For SaleMLS ID #26014613, Wayne Arnold. CTMLS
- $319,9993 bd2 ba1.5k sqft244 Corsair St, Summerville, SC 29483For SaleMLS ID #26022145, Courtney Williams. CTMLS
- $269,9003 bd1 ba1.2k sqft997 Margaret Dr, Ladson, SC 29456For SaleMLS ID #26023015, Mackenzie Crabtree. CTMLS
- $339,9004 bd2 ba1.4k sqft1311 Lantern Rd, Summerville, SC 29486For SaleMLS ID #26015649, Jim Mills. CTMLS
- $315,0004 bd2 ba1.7k sqft115 Blue Jasmine Ln, Summerville, SC 29483For SaleMLS ID #26019109, Moe Mallah. CTMLS
- $285,0003 bd2 ba1.2k sqft450 Longleaf Dr, Summerville, SC 29483For SaleMLS ID #26015342, Jana Bantz. CTMLS
- $275,0003 bd2 ba1.4k sqft1429 Foxtail Pine Rd, Ladson, SC 29456For SaleMLS ID #26023013, Jeremy Beggs. CTMLS
- $310,0003 bd3 ba1.6k sqft251 Trickle Dr, Summerville, SC 29483For SaleMLS ID #26015018, Debbie Cromer. CTMLS
- $310,0003 bd2 ba1.2k sqft9010 Blitzen Ct, Charleston, SC 29406For SaleMLS ID #26022225, Erin Wheatley. CTMLS
