Tucked away in the desirable Lakes of Summerville community, this charming single-story ranch offers the perfect blend of comfort, style, and low-maintenance living just 2.5 miles from downtown Summerville. Thoughtfully maintained and completely move-in ready, this 3-bedroom, 2-bath home delivers the kind of warmth and functionality you are looking for. Inside, the open-concept layout creates an inviting flow that feels both spacious and cozy. The living area centers around a gas fireplace, making it the perfect place to unwind, host friends, or enjoy quiet evenings at home. New LVP flooring adds a fresh modern touch throughout, while the bright kitchen offers generous cabinet space, ample countertops, and room to gather without feeling crowded.Great updates including a roof that is only 2 years old and a newer tankless Rinnai water heater for added efficiency and convenience. Out back, the lifestyle really shines. Step outside to peaceful pond views where turtles and fish regularly make an appearance, creating a backyard setting that feels calm, private, and connected to nature. Whether it's morning coffee, evening sunsets, or casting a fishing line from your backyard, this outdoor space was made to be enjoyed. The extended driveway provides plenty of parking, while the 2-car garage includes built-in storage to keep everything organized and functional. Located just 2.5 miles from Hutchinson Square and downtown Summerville, this home offers quick access to local restaurants, shopping, community events, and everything people love about Summerville living. The neighborhood itself features sidewalks and scenic lakes throughout, adding to the welcoming community feel. Perfect for first-time buyers, downsizers, or anyone searching for a home that simply feels right -- this is the kind of place that feels like home the moment you walk through the door.
Active
$305,000
333 Salkahatchie St, Summerville, SC 29485
3beds
1,261sqft
:
Get pre-qualified$1,868/mo
Single Family Residence
Built in 2012
4,791 Square Feet Lot
$302,600 Zestimate®
$242/sqft
$-- HOA
What's special
Gas fireplaceSingle-story ranchPeaceful pond viewsBright kitchenAmple countertopsOpen-concept layoutNew lvp flooring
- 68 days |
- 304 |
- 13 |
Zillow last checked:
Listing updated:
Listed by:
Coldwell Banker Realty
Source: CTMLS,MLS#: 26014910
Facts & features
Interior
Bedrooms & bathrooms
- Bedrooms: 3
- Bathrooms: 2
- Full bathrooms: 2
Rooms
- Room types: Family Room, Family, Foyer, Laundry
Heating
- Electric, Heat Pump
Cooling
- Central Air
Appliances
- Laundry: Laundry Room
Features
- Walk-In Closet(s), Entrance Foyer
- Flooring: Carpet, Luxury Vinyl
- Number of fireplaces: 1
- Fireplace features: Living Room, One
Interior area
- Total structure area: 1,261
- Total interior livable area: 1,261 sqft
Property
Parking
- Total spaces: 2
- Parking features: Garage, Attached
- Attached garage spaces: 2
Features
- Levels: One
- Stories: 1
- Patio & porch: Front Porch
- Exterior features: Rain Gutters
- Waterfront features: Pond
Lot
- Size: 4,791 Square Feet
- Features: 0 - .5 Acre
Details
- Parcel number: 3881300795
Construction
Type & style
- Home type: SingleFamily
- Architectural style: Ranch
- Property subtype: Single Family Residence
Materials
- Vinyl Siding
- Foundation: Slab
- Roof: Architectural
Condition
- New construction: No
- Year built: 2012
Utilities & green energy
- Sewer: Public Sewer
- Water: Public
Community & HOA
Community
- Features: Trash
- Subdivision: Lakes of Summerville
Location
- Region: Summerville
Financial & listing details
- Price per square foot: $242/sqft
- Tax assessed value: $294,700
- Annual tax amount: $3,633
- Date on market: 5/22/2026
- Listing terms: Cash,Conventional,FHA,VA Loan
Estimated market value
$302,600
$287,000 - $318,000
$2,153/mo
Price history
| Date | Event | Price |
|---|---|---|
| 5/22/2026 | Listed for sale | $305,000+61.8%$242/sqft |
Source:  CTMLS #26014910 Report a problem CTMLS #26014910 Report a problem | ||
| 11/18/2019 | Sold | $188,500-3.3%$149/sqft |
Source: CTMLS #19028848 Report a problem | ||
| 10/16/2019 | Pending sale | $194,999$155/sqft |
Source: Brand Name Real Estate #19028848 Report a problem | ||
| 10/12/2019 | Listed for sale | $194,999+49.1%$155/sqft |
Source: Brand Name Real Estate #19028848 Report a problem | ||
| 8/6/2012 | Sold | $130,810$104/sqft |
Source: Public Record Report a problem | ||
Public tax history
| Year | Property taxes | Tax assessment |
|---|---|---|
| 2025 | $3,633 +10.4% | $12,970 +15% |
| 2024 | $3,291 +200.2% | $11,280 +50% |
| 2023 | $1,096 +5.7% | $7,520 |
| 2022 | $1,037 -4.7% | $7,520 |
| 2021 | $1,089 -1.1% | $7,520 |
| 2020 | $1,101 | $7,520 +34.3% |
| 2019 | $1,101 | $5,600 -33.3% |
| 2017 | $1,101 -50.7% | $8,400 |
| 2016 | $2,235 +3.6% | $8,400 |
| 2015 | $2,156 +4.3% | $8,400 |
| 2014 | $2,068 | -- |
Find assessor info on the county website
Monthly payment
Est. payment
Payment breakdown
Explore the cost of this home by adjusting the details. Changes won't be saved.Climate risks
Neighborhood: 29485
Nearby schools
GreatSchools rating
- 4/10Ladson Elementary SchoolGrades: PK-5Distance: 3 mi
- 3/10Deer Park MiddleGrades: 6-8Distance: 6.6 mi
- 1/10R. B. Stall High SchoolGrades: 9-12Distance: 7 mi
Schools provided by the listing agent
- Elementary: Ladson
- Middle: Deer Park
- High: Stall
Source: CTMLS. This data may not be complete. We recommend contacting the local school district to confirm school assignments for this home.
- $306,8003 bd2 ba1.2k sqft333 Salkahatcie St, Summerville, SC 29485Off Market

- $297,9003 bd2 ba1.1k sqft331 Salkahatcie St, Summerville, SC 29485Off Market
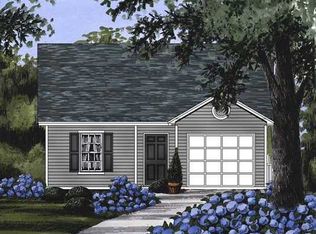
- $296,3003 bd2 ba1.1k sqft335 Salkahatchie St, Summerville, SC 29485Off Market
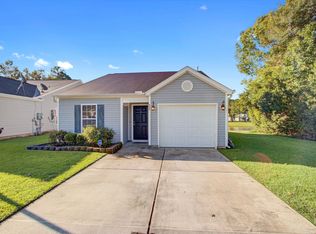
- $291,5003 bd2 ba1.1k sqft331 Salkahatchie St, Summerville, SC 29485Off Market
- $297,9003 bd2 ba1.1k sqft335 Salkahatcie St, Summerville, SC 29485Off Market
- $301,0003 bd2 ba1.5k sqft329 Salkahatchie St, Summerville, SC 29485Off Market
- $270,0003 bd2 ba1.1k sqft327 Salkahatchie St, Summerville, SC 29485Sold
- $301,3003 bd2 ba1.2k sqft330 Salkahatchie St, Summerville, SC 29485Off Market
A local agent can set up tours, give advice and negotiate with sellers.
A local lender can help you make sure your offer is ready when you are.
Similar homes
- $315,0003 bd2 ba1.2k sqft122 Tyger St, Summerville, SC 29485For Sale

 MLS ID #26019639, Nick Streets. CTMLS
 - $335,0003 bd3 ba1.5k sqft421 Savannah River Dr, Summerville, SC 29485For Sale
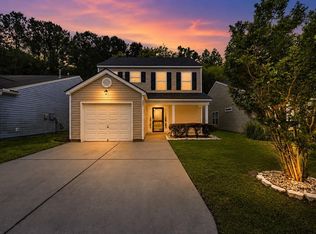 MLS ID #26021212, Melissa Clark. CTMLS
 - $309,9003 bd2 ba1.3k sqft109 Robin Ct, Summerville, SC 29485For Sale
 MLS ID #26012596, Telecia Bilton. CTMLS
 - $314,0004 bd2 ba1.5k sqft125 Braly Dr, Summerville, SC 29485For Sale
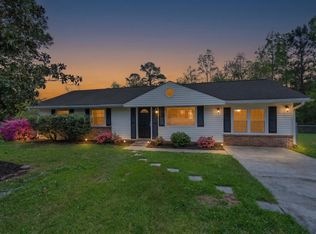 MLS ID #26009897, Newton Boykin. CTMLS
 - $309,9003 bd2 ba1.3k sqft113 Garden Grove Dr, Summerville, SC 29485For SaleMLS ID #26014253, Lynnette Duby. CTMLS
- $345,9903 bd2 ba1.5k sqft307 Wynfield Forest Dr, Summerville, SC 29485For SaleMLS ID #26018103, Mike Mcdonagh. CTMLS
- $355,0003 bd2 ba1.4k sqft403 Chessington Cir, Summerville, SC 29485For SaleMLS ID #26020838, Roni Haskell. CTMLS
- $350,0004 bd2 ba1.7k sqft9850 Stockport Cir, Summerville, SC 29485For SaleMLS ID #26014898, Jason Shamis. CTMLS
- $310,0003 bd2 ba1.2k sqft4838 Cane Pole Ln, Summerville, SC 29485For SaleMLS ID #26018757, Roni Haskell. CTMLS
- $299,9993 bd2 ba1.3k sqft121 Three Wood Ln, Summerville, SC 29483For SaleMLS ID #26015418, Vertrell Williams. CTMLS
- $330,5004 bd2 ba1.4k sqft405 Amberjack Way, Summerville, SC 29485For SaleMLS ID #26016051, Jeannene Ondrasek. CTMLS
- $290,0003 bd2 ba1.2k sqft206 Tram Blvd, Summerville, SC 29486For SaleMLS ID #26020087, Caleb Pearson. CTMLS
- $314,9004 bd2 ba1.3k sqft120 Rail Dr, Summerville, SC 29486For SaleMLS ID #26017209, Morgan Brinson Fann. CTMLS
- $262,5003 bd3 ba1.5k sqft142 Black River Dr, Summerville, SC 29485For SaleMLS ID #26016599, Susan Aviles. CTMLS
- $285,0003 bd2 ba1.2k sqft450 Longleaf Dr, Summerville, SC 29483For SaleMLS ID #26015342, Jana Bantz. CTMLS
- $320,0003 bd2 ba1.1k sqft1081 Peridote Way, Ladson, SC 29456For SaleMLS ID #26019463, Julia Costa. CTMLS
- $335,0003 bd2 ba1.4k sqft9721 Brandishing Rd, Ladson, SC 29456For SaleMLS ID #26020997, Helen Sklut. CTMLS
- $319,9003 bd3 ba1.2k sqft121 Hyacinth St, Summerville, SC 29483For SaleMLS ID #26010010, Kerry Brown Roberts. CTMLS
- $335,0004 bd2 ba1.6k sqft9120 Fieldstone Trce, Summerville, SC 29485For SaleMLS ID #26015094, Dee Tucker. CTMLS
- $310,0003 bd3 ba1.6k sqft251 Trickle Dr, Summerville, SC 29483For SaleMLS ID #26015018, Debbie Cromer. CTMLS
