Rare end unit with pond views, wooded private backyard with no other townhouses in view, and first floor owners suite! Recent updates include a 2022 roof, and dual zone HVAC system with updated touchscreen or app-controlled thermostats for added comfort and convenience.The spacious owner's suite is located on the main floor and features a large walk-in closet. The first level also includes an eat-in kitchen, laundry room, half bath, and an open family room with vaulted ceilings and tile flooring. A bright sunroom overlooks the pond, creating the perfect space to relax and enjoy the view.Upstairs, you'll find two generously sized bedrooms and a large full bathroom. Storage is abundant, with several interior closets plus an exterior storage closet. Outside, the double driveway provides parking for up to four vehicles. The backyard offers ample room to add a patio or screened porch to further enjoy the tranquil setting. The HOA covers pool access, exterior maintenance, termite bond protection, landscaping, and boat/RV storage. Located within the highly regarded Dorchester School District, this home is conveniently close to schools, shopping, dining, and interstate access. Don't miss this opportunity--schedule your showing today and make this charming townhome your new home!
Active
Price cut: $5.5K (7/24)
$262,500
142 Black River Dr, Summerville, SC 29485
3beds
1,556sqft
Townhouse
Built in 2006
3,920 Square Feet Lot
$261,700 Zestimate®
$169/sqft
$-- HOA
What's special
Eat-in kitchenFirst floor owners suiteSeveral interior closetsTwo generously sized bedroomsExterior storage closetLaundry roomLarge walk-in closet
- 68 days |
- 284 |
- 20 |
Likely to sell faster than
Zillow last checked:
Listing updated:
Listed by:
Reside Real Estate LLC
Source: CTMLS,MLS#: 26016599
Facts & features
Interior
Bedrooms & bathrooms
- Bedrooms: 3
- Bathrooms: 3
- Full bathrooms: 2
- 1/2 bathrooms: 1
Rooms
- Room types: Family Room, Sun Room, Eat-In-Kitchen, Family, Laundry, Sun
Heating
- Heat Pump
Cooling
- Central Air
Appliances
- Laundry: Washer Hookup, Laundry Room
Features
- Ceiling - Cathedral/Vaulted, Walk-In Closet(s), Ceiling Fan(s), Eat-in Kitchen
- Flooring: Carpet, Wood
- Has fireplace: No
Interior area
- Total structure area: 1,556
- Total interior livable area: 1,556 sqft
Property
Parking
- Parking features: Off Street
Features
- Levels: Two
- Stories: 2
- Patio & porch: Front Porch
- Waterfront features: Pond
Lot
- Size: 3,920 Square Feet
- Features: 0 - .5 Acre, Wooded
Details
- Additional structures: Storage
- Parcel number: 1461310058000
Construction
Type & style
- Home type: Townhouse
- Property subtype: Townhouse
- Attached to another structure: Yes
Materials
- Vinyl Siding
- Foundation: Slab
- Roof: Architectural
Condition
- New construction: No
- Year built: 2006
Utilities & green energy
- Sewer: Public Sewer
- Water: Public
- Utilities for property: Dominion Energy, Summerville CPW
Community & HOA
Community
- Features: Clubhouse, Pool, RV / Boat Storage, Trash
- Subdivision: Lakes of Summerville
Location
- Region: Summerville
Financial & listing details
- Price per square foot: $169/sqft
- Tax assessed value: $255,252
- Annual tax amount: $6,455
- Date on market: 6/8/2026
- Listing terms: Cash,Conventional,FHA,VA Loan
Estimated market value
$261,700
$249,000 - $275,000
$2,160/mo
Price history
| Date | Event | Price |
|---|---|---|
| 7/24/2026 | Price change | $262,500-2.1%$169/sqft |
Source:  CTMLS #26016599 Report a problem CTMLS #26016599 Report a problem | ||
| 6/8/2026 | Listed for sale | $268,000+3.9%$172/sqft |
Source: CTMLS #26016599 Report a problem | ||
| 11/7/2024 | Listing removed | $1,895$1/sqft |
Source: Zillow Rentals Report a problem | ||
| 10/18/2024 | Price change | $1,895-5%$1/sqft |
Source: Zillow Rentals Report a problem | ||
| 9/26/2024 | Listed for rent | $1,995+7.8%$1/sqft |
Source: Zillow Rentals Report a problem | ||
| 10/12/2022 | Listing removed | -- |
Source: Zillow Rental Network Premium Report a problem | ||
| 10/2/2022 | Price change | $1,850-7.3%$1/sqft |
Source: Zillow Rental Network Premium Report a problem | ||
| 9/17/2022 | Listed for rent | $1,995$1/sqft |
Source: Zillow Rental Network Premium Report a problem | ||
| 8/30/2022 | Sold | $258,000-2.6%$166/sqft |
Source: CTMLS #22019691 Report a problem | ||
| 7/29/2022 | Contingent | $265,000$170/sqft |
Source: CTMLS #22019691 Report a problem | ||
| 7/22/2022 | Listed for sale | $265,000+82.1%$170/sqft |
Source: CTMLS #22019691 Report a problem | ||
| 8/16/2018 | Sold | $145,500-3%$94/sqft |
Source: CTMLS #18019214 Report a problem | ||
| 7/19/2018 | Pending sale | $150,000$96/sqft |
Source: Carolina One Real Estate - Trolley Road #18019214 Report a problem | ||
| 7/16/2018 | Price change | $150,000-3.2%$96/sqft |
Source: Carolina One Real Estate - Trolley Road #18019214 Report a problem | ||
| 7/7/2018 | Listed for sale | $155,000+11.8%$100/sqft |
Source: Carolina One Real Estate #18019214 Report a problem | ||
| 5/3/2006 | Sold | $138,663$89/sqft |
Source: Public Record Report a problem | ||
Public tax history
| Year | Property taxes | Tax assessment |
|---|---|---|
| 2024 | $6,455 -2.3% | $15,315 |
| 2023 | $6,606 +71.1% | $15,315 |
| 2022 | $3,860 +1.5% | $15,315 +75.9% |
| 2021 | $3,804 | $8,708 +50% |
| 2020 | -- | $5,805 0% |
| 2019 | $1,366 | $5,806 -21.4% |
| 2018 | $1,366 -54.3% | $7,390 |
| 2017 | $2,988 | $7,390 |
| 2016 | $2,988 | $7,390 |
| 2015 | -- | $7,390 -94.8% |
| 2014 | -- | $141,600 +1565.9% |
| 2013 | $3,317 | $8,500 |
| 2012 | -- | $8,500 |
Find assessor info on the county website
Monthly payment
Est. payment
Payment breakdown
Explore the cost of this home by adjusting the details. Changes won't be saved.Climate risks
Neighborhood: 29485
Nearby schools
GreatSchools rating
- 7/10Dr. Eugene Sires ElementaryGrades: PK-5Distance: 0.6 mi
- 4/10Alston Middle SchoolGrades: 6-8Distance: 3.3 mi
- 8/10Ashley Ridge High SchoolGrades: 9-12Distance: 6.4 mi
Schools provided by the listing agent
- Elementary: Dr. Eugene Sires Elementary
- Middle: Alston
- High: Ashley Ridge
Source: CTMLS. This data may not be complete. We recommend contacting the local school district to confirm school assignments for this home.
- $230,0003 bd3 ba1.5k sqft140 Black River Dr, Summerville, SC 29485Sold

- $219,3002 bd3 ba1.2k sqft138 Black River Dr, Summerville, SC 29485Off Market
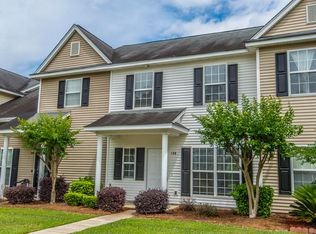
- $251,4003 bd3 ba1.5k sqft148 Black River Dr, Summerville, SC 29485Off Market
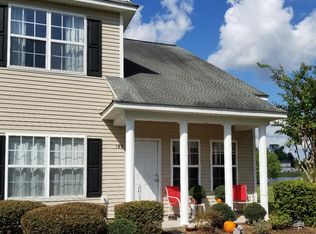
- $229,2003 bd3 ba1.4k sqft136 Black River Dr, Summerville, SC 29485Off Market
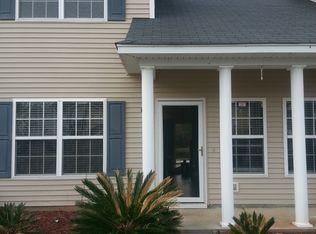
- $276,0004 bd2 ba1.7k sqft150 Black River Dr, Summerville, SC 29485Off Market
- $203,700-- bd-- ba-- sqftBlack River Dr, Summerville, SC 29485Off Market
- $256,6003 bd3 ba1.5k sqft134 Black River Dr, Summerville, SC 29485Off Market
- $248,9003 bd3 ba1.4k sqft152 Black River Dr, Summerville, SC 29485Off Market
A local agent can set up tours, give advice and negotiate with sellers.
A local lender can help you make sure your offer is ready when you are.
Similar homes
- $245,0003 bd3 ba1.3k sqft400 Chinquapin Dr, Summerville, SC 29485For Sale
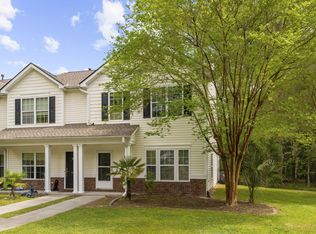
 MLS ID #26010151, Tangi Thomas. CTMLS
 - $275,0003 bd3 ba1.4k sqft300 Yellow Hawthorn Cir, Summerville, SC 29483For Sale
 MLS ID #26016714, Kimberly Greco. CTMLS
 - $279,0003 bd3 ba1.6k sqft406 Poplar Grove Pl, Summerville, SC 29483For Sale
 MLS ID #26016574, Kimberly Greco. CTMLS
 - $299,9004 bd2 ba1.5k sqft125 Braly Dr, Summerville, SC 29485For Sale
 MLS ID #26009897, Newton Boykin. CTMLS
 - $279,5003 bd3 ba1.5k sqft402 Poplar Grove Pl, Summerville, SC 29483For SaleMLS ID #26018281, Tara Heyward. CTMLS
- $235,0003 bd4 ba1.6k sqft277 Grand Oaks Dr, Ladson, SC 29456For SaleMLS ID #26022122, Janay House. CTMLS
- $292,5003 bd3 ba1.7k sqft9126 Maple Grove Dr, Summerville, SC 29485For SaleMLS ID #26014522, Deb Walters. CTMLS
- $308,0003 bd2 ba1.1k sqft153 Tyger St, Summerville, SC 29485For SaleMLS ID #26016170, Hannah Drake. CTMLS
- $305,0003 bd2 ba1.2k sqft333 Salkahatchie St, Summerville, SC 29485For SaleMLS ID #26014910, Rick Trexel. CTMLS
- $309,9003 bd2 ba1.3k sqft113 Garden Grove Dr, Summerville, SC 29485For SaleMLS ID #26014253, Lynnette Duby. CTMLS
- $269,0003 bd3 ba1.4k sqft9101 Parlor Dr, Ladson, SC 29456For SaleMLS ID #26018813, Chris Facello. CTMLS
- $315,0003 bd2 ba1.2k sqft122 Tyger St, Summerville, SC 29485For SaleMLS ID #26019639, Nick Streets. CTMLS
- $360,0003 bd3 ba1.8k sqft237 Smithfield Ave, Summerville, SC 29485For SaleMLS ID #26022698, Ingrid Hansen. CTMLS
- $295,0004 bd3 ba1.5k sqft1004 Yellow Hawthorn Cir, Summerville, SC 29483For SaleMLS ID #26008510, Roni Haskell. CTMLS
- $288,0003 bd3 ba1.4k sqft8754 Pasture Ct, Summerville, SC 29485For SaleMLS ID #26018840, Holly Gamble-bryant. CTMLS
- $350,0004 bd2 ba1.7k sqft9850 Stockport Cir, Summerville, SC 29485For SaleMLS ID #26014898, Jason Shamis. CTMLS
- $335,5003 bd3 ba1.5k sqft421 Savannah River Dr, Summerville, SC 29485For SaleMLS ID #26021212, Melissa Clark. CTMLS
- $279,0003 bd3 ba1.5k sqft5150 Trump St Unit 2003, North Charleston, SC 29420For SaleMLS ID #26013994, Jordan Fulcoly. CTMLS
- $300,0003 bd4 ba1.7k sqft102 Dream St, Summerville, SC 29483For SaleMLS ID #26018339, Sheena Maurer. CTMLS
- $295,0003 bd3 ba1.4k sqft9779 Transplanter Cir, Ladson, SC 29456For SaleMLS ID #26019155, Cat Record. CTMLS
