End-unit townhome in Sunrise at Wescott Plantation in Summerville, SC. This well-maintained home offers 3 bedrooms, 2.5 bathrooms, a one-car garage, double driveway, abundant natural light, and an open-concept floor plan designed for comfortable everyday living.The kitchen overlooks the dining area and spacious family room, creating the perfect space for entertaining or spending time with family. A large granite island with seating for four serves as the centerpiece of the home. The first floor also includes a half bath, coat closet, direct access to the garage, and a private rear patio for relaxing or outdoor dining.Upstairs, the primary suite features a walk-in closet and private ensuite with dual vanities, a walk-in shower, and linen closet.Two additional bedrooms with vaulted ceilings, a full guest bathroom, and a convenient laundry closet complete the second floor. Life in Sunrise at Wescott Plantation is about more than just the home. Residents enjoy access to the Farm Amenity Center, featuring a resort-style pool, clubhouse, playground, scenic ponds, walking trails, green space, and nearby boat and RV storage. The larger Wescott Plantation community also offers The Golf Club at Wescott Plantation, parks, sports fields, and a dog park. Conveniently located near Boeing, Joint Base Charleston, Charleston International Airport, Nexton, shopping, dining, and historic downtown Charleston, this home offers exceptional convenience for commuters and anyone looking to enjoy everything the Lowcountry has to offer. If you're looking for an end-unit townhome in one of Summerville's most established communities with outstanding amenities and an unbeatable location, this home deserves a closer look. Monthly Regime - Sunrise at Wescott HOA fee covers landscaping, trash collection, pine straw application, annual gutter cleaning and power washing of townhouses. Quarterly "The Farm" HOA fee provides use of The Amenity Center, swimming pool, weight room, playground, activity room and activities.
Active
$288,000
8754 Pasture Ct, Summerville, SC 29485
3beds
1,452sqft
Townhouse
Built in 2015
2,178 Square Feet Lot
$287,000 Zestimate®
$198/sqft
$-- HOA
What's special
End-unit townhomeOne-car garageCoat closetOpen-concept floor planDouble drivewayAbundant natural lightLinen closet
- 107 days
- 125
- 17
Zillow last checked:
Listing updated:
Listed by:
Front Door Realty
Source: CTMLS,MLS#: 26018840
Facts & features
Interior
Bedrooms & bathrooms
- Bedrooms: 3
- Bathrooms: 3
- Full bathrooms: 2
- 1/2 bathrooms: 1
Rooms
- Room types: Living/Dining Combo, Eat-In-Kitchen, Foyer, Pantry
Heating
- Heat Pump
Cooling
- Central Air
Appliances
- Laundry: Washer Hookup
Features
- High Ceilings, Ceiling - Cathedral/Vaulted, See Remarks, Walk-In Closet(s), Ceiling Fan(s), Eat-in Kitchen, Entrance Foyer, Pantry
- Flooring: Vinyl, Carpet
- Windows: Window Treatments
- Has fireplace: No
Interior area
- Total structure area: 1,452
- Total interior livable area: 1,452 sqft
Property
Parking
- Total spaces: 1
- Parking features: Garage, Garage Door Opener
- Garage spaces: 1
Features
- Levels: Two
- Stories: 2
- Patio & porch: Patio
Lot
- Size: 2,178 Square Feet
- Features: Cul-De-Sac, Level, Wooded, 0 - .5 Acre
Details
- Parcel number: 1720500012000
Construction
Type & style
- Home type: Townhouse
- Property subtype: Townhouse
- Attached to another structure: Yes
Materials
- Cement Siding
- Foundation: Slab
- Roof: Fiberglass
Condition
- New construction: No
- Year built: 2015
Utilities & green energy
- Sewer: Public Sewer
- Water: Public
- Utilities for property: Dorchester Cnty Water Auth, Dominion Energy
Community & HOA
Community
- Features: RV / Boat Storage, Clubhouse, Fitness Center, Golf, Lawn Maint Incl, Pool, Trash, Walk/Jog Trails
- Subdivision: Wescott Plantation
Location
- Region: Summerville
Financial & listing details
- Price per square foot: $198/sqft
- Tax assessed value: $282,000
- Annual tax amount: $2,818
- Date on market: 7/1/2026
- Listing terms: Cash,Conventional
Estimated market value
$287,000
$273,000 - $301,000
$2,124/mo
Price history
| Date | Event | Price |
|---|---|---|
| 7/1/2026 | Listed for sale | $288,000-1.4%$198/sqft |
Source:  CTMLS #26018840 Report a problem CTMLS #26018840 Report a problem | ||
| 7/1/2026 | Listing removed | $292,000$201/sqft |
Source: CTMLS #26012389 Report a problem | ||
| 4/30/2026 | Listed for sale | $292,000-1%$201/sqft |
Source: CTMLS #26012389 Report a problem | ||
| 4/30/2026 | Listing removed | $295,000$203/sqft |
Source: CTMLS #25033140 Report a problem | ||
| 3/6/2026 | Price change | $295,000-1.6%$203/sqft |
Source: CTMLS #25033140 Report a problem | ||
| 1/24/2026 | Price change | $299,750-0.1%$206/sqft |
Source: CTMLS #25033140 Report a problem | ||
| 12/29/2025 | Listed for sale | $300,000+7.2%$207/sqft |
Source: CTMLS #25033140 Report a problem | ||
| 10/24/2022 | Listing removed | -- |
Source:  RE/MAX International Report a problem RE/MAX International Report a problem | ||
| 5/5/2022 | Pending sale | $279,900-1.8%$193/sqft |
Source: RE/MAX International #22008886 Report a problem | ||
| 5/4/2022 | Sold | $285,000+1.8%$196/sqft |
Source: CTMLS #22008886 Report a problem | ||
| 4/10/2022 | Pending sale | $279,900$193/sqft |
Source: RE/MAX International #22008886 Report a problem | ||
| 4/10/2022 | Contingent | $279,900$193/sqft |
Source: CTMLS #22008886 Report a problem | ||
| 4/9/2022 | Listed for sale | $279,900+44.3%$193/sqft |
Source: CTMLS #22008886 Report a problem | ||
| 10/1/2018 | Sold | $194,000-5.4%$134/sqft |
Source: CTMLS #18020251 Report a problem | ||
| 8/13/2018 | Pending sale | $205,000$141/sqft |
Source: CENTURY 21 Properties Plus #18020251 Report a problem | ||
| 7/18/2018 | Listed for sale | $205,000+20.1%$141/sqft |
Source: CENTURY 21 Properties Plus #18020251 Report a problem | ||
| 4/13/2016 | Sold | $170,755$118/sqft |
Source: CTMLS #15024330 Report a problem | ||
Public tax history
| Year | Property taxes | Tax assessment |
|---|---|---|
| 2025 | $2,818 -61.8% | $16,920 |
| 2024 | $7,382 -2.2% | $16,920 |
| 2023 | $7,549 +272% | $16,920 |
| 2022 | $2,029 | $16,920 +118.5% |
| 2021 | $2,029 | $7,743 |
| 2020 | -- | $7,743 0% |
| 2019 | $5,048 | $7,744 |
| 2018 | $5,048 +203.3% | -- |
| 2017 | $1,664 | -- |
| 2016 | $1,664 | -- |
Find assessor info on the county website
Monthly payment
Est. payment
Payment breakdown
Explore the cost of this home by adjusting the details. Changes won't be saved.Climate risks
Neighborhood: 29485
Nearby schools
Schools provided by the listing agent
- Elementary: Joseph Pye
- Middle: River Oaks
- High: Ft. Dorchester
Source: CTMLS. This data may not be complete. We recommend contacting the local school district to confirm school assignments for this home.


Similar homes
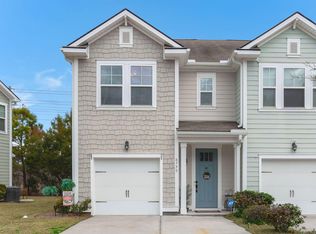
- $282,5003 bd3 ba1.7k sqft9126 Maple Grove Dr, Summerville, SC 29485For Sale

 MLS ID #26014522, Deb Walters. CTMLS
 - $289,9003 bd3 ba1.5k sqft5150 Trump St Unit 1202, North Charleston, SC 29420For Sale
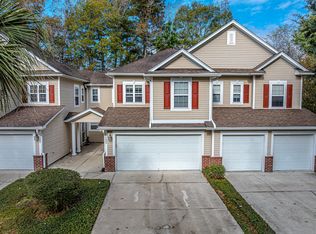 MLS ID #25031393, Elizabeth Maxon. CTMLS
 - $300,0002 bd2 ba1.4k sqft8693 Grassy Oak Trl, North Charleston, SC 29420For Sale
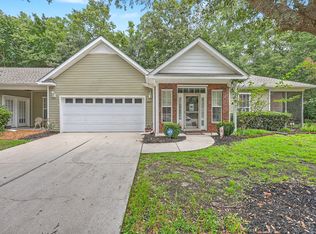 MLS ID #26021027, Tre Manchester. CTMLS
 - $325,0003 bd2 ba1.3k sqft4804 Hearthside Dr, Summerville, SC 29485For Sale
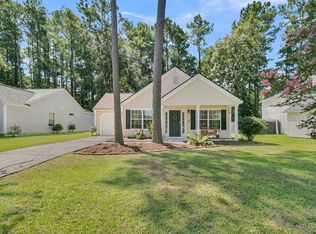 MLS ID #26022840, Joseph E. Smith. CTMLS
 - $279,9003 bd3 ba1.6k sqft7873 Park Gate Dr, North Charleston, SC 29418For SaleMLS ID #26013646, Alex Johnson. CTMLS
- $316,9003 bd3 ba1.8k sqft7857 Montview Rd, North Charleston, SC 29418For SaleMLS ID #26018551, Alex Johnson. CTMLS
- $262,5003 bd3 ba1.5k sqft142 Black River Dr, Summerville, SC 29485For SaleMLS ID #26016599, Susan Aviles. CTMLS
- $309,9003 bd2 ba1.6k sqft4248 Lavender Ln, North Charleston, SC 29420For SaleMLS ID #26023933, Joel Cardwell. CTMLS
- $325,0003 bd3 ba1.7k sqft7813 Montview Rd, North Charleston, SC 29418For SaleMLS ID #26024847, Anna Mccormick. CTMLS
- $329,0003 bd2 ba1.6k sqft5056 Carrington Ct, Summerville, SC 29485For SaleMLS ID #26021564, Del Shaffer. CTMLS
- $274,9993 bd3 ba1.5k sqft402 Poplar Grove Pl, Summerville, SC 29483For SaleMLS ID #26018281, Tara Heyward. CTMLS
- $275,0003 bd3 ba1.6k sqft72 Branch Creek Trl, Summerville, SC 29483For SaleMLS ID #26025923, Roni Haskell. CTMLS
- $275,0003 bd3 ba1.6k sqft406 Poplar Grove Pl, Summerville, SC 29483For SaleMLS ID #26016574, Kimberly Greco. CTMLS
- $274,0003 bd3 ba1.4k sqft300 Yellow Hawthorn Cir, Summerville, SC 29483For SaleMLS ID #26016714, Kimberly Greco. CTMLS
- $300,0003 bd2 ba1.1k sqft104 Tyger St, Summerville, SC 29485For SaleMLS ID #26021036, Melissa Loy. CTMLS
- $243,5003 bd3 ba1.3k sqft400 Chinquapin Dr, Summerville, SC 29485For SaleMLS ID #26010151, Tangi Thomas. CTMLS
- $301,0003 bd2 ba1.1k sqft153 Tyger St, Summerville, SC 29485For SaleMLS ID #26016170, Hannah Drake. CTMLS
- $200,0002 bd3 ba1.3k sqft8653 Grassy Oak Trl, North Charleston, SC 29420For SaleMLS ID #26005992, Andi Thomas. CTMLS
- $329,0003 bd3 ba1.5k sqft314 Salkahatchie St, Summerville, SC 29485For SaleMLS ID #26024237, Suzy Torres. CTMLS
- $295,0003 bd4 ba1.7k sqft213 Hemingway Cir, Summerville, SC 29483For SaleMLS ID #26016742, Mary Riley. CTMLS
