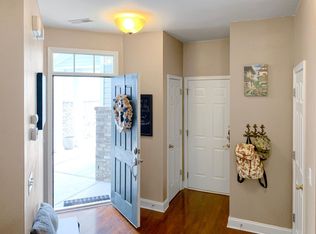
NEW LOW PRICE! Welcome home to this beautifully maintained 3-bedroom, 2.5-bath townhome-style condominium in the highly desired Charleston Park - The Pines community. Offering 1,576 sq. ft. of comfortable living space, this move-in-ready home features an open-concept floor plan, 9' smooth ceilings, and wood flooring throughout the first level, creating a bright and inviting atmosphere.The spacious kitchen is a standout, boasting granite countertops, white cabinetry, Energy Star appliances, and a charming window over the sink that overlooks the exterior. The adjoining dining and great room flow seamlessly together, perfect for everyday living and entertaining.Upstairs, the generous primary suite includes a tray ceiling, walk-in closet, and a luxurious primary bath with a jette... garden tub and separate walk-in shower. Two additional bedrooms and the laundry space are conveniently located on the second floor. Enjoy your morning coffee or unwind in the evenings on the private back patio, which backs up to a peaceful wooded buffer a rare find offering both privacy and relaxation. Additional highlights include: Security System Gutters 2-car attached garage Energy-efficient features: Energy Star windows, insulation, roof, HVAC, and appliances Partial vinyl fencing, rain gutters, thermal windows/doors Rooms include: foyer, great room, eat-in kitchen, pantry, and upstairs laundry Located in an unbeatable North Charleston location just minutes from Boeing, Bosch, Charleston International Airport, Joint Base Charleston (USAF & USN), shopping, dining, and major commuter routes. Only 20 minutes to Downtown Charleston and 30 minutes to local beaches. This well-cared-for home has been lovingly maintained by the owner and is truly move-in ready. Appointment required. Vacant with lockbox please schedule all showings through ShowingTime.
Active
$289,900
5150 Trump St Unit 1202, North Charleston, SC 29420
3beds
1,576sqft
:
Get pre-qualified$1,775/mo
Townhouse
Built in 2008
1,306 Square Feet Lot
$287,600 Zestimate®
$184/sqft
$-- HOA
What's special
Energy star appliancesPartial vinyl fencingSpacious kitchenOpen-concept floor planPrivate back patioTwo additional bedroomsGenerous primary suite
- 241 days |
- 90 |
- 6 |
Zillow last checked:
Listing updated:
Listed by:
ERA Wilder Realty Inc
Source: CTMLS,MLS#: 25031393
Facts & features
Interior
Bedrooms & bathrooms
- Bedrooms: 3
- Bathrooms: 3
- Full bathrooms: 2
- 1/2 bathrooms: 1
Rooms
- Room types: Living/Dining Combo, Eat-In-Kitchen, Pantry
Heating
- Central, Electric, Heat Pump
Cooling
- Central Air
Appliances
- Laundry: Electric Dryer Hookup, Washer Hookup
Features
- Ceiling - Smooth, Tray Ceiling(s), High Ceilings, Garden Tub/Shower, Kitchen Island, Walk-In Closet(s), Eat-in Kitchen, Pantry
- Flooring: Carpet, Luxury Vinyl, Vinyl
- Windows: Thermal Windows/Doors, Window Treatments, ENERGY STAR Qualified Windows
- Has fireplace: No
Interior area
- Total structure area: 1,576
- Total interior livable area: 1,576 sqft
Property
Parking
- Total spaces: 2
- Parking features: Garage, Attached, Garage Door Opener
- Attached garage spaces: 2
Features
- Levels: Two
- Stories: 2
- Entry location: Ground Level
- Patio & porch: Patio, Front Porch
- Exterior features: Rain Gutters
- Fencing: Partial
Lot
- Size: 1,306 Square Feet
- Features: Level, Wooded
Details
- Parcel number: 1710408025000
Construction
Type & style
- Home type: Townhouse
- Property subtype: Townhouse
- Attached to another structure: Yes
Materials
- Vinyl Siding
- Foundation: Slab
- Roof: Asbestos Shingle
Condition
- New construction: No
- Year built: 2008
Utilities & green energy
- Sewer: Public Sewer
- Water: Public
- Utilities for property: Charleston Water Service, Dominion Energy
Green energy
- Energy efficient items: HVAC, Insulation, Roof
Community & HOA
Community
- Features: Park, Trash
- Security: Security System
- Subdivision: Charleston Park
Location
- Region: North Charleston
Financial & listing details
- Price per square foot: $184/sqft
- Tax assessed value: $289,900
- Annual tax amount: $7,583
- Date on market: 11/28/2025
- Listing terms: Cash,Conventional,FHA,VA Loan
Estimated market value
$287,600
$273,000 - $302,000
$1,987/mo
Price history
| Date | Event | Price |
|---|---|---|
| 1/25/2026 | Price change | $289,900-1.7%$184/sqft |
Source:  CTMLS #25031393 Report a problem CTMLS #25031393 Report a problem | ||
| 11/28/2025 | Listed for sale | $295,000+1.8%$187/sqft |
Source: CTMLS #25031393 Report a problem | ||
| 7/14/2022 | Sold | $289,900$184/sqft |
Source: CTMLS #22015507 Report a problem | ||
| 6/15/2022 | Pending sale | $289,900$184/sqft |
Source:  RE/MAX International #22015507 Report a problem RE/MAX International #22015507 Report a problem | ||
| 6/15/2022 | Contingent | $289,900$184/sqft |
Source: CTMLS #22015507 Report a problem | ||
| 6/11/2022 | Listed for sale | $289,900+107.2%$184/sqft |
Source: CTMLS #22015507 Report a problem | ||
| 3/24/2014 | Sold | $139,900-6.7%$89/sqft |
Source: CTMLS #1329101 Report a problem | ||
| 1/24/2014 | Price change | $149,900-3.2%$95/sqft |
Source: Premier Properties of Charleston #1329101 Report a problem | ||
| 12/12/2013 | Price change | $154,900-3.1%$98/sqft |
Source: Premier Properties of Charleston #1329101 Report a problem | ||
| 11/19/2013 | Listed for sale | $159,900+56.3%$101/sqft |
Source: Premier Properties of Charleston #1329101 Report a problem | ||
| 9/27/2013 | Sold | $102,300-20.1%$65/sqft |
Source: Public Record Report a problem | ||
| 2/3/2009 | Sold | $127,990$81/sqft |
Source: Public Record Report a problem | ||
Public tax history
| Year | Property taxes | Tax assessment |
|---|---|---|
| 2024 | $7,583 -2.2% | $17,394 |
| 2023 | $7,755 +385.1% | $17,394 |
| 2022 | $1,599 | $17,394 +192% |
| 2021 | $1,599 | $5,957 -9.2% |
| 2020 | -- | $6,557 +10.1% |
| 2019 | $1,514 | $5,958 +9.5% |
| 2018 | $1,514 +11.8% | $5,440 |
| 2017 | $1,353 | $5,440 |
| 2016 | $1,353 | $5,440 |
| 2015 | -- | $5,440 -95.5% |
| 2014 | -- | $121,600 +1565.8% |
| 2013 | $3,040 | $7,300 +50.2% |
| 2012 | -- | $4,860 |
Find assessor info on the county website
Monthly payment
Est. payment
Payment breakdown
Explore the cost of this home by adjusting the details. Changes won't be saved.Climate risks
Neighborhood: 29420
Nearby schools
GreatSchools rating
- 7/10Fort Dorchester Elementary SchoolGrades: PK-5Distance: 0.8 mi
- 3/10River Oaks Middle SchoolGrades: 6-8Distance: 1.6 mi
- 8/10Fort Dorchester High SchoolGrades: 9-12Distance: 0.9 mi
Schools provided by the listing agent
- Elementary: Fort Dorchester
- Middle: River Oaks
- High: Ft. Dorchester
Source: CTMLS. This data may not be complete. We recommend contacting the local school district to confirm school assignments for this home.
- $267,6003 bd2 ba1.4k sqft5150 Trump St UNIT 1902, North Charleston, SC 29420Off Market
- $286,9003 bd3 ba1.7k sqft5150 Trump St UNIT 1901, North Charleston, SC 29420Off Market
- $283,0003 bd2 ba1.4k sqft5150 Trump St UNIT 1205, North Charleston, SC 29420Off Market
- $318,3003 bd2 ba1.9k sqft5150 Trump St UNIT 801, North Charleston, SC 29420Off Market
- $284,6003 bd2 ba1.4k sqft5150 Trump St UNIT 1702, North Charleston, SC 29420Off Market
- $279,7003 bd3 ba1.7k sqft5150 Trump St UNIT 1006, North Charleston, SC 29420Off Market
- $318,5003 bd2 ba1.9k sqft5150 Trump St UNIT 1201, North Charleston, SC 29420Off Market
- $289,1003 bd2 ba1.4k sqft5150 Trump St UNIT 1403, North Charleston, SC 29420Off Market
A local agent can set up tours, give advice and negotiate with sellers.
A local lender can help you make sure your offer is ready when you are.
Similar homes
- $320,0003 bd3 ba2k sqft5150 Trump St Unit 401, North Charleston, SC 29420For Sale

 MLS ID #26019741, Lindsey Martin. CTMLS
 - $300,0002 bd2 ba1.4k sqft8693 Grassy Oak Trl, North Charleston, SC 29420For Sale
 MLS ID #26021027, Tre Manchester. CTMLS
 - $288,9993 bd3 ba1.5k sqft5150 Trump St Unit 105, North Charleston, SC 29420For Sale
 MLS ID #26017490, Javonna Alexander. CTMLS
 - $269,9993 bd3 ba1.4k sqft5150 Trump St Unit 1005, North Charleston, SC 29420For Sale
 MLS ID #26019151, Joshua Litchfield. CTMLS
 - $288,0003 bd3 ba1.4k sqft8754 Pasture Ct, Summerville, SC 29485For SaleMLS ID #26018840, Holly Gamble-bryant. CTMLS
- $225,0003 bd3 ba1.6k sqft5235 Fernland Way, North Charleston, SC 29420For SaleMLS ID #26019556, Atiba Russell. CTMLS
- $292,5003 bd3 ba1.7k sqft9126 Maple Grove Dr, Summerville, SC 29485For SaleMLS ID #26014522, Deb Walters. CTMLS
- $275,0003 bd3 ba1.4k sqft8498 William Moultrie Dr, Charleston, SC 29420For SaleMLS ID #26012062, Lauren Moniz. CTMLS
- $250,0002 bd3 ba1.2k sqft8673 Grassy Oak Trl, North Charleston, SC 29420For SaleMLS ID #26011958, Laura Munn. CTMLS
- $258,4502 bd3 ba1.3k sqft4805 Shady Tree Ln, Summerville, SC 29485For SaleMLS ID #26011525, Christopher Gibbs. CTMLS
- $200,0002 bd3 ba1.3k sqft8653 Grassy Oak Trl, North Charleston, SC 29420For SaleMLS ID #26005992, Andrea Thomas. CTMLS
- $320,0003 bd3 ba1.9k sqft9416 Sweep Dr, Summerville, SC 29485For SaleMLS ID #26005820, Michele Hudson. CTMLS
- $325,0003 bd2 ba1.4k sqft3281 Stonehaven Dr, North Charleston, SC 29420For SaleMLS ID #26016514, Alan Donald-liebisch. CTMLS
- $355,0003 bd2 ba1.4k sqft8518 Sentry Cir, North Charleston, SC 29420For SaleMLS ID #26018548, Alan Donald-liebisch. CTMLS
- $316,9003 bd3 ba1.8k sqft7857 Montview Rd, North Charleston, SC 29418For SaleMLS ID #26018551, Alex Johnson. CTMLS
- $305,0003 bd3 ba1.4k sqft124 Kirkland St, Goose Creek, SC 29445For SaleMLS ID #11901653, Anthony Dufrene, Anthony Dufrene. My State MLS
- $255,0003 bd3 ba1.6k sqft102 Spanish Oaks Ln, Ladson, SC 29456For SaleMLS ID #26017084, Christina Greene. CTMLS
- $279,0003 bd3 ba1.6k sqft406 Poplar Grove Pl, Summerville, SC 29483For SaleMLS ID #26016574, Kimberly Greco. CTMLS
- $275,0003 bd3 ba1.4k sqft300 Yellow Hawthorn Cir, Summerville, SC 29483For SaleMLS ID #26016714, Kimberly Greco. CTMLS
- $299,5003 bd3 ba1.8k sqft425 Grand Palm Ln, Summerville, SC 29485For SaleMLS ID #26011167, Dawn Wilson. CTMLS
