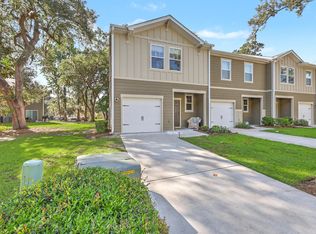
Pristinely-kept and offering beautiful updates throughout, this 3 bedroom, 2.5 bath end unit townhome with home office, sunroom, and two-car garage provides all the space you're looking for and is move-in ready! Within a five minute drive to all major retailers and two golf courses, and just 30 minutes from downtown Charleston, its location can't be beat! Step inside to find Luxury Vinyl Plank floors extending throughout the first and second floor. The combined living and dining rooms are spacious and have several windows, providing tons of natural light. The fully renovated kitchen includes custom soft-closing white cabinetry with pull out storage trays, granite countertops, subway tile backsplash, a gas range with air frying feature and included refrigerator, built-in coffee bar,under-cabinet & pendant lighting, and a large walk-in pantry with wood shelving. At the back of the home sits a cozy sunroom and adjacent outdoor patio overlooking private woods. A home office with French doors and half bath complete the first floor space. Head upstairs to find all three bedrooms, laundry, and a loft space. The loft can easily serve as a second office, man cave, or children's play area. Double doors lead to the Owner's Suite with ensuite bath with 12" x 24" LVT floors, a custom vanity with quartz countertop, walk-in shower and separate soaking tub, and walk-in closet. With two additional bedrooms, a full bath with custom walk-in shower and granite vanity, and laundry room with included washer & dryer and built-in cabinets, there is ample room for families, first-time homebuyers, and empty nesters. This home exudes pride of ownership, you don't want to miss it!
Active contingent
$320,000
5150 Trump St Unit 401, North Charleston, SC 29420
3beds
2,067sqft
:
Get pre-qualified$1,959/mo
Townhouse
Built in 2009
1,306 Square Feet Lot
$315,800 Zestimate®
$155/sqft
$-- HOA
What's special
Home officeCozy sunroomLoft spaceTwo-car garageBuilt-in coffee barTwo additional bedroomsFully renovated kitchen
- 16 days |
- 296 |
- 38 |
Zillow last checked:
Listing updated:
Listed by:
Carolina Elite Real Estate admin@carolinaelitere.com
Source: CTMLS,MLS#: 26019741
Facts & features
Interior
Bedrooms & bathrooms
- Bedrooms: 3
- Bathrooms: 3
- Full bathrooms: 2
- 1/2 bathrooms: 1
Rooms
- Room types: Great Room, Living/Dining Combo, Loft, Office, Sun Room, Great, Laundry, Pantry, Study, Sun
Heating
- Natural Gas
Cooling
- Central Air
Appliances
- Laundry: Laundry Room
Features
- Ceiling - Smooth, Garden Tub/Shower, Ceiling Fan(s), Pantry
- Flooring: Carpet, Luxury Vinyl
- Doors: Storm Door(s)
- Windows: Window Treatments
- Has fireplace: No
Interior area
- Total structure area: 2,067
- Total interior livable area: 2,067 sqft
Video & virtual tour
Property
Parking
- Total spaces: 2
- Parking features: Garage, Attached, Garage Door Opener
- Attached garage spaces: 2
Features
- Levels: Two
- Stories: 2
- Entry location: Ground Level
- Patio & porch: Patio, Front Porch
- Exterior features: Lawn Irrigation, Rain Gutters
Lot
- Size: 1,306 Square Feet
- Features: Wooded
Details
- Parcel number: 1710408005000
Construction
Type & style
- Home type: Townhouse
- Property subtype: Townhouse
- Attached to another structure: Yes
Materials
- Brick Veneer, Vinyl Siding
- Foundation: Slab
- Roof: Architectural
Condition
- New construction: No
- Year built: 2009
Utilities & green energy
- Sewer: Public Sewer
- Water: Public
- Utilities for property: Dominion Energy, Dorchester Cnty Water and Sewer Dept
Community & HOA
Community
- Features: Lawn Maint Incl, Trash, Walk/Jog Trails
- Subdivision: Charleston Park
Location
- Region: North Charleston
Financial & listing details
- Price per square foot: $155/sqft
- Tax assessed value: $326,019
- Annual tax amount: $2,383
- Date on market: 7/10/2026
- Listing terms: Cash,Conventional,FHA,VA Loan
Estimated market value
$315,800
$300,000 - $332,000
$2,283/mo
Price history
| Date | Event | Price |
|---|---|---|
| 7/10/2026 | Listed for sale | $320,000+30.1%$155/sqft |
Source:  CTMLS #26019741 Report a problem CTMLS #26019741 Report a problem | ||
| 11/1/2021 | Sold | $246,000+3.8%$119/sqft |
Source: CTMLS #21026256 Report a problem | ||
| 9/30/2021 | Contingent | $237,000$115/sqft |
Source: CTMLS #21026256 Report a problem | ||
| 9/27/2021 | Listed for sale | $237,000+50.8%$115/sqft |
Source: CTMLS #21026256 Report a problem | ||
| 8/21/2009 | Sold | $157,162$76/sqft |
Source: Public Record Report a problem | ||
Public tax history
| Year | Property taxes | Tax assessment |
|---|---|---|
| 2024 | $2,383 -6.7% | $13,040 +32.8% |
| 2023 | $2,554 +0.9% | $9,822 |
| 2022 | $2,532 +38.5% | $9,822 -33.3% |
| 2021 | $1,829 | $14,733 +104.1% |
| 2020 | -- | $7,220 0% |
| 2019 | $1,731 | $7,221 +20.1% |
| 2018 | $1,731 +16.7% | $6,010 |
| 2017 | $1,484 | $6,010 |
| 2016 | $1,484 | $6,010 |
| 2015 | -- | $6,010 -95.4% |
| 2014 | -- | $130,700 +2399% |
| 2013 | $1,279 | $5,230 |
| 2012 | -- | $5,230 |
Find assessor info on the county website
Monthly payment
Est. payment
Payment breakdown
Explore the cost of this home by adjusting the details. Changes won't be saved.Climate risks
Neighborhood: 29420
Nearby schools
GreatSchools rating
- 7/10Fort Dorchester Elementary SchoolGrades: PK-5Distance: 0.7 mi
- 3/10River Oaks Middle SchoolGrades: 6-8Distance: 1.6 mi
- 8/10Fort Dorchester High SchoolGrades: 9-12Distance: 1 mi
Schools provided by the listing agent
- Elementary: Fort Dorchester
- Middle: River Oaks
- High: Ft. Dorchester
Source: CTMLS. This data may not be complete. We recommend contacting the local school district to confirm school assignments for this home.
- $269,9993 bd3 ba1.4k sqft5150 Trump St UNIT 1005, North Charleston, SC 29420For Sale

- $288,9993 bd3 ba1.5k sqft5150 Trump St UNIT 105, North Charleston, SC 29420For Sale

- $295,0003 bd3 ba1.7k sqft5150 Trump St UNIT 2005, North Charleston, SC 29420Sold

- $289,5003 bd3 ba1.7k sqft5150 Trump St UNIT 1206, North Charleston, SC 29420For Sale

- $263,1003 bd3 ba1.4k sqft5150 Trump St UNIT 1802, North Charleston, SC 29420Off Market
- $8,700-- bd-- ba-- sqftPrivate Pvt, Summerville, SC 29485Off Market
- $310,0003 bd3 ba1.9k sqft5150 Trump St UNIT 1401, North Charleston, SC 29420For Sale
- $284,0003 bd3 ba1.5k sqft5150 Trump St UNIT 2003, North Charleston, SC 29420For Sale
A local agent can set up tours, give advice and negotiate with sellers.
A local lender can help you make sure your offer is ready when you are.
Similar homes
- $292,5003 bd3 ba1.7k sqft9126 Maple Grove Dr, Summerville, SC 29485For Sale

 MLS ID #26014522, Deb Walters. CTMLS
 - $279,0003 bd3 ba1.4k sqft4853 Rocking Porch Ln, Summerville, SC 29485For Sale
 MLS ID #26014120, Ryan Depoppe. CTMLS
 - $335,0003 bd3 ba1.5k sqft8354 Childs Cv, North Charleston, SC 29418For Sale
 MLS ID #26015296, Mia O'neil. CTMLS
 - $410,0003 bd3 ba1.6k sqft8642 Coppergrove Dr, North Charleston, SC 29420For Sale
 MLS ID #26017051, Corinne Coleman. CTMLS
 - $399,2003 bd3 ba1.9k sqft8650 Sentry Cir, North Charleston, SC 29420For SaleMLS ID #26017814, Matthew Kleinman. CTMLS
- $439,0004 bd3 ba2.3k sqft8705 Birnam Ct, North Charleston, SC 29420For SaleMLS ID #26015922, Patrick Hayes. CTMLS
- $409,9903 bd3 ba1.7k sqft8614 Windsor Hill Blvd, North Charleston, SC 29420For SaleMLS ID #26019709, Katherine Calderon-smith. CTMLS
- $289,9003 bd3 ba1.6k sqft146 Spencer Cir, Summerville, SC 29485For SaleMLS ID #26017884, Jeff Zaita. CTMLS
- $339,9003 bd3 ba1.7k sqft136 Saint Phillips Row, Summerville, SC 29485For SaleMLS ID #26019163, Jose Rey. CTMLS
- $450,0004 bd3 ba1.9k sqft8506 Falling Leaf Ln, Charleston, SC 29420For SaleMLS ID #26017640, Jimmy Masalin. CTMLS
- $285,0004 bd3 ba1.6k sqft284 Spencer Cir, Summerville, SC 29485For SaleMLS ID #26019420, Davis Diel. CTMLS
- $335,0003 bd3 ba1.8k sqft294 Chemistry Cir, Ladson, SC 29456For SaleMLS ID #26012505, Sarah Wacaster. CTMLS
- $275,0003 bd3 ba1.4k sqft9101 Parlor Dr, Ladson, SC 29456For SaleMLS ID #26018813, Chris Facello. CTMLS
- $279,9003 bd3 ba1.5k sqft9057 Parlor Dr, Ladson, SC 29456For SaleMLS ID #26010824, Jennifer Shoemaker. CTMLS
- $310,0003 bd4 ba1.7k sqft213 Hemingway Cir, Summerville, SC 29483For SaleMLS ID #26016742, Mary Riley. CTMLS
- $325,0003 bd3 ba1.9k sqft195 Hickory Ridge Way, Summerville, SC 29483For SaleMLS ID #26020655, Caleb Pearson. CTMLS
- $265,0003 bd3 ba1.5k sqft9127 Parlor Dr, Ladson, SC 29456For SaleMLS ID #26016654, Jim Brantley. CTMLS
- $344,9004 bd4 ba2.5k sqft201 Darcy Ave, Goose Creek, SC 29445For SaleMLS ID #26019701, Laura Kelly. CTMLS
- $350,0003 bd3 ba1.7k sqft129 Towering Pine Dr, Ladson, SC 29456For SaleMLS ID #26003091, Thomas Jones. CTMLS
- $330,0003 bd3 ba1.8k sqft2600 Poplar Grove Pl, Summerville, SC 29483For SaleMLS ID #26017104, Trey Bessent. CTMLS
