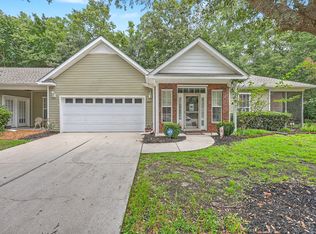
Welcome to easy, low-maintenance living in one of Summerville's most desirable locations! Conveniently situated just off Dorchester Road in the DD2 School District, this beautifully maintained home offers the perfect combination of comfort, style, and convenience. Enjoy truly carefree living with HOA services that include Exterior Maintenance, Lawn Care, Exterior Insurance, Roof Replacement, Termite Bond, Annual Power Washing, and Gutter Cleaning.From the moment you arrive, you'll appreciate the pride of ownership, beginning with the newly installed storm door. Step inside to discover fresh interior paint throughout, updated flooring on the main level, natural light, and an open, welcoming floor plan that's ideal for both everyday living and entertaining.The kitchen features ample cabinet and countertop space, a convenient pantry, an eat-in dining area, and updated lighting that adds a modern touch throughout the home. Just beyond the dining area, sliding glass doors open to your own private outdoor retreat featuring a covered patio, dedicated grilling space, and a storage shed. A mature tree-lined buffer behind the property creates exceptional privacy and a peaceful setting to relax or entertain. Upstairs, all three bedrooms are thoughtfully located alongside the laundry room for added convenience. The spacious primary suite is a true highlight, featuring a tray ceiling, generous walk-in closet with custom shelving, and a beautifully remodeled en-suite bathroom complete with a stunning tiled walk-in shower, tile flooring, and a dedicated dressing table adjacent to the vanity. Two additional bedrooms offer great natural light and comfortable space, while the guest bathroom has been tastefully updated with a new vanity, beadboard accents, and a tub/shower combination. Major system updates provide additional peace of mind, including a 2023 HVAC, 2022 roof, and 2025 water heater. Completing the home is a spacious two-car garage and an unbeatable location close to shopping, dining, medical facilities, and major commuter routes. Move-in ready and loaded with updates, this home offers exceptional value, low-maintenance living, and an outstanding location. Schedule your showing today--this is one you won't want to miss!
Active
$269,999
5150 Trump St Unit 1005, North Charleston, SC 29420
3beds
1,496sqft
:
Get pre-qualified$1,672/mo
Condominium
Built in 2008
-- sqft lot
$265,500 Zestimate®
$180/sqft
$-- HOA
What's special
Spacious two-car garageNewly installed storm doorFresh interior paint throughoutConvenient pantryOpen welcoming floor planEat-in dining areaCovered patio
- 25 days |
- 381 |
- 25 |
Zillow last checked:
Listing updated:
Listed by:
Carolina One Real Estate 843-779-8660
Source: CTMLS,MLS#: 26019151
Facts & features
Interior
Bedrooms & bathrooms
- Bedrooms: 3
- Bathrooms: 3
- Full bathrooms: 2
- 1/2 bathrooms: 1
Rooms
- Room types: Family Room, Eat-In-Kitchen, Family, Laundry, Pantry
Heating
- Central
Cooling
- Central Air
Appliances
- Laundry: Electric Dryer Hookup, Washer Hookup, Laundry Room
Features
- Ceiling - Smooth, Tray Ceiling(s), High Ceilings, Garden Tub/Shower, Ceiling Fan(s), Eat-in Kitchen, Pantry
- Flooring: Carpet, Ceramic Tile, Vinyl
- Doors: Storm Door(s)
- Windows: Window Treatments
- Has fireplace: No
Interior area
- Total structure area: 1,496
- Total interior livable area: 1,496 sqft
Property
Parking
- Total spaces: 3
- Parking features: Garage, Garage Door Opener
- Garage spaces: 3
Features
- Levels: Two
- Stories: 2
- Entry location: Ground Level
- Patio & porch: Covered
- Exterior features: Rain Gutters
Details
- Parcel number: 1710408022000
Construction
Type & style
- Home type: Condo
- Property subtype: Condominium
- Attached to another structure: Yes
Materials
- Vinyl Siding
- Foundation: Slab
- Roof: Architectural
Condition
- New construction: No
- Year built: 2008
Utilities & green energy
- Sewer: Public Sewer
- Utilities for property: Dominion Energy, Dorchester Cnty Water and Sewer Dept
Community & HOA
Community
- Features: Lawn Maint Incl, Park, Trash, Walk/Jog Trails
- Subdivision: Charleston Park
Location
- Region: North Charleston
Financial & listing details
- Price per square foot: $180/sqft
- Tax assessed value: $264,860
- Annual tax amount: $1,890
- Date on market: 7/3/2026
- Listing terms: Cash,Conventional,FHA,State Housing Authority,VA Loan
Estimated market value
$265,500
$252,000 - $279,000
$1,921/mo
Price history
| Date | Event | Price |
|---|---|---|
| 7/3/2026 | Listed for sale | $269,999-3.6%$180/sqft |
Source:  CTMLS #26019151 Report a problem CTMLS #26019151 Report a problem | ||
| 7/2/2026 | Listing removed | $279,999$187/sqft |
Source: CTMLS #26003343 Report a problem | ||
| 4/18/2026 | Price change | $279,999-1.7%$187/sqft |
Source: CTMLS #26003343 Report a problem | ||
| 3/5/2026 | Price change | $284,900-0.7%$190/sqft |
Source: CTMLS #26003343 Report a problem | ||
| 2/5/2026 | Listed for sale | $286,900+81.6%$192/sqft |
Source: CTMLS #26003343 Report a problem | ||
| 8/8/2018 | Sold | $158,000+19.1%$106/sqft |
Source: CTMLS #18013949 Report a problem | ||
| 11/26/2008 | Sold | $132,609$89/sqft |
Source: Public Record Report a problem | ||
Public tax history
| Year | Property taxes | Tax assessment |
|---|---|---|
| 2024 | $1,890 +11.5% | $10,594 +68.2% |
| 2023 | $1,695 +0.8% | $6,297 |
| 2022 | $1,681 | $6,297 |
| 2021 | $1,681 | $6,297 |
| 2020 | -- | $6,297 0% |
| 2019 | $1,592 | $6,298 +27.7% |
| 2018 | $1,592 +28.7% | $4,930 |
| 2017 | $1,237 | $4,930 |
| 2016 | $1,237 | $4,930 |
| 2015 | -- | $4,930 -96.2% |
| 2014 | -- | $130,700 +2399% |
| 2013 | $1,279 | $5,230 |
| 2012 | -- | $5,230 |
Find assessor info on the county website
Monthly payment
Est. payment
Payment breakdown
Explore the cost of this home by adjusting the details. Changes won't be saved.Climate risks
Neighborhood: 29420
Nearby schools
GreatSchools rating
- 7/10Fort Dorchester Elementary SchoolGrades: PK-5Distance: 0.7 mi
- 3/10River Oaks Middle SchoolGrades: 6-8Distance: 1.6 mi
- 8/10Fort Dorchester High SchoolGrades: 9-12Distance: 1 mi
Schools provided by the listing agent
- Elementary: Fort Dorchester
- Middle: Oakbrook
- High: Ft. Dorchester
Source: CTMLS. This data may not be complete. We recommend contacting the local school district to confirm school assignments for this home.
- $320,0003 bd3 ba2k sqft5150 Trump St UNIT 401, North Charleston, SC 29420For Sale

- $288,9993 bd3 ba1.5k sqft5150 Trump St UNIT 105, North Charleston, SC 29420For Sale

- $295,0003 bd3 ba1.7k sqft5150 Trump St UNIT 2005, North Charleston, SC 29420Sold

- $289,5003 bd3 ba1.7k sqft5150 Trump St UNIT 1206, North Charleston, SC 29420For Sale

- $264,0003 bd3 ba1.4k sqft5150 Trump St UNIT 1802, North Charleston, SC 29420Off Market
- $8,700-- bd-- ba-- sqftPrivate Pvt, Summerville, SC 29485Off Market
- $310,0003 bd3 ba1.9k sqft5150 Trump St UNIT 1401, North Charleston, SC 29420For Sale
- $284,0003 bd3 ba1.5k sqft5150 Trump St UNIT 2003, North Charleston, SC 29420For Sale
A local agent can set up tours, give advice and negotiate with sellers.
A local lender can help you make sure your offer is ready when you are.
Similar homes
- $284,0003 bd3 ba1.5k sqft5150 Trump St Unit 2003, North Charleston, SC 29420For Sale

 MLS ID #26013994, Jordan Fulcoly. CTMLS
 - $289,5003 bd3 ba1.7k sqft5150 Trump St Unit 1206, North Charleston, SC 29420For SaleMLS ID #26013100, Ed Haraway. CTMLS
- $300,0002 bd2 ba1.4k sqft8693 Grassy Oak Trl, North Charleston, SC 29420For Sale
 MLS ID #26021027, Tre Manchester. CTMLS
 - $320,0003 bd3 ba2k sqft5150 Trump St Unit 401, North Charleston, SC 29420For SaleMLS ID #26019741, Lindsey Martin. CTMLS
- $277,0003 bd3 ba1.6k sqft8741 Grassy Oak Trl, North Charleston, SC 29420For SaleMLS ID #26006443, Nick Lomma. CTMLS
- $225,0003 bd3 ba1.6k sqft5235 Fernland Way, North Charleston, SC 29420For SaleMLS ID #26019556, Atiba Russell. CTMLS
- $279,0003 bd3 ba1.4k sqft4853 Rocking Porch Ln, Summerville, SC 29485For SaleMLS ID #26014120, Ryan Depoppe. CTMLS
- $279,9903 bd3 ba1.4k sqft4977 Hay Bale Ct, Summerville, SC 29485For SaleMLS ID #26012685, Joshua Litchfield. CTMLS
- $223,9992 bd3 ba1.2k sqft8674 Grassy Oak Trl, North Charleston, SC 29420For SaleMLS ID #26010502, Libby Hearn. CTMLS
- $254,0003 bd2 ba1.3k sqft9232 Ayscough Rd, Summerville, SC 29485For SaleMLS ID #26014990, Bambi Elstrom. CTMLS
- $325,0003 bd2 ba1.4k sqft3281 Stonehaven Dr, North Charleston, SC 29420For SaleMLS ID #26016514, Alan Donald-liebisch. CTMLS
- $200,0002 bd3 ba1.3k sqft8653 Grassy Oak Trl, North Charleston, SC 29420For SaleMLS ID #26005992, Andrea Thomas. CTMLS
- $285,0003 bd3 ba1.4k sqft115 Tuscany Ct, Ladson, SC 29456For SaleMLS ID #26019218, Chan'tel Benton. CTMLS
- $260,0003 bd3 ba1.5k sqft156 Black River Dr, Summerville, SC 29485For SaleMLS ID #26018989, Corinne Kane. CTMLS
- $265,0003 bd3 ba1.5k sqft9127 Parlor Dr, Ladson, SC 29456For SaleMLS ID #26016654, Jim Brantley. CTMLS
- $255,0003 bd3 ba1.6k sqft102 Spanish Oaks Ln, Ladson, SC 29456For SaleMLS ID #26017084, Christina Greene. CTMLS
- $324,9903 bd2 ba1.3k sqft9307 Ayscough Rd, Summerville, SC 29485For SaleMLS ID #26015353, Gina Slusher. CTMLS
- $285,0004 bd3 ba1.6k sqft284 Spencer Cir, Summerville, SC 29485For SaleMLS ID #26019420, Davis Diel. CTMLS
- $320,0003 bd3 ba1.9k sqft9416 Sweep Dr, Summerville, SC 29485For SaleMLS ID #26005820, Michele Hudson. CTMLS
- $400,0003 bd3 ba1.9k sqft8167 Sherbrooke Ln, Charleston, SC 29418For SaleMLS ID #26021065, Gray Bailey. CTMLS
