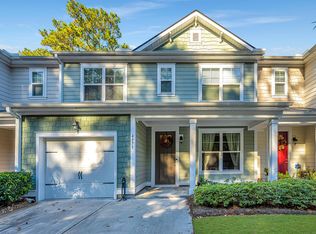
Welcome to 4977 Hay Bale Court in Wescott Plantation! This well-maintained 3-bedroom, 2.5-bath townhome offers 1,452 square feet of comfortable living space in a convenient Summerville location just off Dorchester Road. Step inside to a bright, open main level designed for both everyday living and entertaining. The spacious living room flows into the kitchen, complete with a large island and dedicated eat-in area. LVP flooring extends throughout the entire 1st floor, while updated light fixtures add a fresh, modern touch. A convenient half bath and attached 1-car garage complete the main level. Step outside to your private patio, where the home backs to protected wetlands and wooded surroundings--providing a peaceful backdrop and added privacy that's hard to find in a townhome setting.Upstairs, you'll find 3 bedrooms, 2 full bathrooms, and a conveniently located laundry area. The spacious primary suite features a large walk-in closet with its own window, dual vanities, a walk-in shower, and 2 linen closets for plenty of storage. Living in Wescott Plantation means enjoying a variety of community amenities, including a pool, clubhouse, exercise area, and walking trails, with optional golf membership available. The HOA also helps simplify homeownership by including lawn care, a termite bond, and annual power washing. Conveniently located near shopping, dining, Charleston International Airport, Joint Base Charleston, and I-26, this townhome offers a great combination of location, privacy, and low-maintenance living. Come take a look and see what makes 4977 Hay Bale Court a great place to call home!
Active contingent
$275,000
4977 Hay Bale Ct, Summerville, SC 29485
3beds
1,452sqft
Townhouse
Built in 2016
1,742 Square Feet Lot
$274,100 Zestimate®
$189/sqft
$-- HOA
What's special
Private patioDedicated eat-in areaConvenient half bathSpacious primary suiteDual vanitiesWalk-in shower
- 17 days
- 327
- 25
Likely to sell faster than
Zillow last checked:
Listing updated:
Listed by:
Carolina One Real Estate 843-779-8660
Source: CTMLS,MLS#: 26027159
Facts & features
Interior
Bedrooms & bathrooms
- Bedrooms: 3
- Bathrooms: 3
- Full bathrooms: 2
- 1/2 bathrooms: 1
Rooms
- Room types: Family Room, Living/Dining Combo, Family, Foyer, Laundry, Pantry
Heating
- Electric, Central
Cooling
- Central Air
Appliances
- Laundry: Washer Hookup, Electric Dryer Hookup, Laundry Room
Features
- High Ceilings, Ceiling - Cathedral/Vaulted, Garden Tub/Shower, Kitchen Island, Ceiling - Smooth, Walk-In Closet(s), Ceiling Fan(s), Entrance Foyer, Pantry
- Flooring: Laminate, Carpet, Luxury Vinyl
- Doors: Some Thermal Door(s)
- Windows: Some Thermal Wnd/Doors, Window Treatments
- Has fireplace: No
Interior area
- Total structure area: 1,452
- Total interior livable area: 1,452 sqft
Property
Parking
- Total spaces: 1
- Parking features: Garage, Garage Door Opener
- Garage spaces: 1
Features
- Levels: Two
- Stories: 2
- Entry location: Ground Level
- Patio & porch: Patio, Porch
- Exterior features: Rain Gutters, Stoop
- Fencing: Partial,Vinyl
Lot
- Size: 1,742 Square Feet
- Dimensions: 20' x 95' x 20' x 95'
- Features: Wooded, 0 - .5 Acre
Details
- Parcel number: 1720500022000
Construction
Type & style
- Home type: Townhouse
- Property subtype: Townhouse
- Attached to another structure: Yes
Materials
- Cement Siding
- Foundation: Slab
- Roof: Asphalt
Condition
- New construction: No
- Year built: 2016
Utilities & green energy
- Sewer: Public Sewer
- Water: Public
- Utilities for property: Dorchester Cnty Water and Sewer Dept, Dominion Energy, AT&T
Community & HOA
Community
- Features: Clubhouse, Fitness Center, Golf, Lawn Maint Incl, Pool, Park, Trash, Walk/Jog Trails
- Subdivision: Wescott Plantation
Location
- Region: Summerville
Financial & listing details
- Price per square foot: $189/sqft
- Tax assessed value: $296,067
- Annual tax amount: $2,023
- Date on market: 10/1/2026
- Listing terms: Cash,Conventional,FHA,State Housing Authority,VA Loan
Estimated market value
$274,100
$260,000 - $288,000
$2,136/mo
Price history
| Date | Event | Price |
|---|---|---|
| 10/1/2026 | Listed for sale | $275,000-1.3%$189/sqft |
Source:  CTMLS #26027159 Report a problem CTMLS #26027159 Report a problem | ||
| 9/30/2026 | Listing removed | $278,500$192/sqft |
Source: CTMLS #26012685 Report a problem | ||
| 8/29/2026 | Price change | $278,500-0.5%$192/sqft |
Source: CTMLS #26012685 Report a problem | ||
| 7/16/2026 | Price change | $279,990-0.9%$193/sqft |
Source: CTMLS #26012685 Report a problem | ||
| 6/4/2026 | Price change | $282,500-0.9%$195/sqft |
Source: CTMLS #26012685 Report a problem | ||
| 5/26/2026 | Price change | $285,000-0.9%$196/sqft |
Source: CTMLS #26012685 Report a problem | ||
| 5/2/2026 | Listed for sale | $287,500+0.9%$198/sqft |
Source: CTMLS #26012685 Report a problem | ||
| 3/25/2025 | Sold | $285,000+1.1%$196/sqft |
Source: CTMLS #25002526 Report a problem | ||
| 2/22/2025 | Contingent | $282,000$194/sqft |
Source: CTMLS #25002526 Report a problem | ||
| 2/15/2025 | Price change | $282,000-2.8%$194/sqft |
Source: CTMLS #25002526 Report a problem | ||
| 1/31/2025 | Listed for sale | $290,000+75.5%$200/sqft |
Source: CTMLS #25002526 Report a problem | ||
| 3/23/2016 | Sold | $165,220$114/sqft |
Source: CTMLS #15031327 Report a problem | ||
Public tax history
| Year | Property taxes | Tax assessment |
|---|---|---|
| 2025 | $2,023 -1.3% | $11,842 |
| 2024 | $2,051 | $11,842 +72.2% |
| 2023 | -- | $6,876 |
| 2022 | -- | $6,876 |
| 2021 | -- | $6,876 |
| 2020 | -- | $6,876 0% |
| 2019 | $1,725 | $6,877 |
| 2018 | $1,725 +6.4% | -- |
| 2017 | $1,621 | -- |
| 2016 | $1,621 | -- |
Find assessor info on the county website
Monthly payment
Est. payment
Payment breakdown
Explore the cost of this home by adjusting the details. Changes won't be saved.Climate risks
Neighborhood: 29485
Nearby schools
Schools provided by the listing agent
- Elementary: Joseph Pye
- Middle: River Oaks
- High: Ft. Dorchester
Source: CTMLS. This data may not be complete. We recommend contacting the local school district to confirm school assignments for this home.



Similar homes
- $279,0003 bd3 ba1.5k sqft5150 Trump St Unit 2003, North Charleston, SC 29420For Sale

 MLS ID #26013994, Jordan Fulcoly. CTMLS
 - $289,5003 bd3 ba1.7k sqft5150 Trump St Unit 1206, North Charleston, SC 29420For Sale
 MLS ID #26013100, Ed Haraway. CTMLS
 - $283,0004 bd2 ba1.2k sqft143 Dorchester Manor Blvd, North Charleston, SC 29420For Sale
 MLS ID #26027056, Thomas Shoupe. CTMLS
 - $279,0003 bd3 ba1.6k sqft146 Spencer Cir, Summerville, SC 29485For Sale
 MLS ID #26017884, Jeff Zaita. CTMLS
 - $275,0003 bd3 ba1.6k sqft109 Queen Palm Ct, Summerville, SC 29485For SaleMLS ID #25029365, Kelli Wheeler. CTMLS
- $262,9903 bd3 ba1.4k sqft5150 Trump St Unit 1005, North Charleston, SC 29420For SaleMLS ID #26019151, Joshua Litchfield. CTMLS
- $274,6003 bd3 ba1.3k sqft404 Tree Branch Cir, Summerville, SC 29483For SaleMLS ID #26027168, Gregg Fesler. CTMLS
- $275,0003 bd3 ba1.5k sqft4589 Palm View Cir, North Charleston, SC 29418For SaleMLS ID #26024108, Gary Short. CTMLS
- $265,0003 bd3 ba1.6k sqft9063 Parlor Dr, Ladson, SC 29456For SaleMLS ID #26021307, Tangi Thomas. CTMLS
- $255,0003 bd3 ba1.5k sqft156 Black River Dr, Summerville, SC 29485For SaleMLS ID #26018989, Corinne Kane. CTMLS
- $310,0003 bd2 ba1.1k sqft9832 Stockport Cir, Summerville, SC 29485For SaleMLS ID #26027823, Deborah Rogers. CTMLS
- $240,0003 bd3 ba1.6k sqft102 Spanish Oaks Ln, Ladson, SC 29456For SaleMLS ID #26026752, Christina Greene. CTMLS
- $255,0004 bd3 ba1.6k sqft165 Black River Dr, Summerville, SC 29485For SaleMLS ID #26022506, Roslyn Parker. CTMLS
- $294,9533 bd3 ba1.6k sqft8052 Reagan Way, North Charleston, SC 29418For SaleMLS ID #26010654, Tina Harriott. CTMLS
- $243,5003 bd3 ba1.3k sqft400 Chinquapin Dr, Summerville, SC 29485For SaleMLS ID #26010151, Tangi Thomas. CTMLS
- $265,0003 bd3 ba1.5k sqft170 Buchanan Cir, Goose Creek, SC 29445For SaleMLS ID #26023889, William Burton. CTMLS
- $310,0002 bd2 ba1.7k sqft9124 Woodcreek Ct, North Charleston, SC 29406For SaleMLS ID #26028612, Rhonda Tudor. CTMLS
- $329,0003 bd2 ba1.6k sqft5056 Carrington Ct, Summerville, SC 29485For SaleMLS ID #26021564, Del Shaffer. CTMLS
- $300,0002 bd2 ba1k sqft110 Pacolet St, Summerville, SC 29485For SaleMLS ID #26025164, Bobette Fisher. CTMLS
