Enjoy living on a quiet street with no through traffic featuring a wooded buffer which provides peace and tranquility for evenings enjoyed on the back patio. Welcome to this thoughtfully designed 3-bedroom, 2.5-bath townhome that combines comfort, function, and style. The open layout features a 10-foot kitchen island, pantry, and modern finishes that make both daily living and entertaining effortless. Natural light fills the interior, and you'll find smart storage solutions throughout, including a walk-in closet in the expansive primary suite, additional storage under the stairs, and an attached garage for convenience.Upstairs, the primary retreat includes an extra-large walk-in shower, generous closet space, and even a window to brighten your day! This townhome is located within the desirable Dorchester District 2 school district and just minutes from highway access, shopping, and local dining. Downtown Charleston is only a 20-minute drive, and active duty military will appreciate the direct commute to Joint Base Charleston. The community itself offers walking and jogging trails, a pool, fitness center, and optional boat storage. If you are looking for low-maintenance living, then this is the perfect home for you. Schedule your showing today and don't miss out!
Closed
Zillow last checked:
Listing updated:
Bought with:
Keller Williams Key
Keller Williams Key
Source: CTMLS,MLS#: 25023769
Price history
| Date | Event | Price |
|---|---|---|
| 1/29/2026 | Sold | $291,000+0.9%$189/sqft |
Source:  CTMLS #25023769 Report a problem CTMLS #25023769 Report a problem | ||
| 1/19/2026 | Pending sale | $288,300$188/sqft |
Source: CTMLS #25023769 Report a problem | ||
| 9/25/2025 | Price change | $288,300-1.3%$188/sqft |
Source: CTMLS #25023769 Report a problem | ||
| 9/20/2025 | Price change | $292,000-1%$190/sqft |
Source: CTMLS #25023769 Report a problem | ||
| 8/29/2025 | Listed for sale | $295,000+9.3%$192/sqft |
Source: CTMLS #25023769 Report a problem | ||
| 3/14/2022 | Sold | $270,000+1.9%$176/sqft |
Source: CTMLS #21033068 Report a problem | ||
| 2/9/2022 | Pending sale | $265,000$173/sqft |
Source: Carolina One Real Estate #21033068 Report a problem | ||
| 2/8/2022 | Contingent | $265,000$173/sqft |
Source: CTMLS #21033068 Report a problem | ||
| 2/5/2022 | Listed for sale | $265,000$173/sqft |
Source: CTMLS #21033068 Report a problem | ||
| 1/29/2022 | Pending sale | $265,000-1.5%$173/sqft |
Source: Carolina One Real Estate #21033068 Report a problem | ||
| 1/28/2022 | Price change | $269,000+1.5%$175/sqft |
Source: Carolina One Real Estate #21033068 Report a problem | ||
| 1/14/2022 | Pending sale | $265,000$173/sqft |
Source: Carolina One Real Estate #21033068 Report a problem | ||
| 1/13/2022 | Contingent | $265,000$173/sqft |
Source: CTMLS #21033068 Report a problem | ||
| 1/12/2022 | Price change | $265,000-1.5%$173/sqft |
Source: CTMLS #21033068 Report a problem | ||
| 1/5/2022 | Price change | $269,000-2.2%$175/sqft |
Source: CTMLS #21033068 Report a problem | ||
| 12/28/2021 | Listed for sale | $275,000+39.6%$179/sqft |
Source: CTMLS #21033068 Report a problem | ||
| 10/28/2019 | Sold | $197,000$128/sqft |
Source: CTMLS #19025669 Report a problem | ||
| 9/24/2019 | Pending sale | $197,000$128/sqft |
Source: RE/MAX Inspire #19025669 Report a problem | ||
| 9/10/2019 | Listed for sale | $197,000+29.4%$128/sqft |
Source: RE/MAX Inspire #19025669 Report a problem | ||
| 10/28/2015 | Sold | $152,270$99/sqft |
Source: Public Record Report a problem | ||
Nearby homes
- $293,0003 bd3 ba1.5k sqft4983 Hay Bale Ct, Summerville, SC 29485Off Market
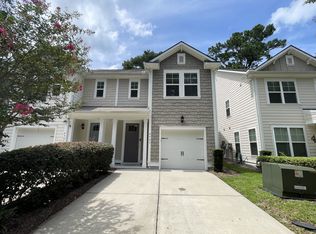
- $333,7003 bd2 ba1.9k sqft4981 Hay Bale Ct, Summerville, SC 29485Off Market

- $294,3003 bd2 ba1.4k sqft4987 Hay Bale Ct, Summerville, SC 29485Off Market
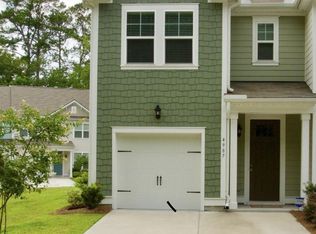
- $286,2003 bd3 ba1.4k sqft4959 Hay Bale Court, Summerville,sc, SC 29485Off Market
Get a cash offer in 3 minutes
Find out how much your home could sell for in as little as 3 minutes with a no-obligation cash offer.
Estimated market value
$293,700
