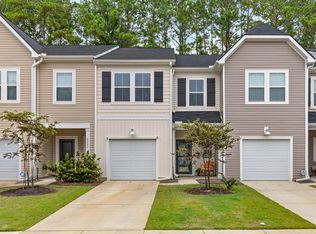
Charming 3-bedroom, 2.5-bath townhouse conveniently off Patriots Blvd! This well-maintained home offers a bright, open floor plan with spacious living and dining areas--perfect for entertaining. The kitchen features ample cabinet space and flows seamlessly into the main living area. Upstairs, the primary suite includes a private bath, while two additional bedrooms provide flexibility for guests, office space, or family. Enjoy low-maintenance living with a cozy patio ideal for relaxing. Close to shopping, dining, and major roadways--this home combines comfort and convenience. Community is quaint with ponds and sidewalks. Nearby parks add to the appeal!
Active
Price cut: $5K (9/29)
$294,953
8052 Reagan Way, North Charleston, SC 29418
3beds
1,687sqft
Townhouse
Built in 2023
2,178 Square Feet Lot
$294,800 Zestimate®
$175/sqft
$-- HOA
What's special
Bright open floor planPerfect for entertaining
- 186 days
- 181
- 23
Zillow last checked:
Listing updated:
Listed by:
Carolina One Real Estate 843-779-8660
Source: CTMLS,MLS#: 26010654
Facts & features
Interior
Bedrooms & bathrooms
- Bedrooms: 3
- Bathrooms: 3
- Full bathrooms: 2
- 1/2 bathrooms: 1
Rooms
- Room types: Living/Dining Combo, Foyer, Laundry
Heating
- Central
Cooling
- Central Air
Appliances
- Laundry: Laundry Room
Features
- High Ceilings, Kitchen Island, Walk-In Closet(s), Entrance Foyer
- Flooring: Carpet, Luxury Vinyl
- Windows: Window Treatments, ENERGY STAR Qualified Windows
- Has fireplace: No
Interior area
- Total structure area: 1,687
- Total interior livable area: 1,687 sqft
Property
Parking
- Total spaces: 1
- Parking features: Attached, Garage, Garage Door Opener
- Attached garage spaces: 1
Features
- Levels: Two
- Stories: 2
- Patio & porch: Covered
- Exterior features: Rain Gutters
Lot
- Size: 2,178 Square Feet
- Features: High, Wooded
Construction
Type & style
- Home type: Townhouse
- Property subtype: Townhouse
- Attached to another structure: Yes
Materials
- Vinyl Siding
- Foundation: Slab
- Roof: Asphalt
Condition
- New construction: No
- Year built: 2023
Utilities & green energy
- Sewer: Public Sewer
- Water: Public
- Utilities for property: Charleston Water Service, Dominion Energy
Community & HOA
Community
- Subdivision: Willow Bend
Location
- Region: North Charleston
Financial & listing details
- Price per square foot: $175/sqft
- Date on market: 4/15/2026
- Listing terms: Cash,Conventional,FHA,VA Loan
Estimated market value
$294,800
$280,000 - $310,000
$2,343/mo
Price history
| Date | Event | Price |
|---|---|---|
| 9/29/2026 | Price change | $294,953-1.7%$175/sqft |
Source:  CTMLS #26010654 Report a problem CTMLS #26010654 Report a problem | ||
| 9/1/2026 | Price change | $299,953-1.6%$178/sqft |
Source: CTMLS #26010654 Report a problem | ||
| 8/31/2026 | Price change | $304,953-1.6%$181/sqft |
Source: CTMLS #26010654 Report a problem | ||
| 7/18/2026 | Price change | $309,953-0.4%$184/sqft |
Source: CTMLS #26010654 Report a problem | ||
| 7/9/2026 | Price change | $311,053-1%$184/sqft |
Source: CTMLS #26010654 Report a problem | ||
| 5/5/2026 | Price change | $314,053-1.2%$186/sqft |
Source: CTMLS #26010654 Report a problem | ||
| 4/15/2026 | Listed for sale | $318,000+17.1%$189/sqft |
Source: CTMLS #26010654 Report a problem | ||
| 11/30/2023 | Sold | $271,530$161/sqft |
Source: CTMLS #23026951 Report a problem | ||
Public tax history
Tax history is unavailable.
Monthly payment
Est. payment
Payment breakdown
Explore the cost of this home by adjusting the details. Changes won't be saved.Climate risks
Neighborhood: 29418
Nearby schools
Schools provided by the listing agent
- Elementary: Windsor Hill
- Middle: River Oaks
- High: Ft. Dorchester
Source: CTMLS. This data may not be complete. We recommend contacting the local school district to confirm school assignments for this home.
Similar homes

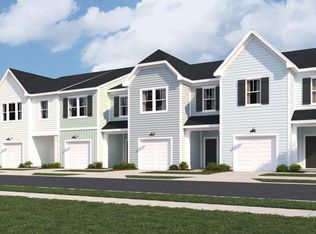
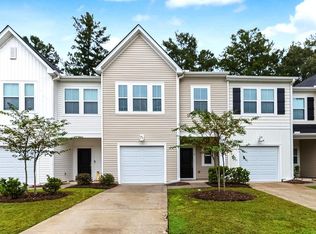
- $315,0003 bd3 ba1.8k sqft8062 Reagan Way, North Charleston, SC 29418For Sale
 MLS ID #26028579, Naquita Page-dawson. CTMLS
 - $325,0003 bd3 ba1.7k sqft7813 Montview Rd, North Charleston, SC 29418For Sale
 MLS ID #26024847, Anna Mccormick. CTMLS
 - $264,0002 bd3 ba1.5k sqft7891 Champion Way #23D, North Charleston, SC 29418For Sale
 MLS ID #26024684, Steve Haycox. CTMLS
 - $279,0003 bd3 ba1.5k sqft5150 Trump St Unit 2003, North Charleston, SC 29420For Sale
 MLS ID #26013994, Jordan Fulcoly. CTMLS
 - $275,0003 bd3 ba1.6k sqft8741 Grassy Oak Trl, North Charleston, SC 29420For SaleMLS ID #26006443, Nick Lomma. CTMLS
- $295,0003 bd3 ba1.9k sqft5150 Trump St Unit 1401, North Charleston, SC 29420For SaleMLS ID #26009630, Sha Rhodes. CTMLS
- $310,0003 bd3 ba1.8k sqft8773 Silver Perch Ln, North Charleston, SC 29420For SaleMLS ID #26027354, Nevin Rosner. CTMLS
- $333,3333 bd3 ba1.9k sqft9748 Transplanter Cir, Ladson, SC 29456For SaleMLS ID #26025677, Sharlice Aiken. CTMLS
- $265,0003 bd3 ba1.6k sqft9063 Parlor Dr, Ladson, SC 29456For SaleMLS ID #26021307, Tangi Thomas. CTMLS
- $320,0003 bd4 ba2.4k sqft9167 Parlor Dr, Ladson, SC 29456For SaleMLS ID #26013652, Reba Cole. CTMLS
- $279,0003 bd3 ba1.6k sqft146 Spencer Cir, Summerville, SC 29485For SaleMLS ID #26017884, Jeff Zaita. CTMLS
- $335,0003 bd2 ba1.4k sqft9718 Fanning Basket Ln, Ladson, SC 29456For SaleMLS ID #26027298, Talia Shepard. CTMLS
- $315,0002 bd3 ba1.3k sqft21 Indigo Ln, Goose Creek, SC 29445For SaleMLS ID #26025321, Ely Murray-quick. CTMLS
- $269,9004 bd4 ba1.7k sqft717 Hemingway Cir, Summerville, SC 29483For SaleMLS ID #26027754, Rex Coyne. CTMLS
- $294,0003 bd3 ba1.6k sqft478 Trotters Ln, Moncks Corner, SC 29461For SaleMLS ID #26019595, Christopher Louviere. CTMLS
- $255,0004 bd3 ba1.6k sqft165 Black River Dr, Summerville, SC 29485For SaleMLS ID #26022506, Roslyn Parker. CTMLS
- $349,9003 bd3 ba1.7k sqft9661 Wilhammer Ct, Ladson, SC 29456For SaleMLS ID #26017599, Tara Krach. CTMLS
- $289,9993 bd3 ba1.5k sqft219 Cozy Brook Ct, Summerville, SC 29486For SaleMLS ID #25025772, Chris Henderson Ii. CTMLS
- $355,0003 bd3 ba1.8k sqft228 Withers Ln, Ladson, SC 29456For SaleMLS ID #26027689, Nicki Pogel. CTMLS
