Built in 2024, and already finished in the ways most new homes aren't. Welcome to 8773 Silver Perch Lane, a beautiful North Charleston townhome that gives you a home that's basically new without the empty-shell stage. The blinds and curtains are up, the ceiling fans are in, and the light fixtures have been updated. The small stuff that usually eats your first few weekends after closing is already done. The home sits on one of the more desirable lots in the neighborhood. It backs to trees instead of a neighbor's back windows, so you'll be able to enjoy some privacy while sipping coffee on your back patio. Inside, the first floor flows from the kitchen to the dining area to the family room, so whoever's cooking is still part of whatever's going on.Upstairs, the owner's suite has a private bath with a double vanity and a large walk-in closet. The two secondary bedrooms sit near a full bath, and the laundry room is on the same floor, so clean clothes don't have to make the trip up the stairs. If you've been touring model homes and adding up the extras, come see what's already included here.
Active
Price cut: $5.5K (10/22)
$299,500
8773 Silver Perch Ln, North Charleston, SC 29420
3beds
1,894sqft
Townhouse
Built in 2024
2,613 Square Feet Lot
$299,400 Zestimate®
$158/sqft
$-- HOA
What's special
Double vanityLarge walk-in closet
- 37 days
- 153
- 20
Zillow last checked:
Listing updated:
Listed by:
Weichert Realtors Lifestyle
Source: CTMLS,MLS#: 26027354
Facts & features
Interior
Bedrooms & bathrooms
- Bedrooms: 3
- Bathrooms: 3
- Full bathrooms: 2
- 1/2 bathrooms: 1
Rooms
- Room types: Family Room, Living/Dining Combo, Family, Foyer, Laundry, Pantry
Heating
- Heat Pump
Cooling
- Has cooling: Yes
Appliances
- Laundry: Laundry Room
Features
- Ceiling Fan(s), Entrance Foyer, Pantry
- Flooring: Vinyl, Carpet
- Has fireplace: No
Interior area
- Total structure area: 1,894
- Total interior livable area: 1,894 sqft
Property
Parking
- Total spaces: 1
- Parking features: Attached, Garage
- Attached garage spaces: 1
Features
- Levels: Two
- Stories: 2
- Patio & porch: Patio
Lot
- Size: 2,613 Square Feet
- Features: Wooded, 0 - .5 Acre
Construction
Type & style
- Home type: Townhouse
- Property subtype: Townhouse
- Attached to another structure: Yes
Materials
- Vinyl Siding
- Foundation: Slab
- Roof: Asphalt
Condition
- New construction: No
- Year built: 2024
Utilities & green energy
- Sewer: Public Sewer
- Water: Public
Community & HOA
Community
- Features: Lawn Maint Incl, Trash
- Subdivision: Patriot Park
Location
- Region: North Charleston
Financial & listing details
- Price per square foot: $158/sqft
- Date on market: 10/2/2026
- Listing terms: Any
Estimated market value
$299,400
$284,000 - $314,000
$2,327/mo
Price history
| Date | Event | Price |
|---|---|---|
| 10/22/2026 | Price change | $299,500-1.8%$158/sqft |
Source:  CTMLS #26027354 Report a problem | ||
| 10/19/2026 | Price change | $305,000-1.6%$161/sqft |
Source: CTMLS #26027354 Report a problem | ||
| 10/2/2026 | Listed for sale | $310,000+4.9%$164/sqft |
Source: CTMLS #26027354 Report a problem | ||
| 2/25/2025 | Sold | $295,490-1.7%$156/sqft |
Source: CTMLS #25001094 Report a problem | ||
| 2/2/2025 | Pending sale | $300,490$159/sqft |
Source: CTMLS #25001094 Report a problem | ||
| 1/25/2025 | Price change | $300,490+0.2%$159/sqft |
Source: CTMLS #25001094 Report a problem | ||
| 1/22/2025 | Price change | $299,990-7.4%$158/sqft |
Source:  Lennar Homes Report a problem | ||
| 1/14/2025 | Listed for sale | $323,890$171/sqft |
Source: Lennar Homes Report a problem | ||
Public tax history
Tax history is unavailable.
Monthly payment
Est. payment
Payment breakdown
Explore the cost of this home by adjusting the details. Changes won't be saved.Climate risks
Neighborhood: 29420
Nearby schools
Schools provided by the listing agent
- Elementary: Fort Dorchester
- Middle: River Oaks
- High: Ft. Dorchester
Source: CTMLS. This data may not be complete. We recommend contacting the local school district to confirm school assignments for this home.
- $298,0003 bd3 ba1.8k sqft8765 Silver Perch Ln, North Charleston, SC 29420Off Market

- $299,9903 bd3 ba1.8k sqft8757 Silver Perch Ln, North Charleston, SC 29420Sold
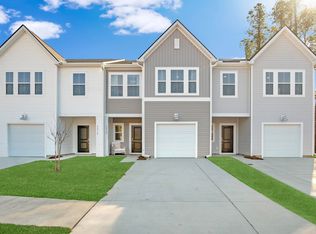
- $295,9903 bd3 ba1.8k sqft8767 Silver Perch Ln, North Charleston, SC 29420Sold
- $318,7453 bd3 ba1.8k sqft8027 Triggerfish Way, North Charleston, SC 29420Sold

Similar homes
- $320,0003 bd3 ba1.8k sqft5514 Ruby Falls Dr, North Charleston, SC 29420For Sale
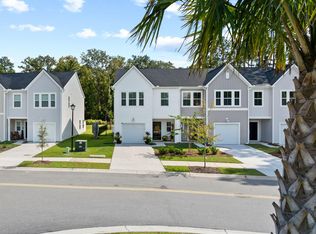
 MLS ID #26028695, Lexton Hunt. CTMLS
- $310,0003 bd3 ba1.7k sqft7813 Montview Rd, North Charleston, SC 29418For Sale
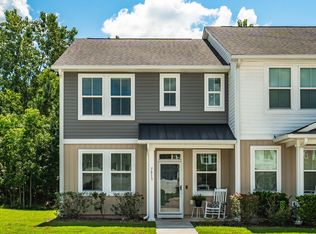 MLS ID #26028880, Anna Mccormick. CTMLS
- $333,3333 bd3 ba1.9k sqft9748 Transplanter Cir, Ladson, SC 29456For Sale
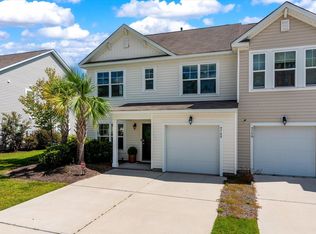 MLS ID #26025677, Sharlice Aiken. CTMLS
- $310,0004 bd3 ba2.2k sqft135 Pine Gate Dr, Summerville, SC 29483For Sale
 MLS ID #26029797, Carolina Jordan. CTMLS
- $279,9903 bd4 ba1.9k sqft8037 Caswell Ct, Ladson, SC 29456New ConstructionCTMLS
- $335,0003 bd2 ba1.4k sqft9718 Fanning Basket Ln, Ladson, SC 29456For SaleMLS ID #26027298, Talia Shepard. CTMLS
- $269,9004 bd4 ba1.7k sqft717 Hemingway Cir, Summerville, SC 29483For SaleMLS ID #26027754, Rex Coyne. CTMLS
- $329,0003 bd2 ba1.1k sqft355 Feldspar Ln, Ladson, SC 29456For SaleMLS ID #26029627, Digit Matheny. CTMLS
- $294,0003 bd3 ba1.6k sqft478 Trotters Ln, Moncks Corner, SC 29461For SaleMLS ID #26019595, Christopher Louviere. CTMLS
- $345,0003 bd3 ba1.7k sqft141 Radtko Rd, Summerville, SC 29486For SaleMLS ID #26029915, Kerri Ferranti. CTMLS
- $280,0003 bd3 ba1.7k sqft328 Surfbird Rd, Summerville, SC 29486For SaleMLS ID #26000073, Bo Gelber. CTMLS
- $244,9003 bd3 ba1.5k sqft816 Hemingway Cir, Summerville, SC 29483For SaleMLS ID #26022349, Brad Kassouf. CTMLS
- $256,0003 bd3 ba1.9k sqft242 Agrarian Ave, Summerville, SC 29485For SaleMLS ID #26020546, Maggie Oaks-ermis. CTMLS
- $365,0003 bd3 ba1.7k sqft141 Trailview Ln, Summerville, SC 29486For SaleMLS ID #26024051, Megan Duncan. CTMLS
- $369,0003 bd2 ba1.7k sqft2114 Clipstone Dr, Ladson, SC 29456For SaleMLS ID #26029517, Elizabeth Baker. CTMLS
- $349,5003 bd3 ba1.5k sqft766 Blueway Ave, Summerville, SC 29486For SaleMLS ID #26025203, Taylor Charpia. CTMLS
- $350,0003 bd2 ba1.1k sqft741 Sienna Way, Summerville, SC 29486For SaleMLS ID #26029951, Adam Korson. CTMLS
- $359,0003 bd3 ba1.6k sqft210 W Respite Ln, Summerville, SC 29483For SaleMLS ID #26025712, Loren Bethea. CTMLS
- $335,0004 bd4 ba1.9k sqft357 Herty Park Dr, Moncks Corner, SC 29461For SaleMLS ID #26025894, Shannon King. CTMLS
