Welcome to 725 McRoy Street, a three-bedroom, two-and-a-half-bath home offering 1,620 square feet in Strawberry Station, built in 2021. The main level opens up to a spacious family room that flows seamlessly into an eat-in kitchen featuring white cabinets, quartz countertops, a navy hexagon tile backsplash, brass hardware, a center island, a walk-in pantry, and stainless steel appliances. Nine-foot smooth ceilings and wood-look luxury vinyl plank flooring carry throughout the main floor, and a sliding glass door opens to a patio and a fully fenced backyard. Upstairs holds all three bedrooms and a dedicated laundry room, keeping sleeping areas and chores off the main living level. The primary suite includes a walk-in closet and a private bath with a double vanity, while a secondbedroom features its own walk-in closet as well. A main-level powder room keeps guests out of the private upstairs spaces. Enjoy sizeable 0.20-acre corner lot with a two-car garage, this home is HERS-rated for energy efficiency and located in a minimal flood risk area (Zone X). Zoned for Foxbank Elementary, with Walmart, Publix, Planet Fitness, Starbucks, and local favorites like Dog and Duck, Chicken Salad Chick, and Jersey Mike's just minutes away.
Active
$343,000
725 McRoy St, Moncks Corner, SC 29461
3beds
1,620sqft
Single Family Residence
Built in 2022
8,712 Square Feet Lot
$311,700 Zestimate®
$212/sqft
$-- HOA
What's special
Two-car garageWalk-in pantryEat-in kitchenSpacious family roomSliding glass doorCenter islandStainless steel appliances
- 15 hours
- 39
- 6
Zillow last checked:
Listing updated:
Listed by:
Keller Williams Realty Charleston West Ashley
Source: CTMLS,MLS#: 26026579
Facts & features
Interior
Bedrooms & bathrooms
- Bedrooms: 3
- Bathrooms: 3
- Full bathrooms: 2
- 1/2 bathrooms: 1
Rooms
- Room types: Family Room, Eat-In-Kitchen, Family, Foyer, Laundry, Pantry
Heating
- Central
Cooling
- Central Air
Appliances
- Laundry: Washer Hookup, Electric Dryer Hookup, Laundry Room
Features
- High Ceilings, Ceiling - Smooth, Walk-In Closet(s), Eat-in Kitchen, Entrance Foyer, Pantry
- Flooring: Carpet, Luxury Vinyl
- Has fireplace: No
Interior area
- Total structure area: 1,620
- Total interior livable area: 1,620 sqft
Property
Parking
- Total spaces: 2
- Parking features: Garage
- Garage spaces: 2
Features
- Levels: Two
- Stories: 2
- Patio & porch: Patio
Lot
- Size: 8,712 Square Feet
- Features: 0 - .5 Acre
Details
- Parcel number: 2111005073
Construction
Type & style
- Home type: SingleFamily
- Architectural style: Charleston Single
- Property subtype: Single Family Residence
Materials
- Vinyl Siding
- Foundation: Slab
- Roof: Asphalt
Condition
- New construction: No
- Year built: 2022
Utilities & green energy
- Sewer: Public Sewer
- Utilities for property: BCW & SA, Berkeley Elect Co-Op
Green energy
- Green verification: HERS Index Score
Community & HOA
Community
- Features: Trash
- Subdivision: Strawberry Station
Location
- Region: Moncks Corner
Financial & listing details
- Price per square foot: $212/sqft
- Tax assessed value: $328,800
- Annual tax amount: $1,352
- Date on market: 9/24/2026
- Listing terms: Lease Purchase,Cash,Conventional,FHA,USDA Loan,VA Loan
Estimated market value
$311,700
$287,000 - $334,000
Not available
Price history
| Date | Event | Price |
|---|---|---|
| 9/24/2026 | Listed for sale | $343,000+11.2%$212/sqft |
Source:  CTMLS #26026579 Report a problem CTMLS #26026579 Report a problem | ||
| 3/3/2022 | Sold | $308,330-10.1%$190/sqft |
Source: Public Record Report a problem | ||
| 9/14/2021 | Listing removed | -- |
Source:  Ashton Woods Homes Report a problem Ashton Woods Homes Report a problem | ||
| 9/11/2021 | Price change | $342,990-0.3%$212/sqft |
Source: Ashton Woods Homes Report a problem | ||
| 9/2/2021 | Price change | $343,990+3.3%$212/sqft |
Source: Ashton Woods Homes Report a problem | ||
| 8/30/2021 | Price change | $332,990-8.3%$206/sqft |
Source: Ashton Woods Homes Report a problem | ||
| 8/19/2021 | Price change | $362,990$224/sqft |
Source: Ashton Woods Homes Report a problem | ||
| 7/28/2021 | Listed for sale | -- |
Source: Ashton Woods Homes Report a problem | ||
Public tax history
| Year | Property taxes | Tax assessment |
|---|---|---|
| 2024 | $1,352 -71.6% | $13,150 -28.9% |
| 2023 | $4,755 +335.4% | $18,500 +340.5% |
| 2022 | $1,092 | $4,200 |
Find assessor info on the county website
Monthly payment
Est. payment
Payment breakdown
Explore the cost of this home by adjusting the details. Changes won't be saved.Climate risks
Neighborhood: 29461
Nearby schools
Schools provided by the listing agent
- Elementary: Foxbank
- Middle: Sedgefield
- High: Goose Creek
Source: CTMLS. This data may not be complete. We recommend contacting the local school district to confirm school assignments for this home.

Similar homes
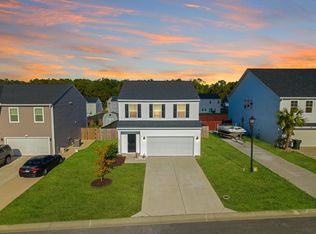
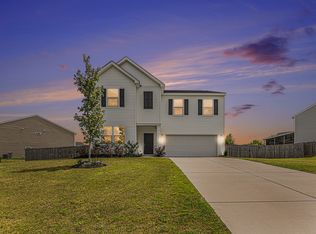
- $334,9003 bd2 ba1.5k sqft160 Cypress Plantation Rd, Moncks Corner, SC 29461For Sale

 MLS ID #26019660, Sean Harrington. CTMLS
 - $369,9994 bd3 ba1.8k sqft705 McRoy St, Moncks Corner, SC 29461For Sale
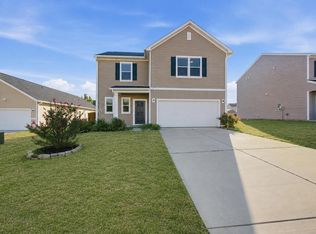 MLS ID #26019841, Julia Donovan. CTMLS
 - $329,9003 bd2 ba1.4k sqft228 Maywood Dr, Moncks Corner, SC 29461For Sale
 MLS ID #26025545, Thomas Jones. CTMLS
 - $344,9003 bd3 ba1.5k sqft348 Drayton Place Dr, Moncks Corner, SC 29461For Sale
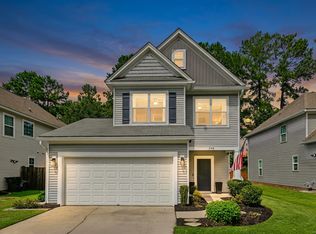 MLS ID #26024469, Chris Patricola. CTMLS
 - $359,9994 bd3 ba1.9k sqft559 Abigail St, Moncks Corner, SC 29461For SaleMLS ID #26016356, Enis Karaoglu. CTMLS
- $370,0003 bd2 ba1.6k sqft235 Secretariat Dr, Moncks Corner, SC 29461For SaleMLS ID #26024342, Robin Caudill. CTMLS
- $378,0003 bd2 ba1.8k sqft276 Whirlaway Dr, Moncks Corner, SC 29461For SaleMLS ID #26018091, Allen Owens. CTMLS
- $370,0003 bd3 ba1.9k sqft207 Fernwood Dr, Moncks Corner, SC 29461For SaleMLS ID #26022971, Wayne Stuart. CTMLS
- $385,0003 bd3 ba1.7k sqft217 Old Grove Ave, Moncks Corner, SC 29461For SaleMLS ID #26026328, Nonah Garcia. CTMLS
- $359,0003 bd3 ba1.8k sqft259 Cypress Preserve Blvd, Moncks Corner, SC 29461For SaleMLS ID #26026138, Ashley Brown. CTMLS
- $415,0003 bd3 ba2.2k sqft201 Whirlaway Dr, Moncks Corner, SC 29461For SaleMLS ID #26026043, Hailey Kislinger. CTMLS
- $386,5004 bd3 ba2.3k sqft557 Abigail St, Moncks Corner, SC 29461For SaleMLS ID #26018252, Hailey Kislinger. CTMLS
- $349,0004 bd3 ba1.9k sqft187 Blackstone Dr, Moncks Corner, SC 29461For SaleMLS ID #26026181, Ashley Brown. CTMLS
- $345,0003 bd3 ba2k sqft119 Rockingham Way, Moncks Corner, SC 29461For SaleMLS ID #26022439, La'shon K. Horton. CTMLS
- $329,0003 bd2 ba1.6k sqft243 Oglethorpe Cir, Moncks Corner, SC 29461For SaleMLS ID #26021491, Kandi Mangual. CTMLS
- $385,0004 bd3 ba2.1k sqft222 Weeping Cypress Dr, Moncks Corner, SC 29461For SaleMLS ID #26026158, Chad Woods. CTMLS
- $350,0004 bd4 ba1.8k sqft115 Worthington Dr, Moncks Corner, SC 29461For SaleMLS ID #26024439, Michael Fox. CTMLS
- $375,0003 bd2 ba1.6k sqft122 Long Trail Way, Moncks Corner, SC 29461For SaleMLS ID #26025851, Kandi Mangual. CTMLS
- $329,9003 bd3 ba1.7k sqft246 Woodbrook Way, Moncks Corner, SC 29461For SaleMLS ID #26022591, Cynthia Perry. CTMLS
