Move-in ready and built in 2022, this beautifully maintained one-story home in Strawberry Station offers the perfect blend of modern style and everyday convenience. The open-concept floor plan features luxury vinyl plank flooring throughout the main living areas, a spacious kitchen with stainless steel appliances, subway tile backsplash, center island, and seamless flow into the living and dining spaces--ideal for entertaining. The private owner's suite includes a large walk-in closet, dual vanities, and a beautifully tiled walk-in shower. Two additional bedrooms are thoughtfully situated on the opposite side of the home, providing privacy for family or guests. Step outside to a covered patio overlooking a peaceful wooded backdrop with no rear neighbors, creating the perfect space to relaxyear-round. Conveniently located just minutes from Publix, restaurants, shopping, and with an easy commute to both Moncks Corner and Summerville. This like-new home is truly move-in ready--schedule your showing today
Active
Price cut: $4.1K (8/24)
$334,900
160 Cypress Plantation Rd, Moncks Corner, SC 29461
3beds
1,536sqft
Single Family Residence
Built in 2022
9,147 Square Feet Lot
$334,700 Zestimate®
$218/sqft
$-- HOA
What's special
Spacious kitchenCenter islandStainless steel appliancesOpen-concept floor planCovered patioDual vanitiesLarge walk-in closet
- 66 days
- 313
- 29
Zillow last checked:
Listing updated:
Listed by:
Miler Properties, Inc.
Source: CTMLS,MLS#: 26019660
Facts & features
Interior
Bedrooms & bathrooms
- Bedrooms: 3
- Bathrooms: 2
- Full bathrooms: 2
Rooms
- Room types: Laundry
Heating
- Heat Pump
Cooling
- Central Air
Appliances
- Laundry: Electric Dryer Hookup, Washer Hookup, Laundry Room
Features
- Ceiling - Smooth, High Ceilings, Kitchen Island, Walk-In Closet(s)
- Flooring: Concrete, Luxury Vinyl
- Windows: Window Treatments
- Has fireplace: No
Interior area
- Total structure area: 1,536
- Total interior livable area: 1,536 sqft
Property
Parking
- Total spaces: 2
- Parking features: Garage, Attached
- Attached garage spaces: 2
Features
- Levels: One
- Stories: 1
- Patio & porch: Covered
- Fencing: Partial,Wood
Lot
- Size: 9,147 Square Feet
- Features: 0 - .5 Acre
Details
- Parcel number: 2111005034
Construction
Type & style
- Home type: SingleFamily
- Architectural style: Ranch
- Property subtype: Single Family Residence
Materials
- Vinyl Siding
- Foundation: Raised
- Roof: Asphalt
Condition
- New construction: No
- Year built: 2022
Utilities & green energy
- Sewer: Public Sewer
- Water: Public
Community & HOA
Community
- Features: RV / Boat Storage
- Subdivision: Strawberry Station
Location
- Region: Moncks Corner
Financial & listing details
- Price per square foot: $218/sqft
- Tax assessed value: $323,100
- Annual tax amount: $1,333
- Date on market: 7/9/2026
- Listing terms: Any,Cash,Conventional,FHA,VA Loan
Estimated market value
$334,700
$318,000 - $351,000
$2,152/mo
Price history
| Date | Event | Price |
|---|---|---|
| 8/24/2026 | Price change | $334,900-1.2%$218/sqft |
Source:  CTMLS #26019660 Report a problem CTMLS #26019660 Report a problem | ||
| 7/30/2026 | Price change | $339,000-1.7%$221/sqft |
Source: CTMLS #26019660 Report a problem | ||
| 7/23/2026 | Price change | $345,000-1.1%$225/sqft |
Source: CTMLS #26019660 Report a problem | ||
| 7/9/2026 | Listed for sale | $349,000-4.1%$227/sqft |
Source: CTMLS #26019660 Report a problem | ||
| 7/6/2026 | Listing removed | $364,000$237/sqft |
Source: CTMLS #26002101 Report a problem | ||
| 4/27/2026 | Price change | $364,000+2.8%$237/sqft |
Source: CTMLS #26002101 Report a problem | ||
| 3/25/2026 | Price change | $354,000-2.7%$230/sqft |
Source: CTMLS #26002101 Report a problem | ||
| 3/12/2026 | Price change | $364,000-1.4%$237/sqft |
Source: CTMLS #26002101 Report a problem | ||
| 2/20/2026 | Price change | $369,000-1.6%$240/sqft |
Source: CTMLS #26002101 Report a problem | ||
| 1/23/2026 | Listed for sale | $375,000+4.4%$244/sqft |
Source: CTMLS #26002101 Report a problem | ||
| 2/18/2025 | Listing removed | $2,250$1/sqft |
Source: Zillow Rentals Report a problem | ||
| 2/12/2025 | Price change | $2,250-2.2%$1/sqft |
Source: Zillow Rentals Report a problem | ||
| 12/22/2024 | Listed for rent | $2,300$1/sqft |
Source: Zillow Rentals Report a problem | ||
| 10/17/2022 | Sold | $359,220$234/sqft |
Source: Public Record Report a problem | ||
Public tax history
| Year | Property taxes | Tax assessment |
|---|---|---|
| 2024 | $1,333 -0.5% | $12,920 -0.3% |
| 2023 | $1,340 +22.7% | $12,960 +208.6% |
| 2022 | $1,092 | $4,200 |
Find assessor info on the county website
Monthly payment
Est. payment
Payment breakdown
Explore the cost of this home by adjusting the details. Changes won't be saved.Climate risks
Neighborhood: 29461
Nearby schools
Schools provided by the listing agent
- Elementary: Foxbank
- Middle: Sedgefield Intermediate
- High: Goose Creek
Source: CTMLS. This data may not be complete. We recommend contacting the local school district to confirm school assignments for this home.

- $412,9004 bd2 ba2.5k sqft156 Cypress Plantation Rd, Moncks Corner, SC 29461Off Market
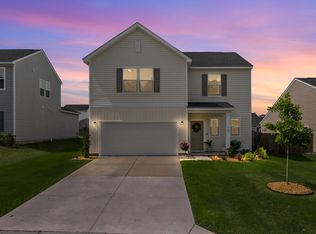
- $367,5004 bd3 ba1.8k sqft163 Cypress Plantation Rd, Moncks Corner, SC 29461Sold
- $438,0005 bd3 ba2.7k sqft159 Cypress Plantation Rd, Moncks Corner, SC 29461Off Market
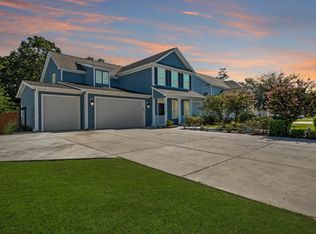
- $474,9994 bd3 ba2.8k sqft154 Cypress Plantation Rd, Moncks Corner, SC 29461Sold
Similar homes
- $336,0003 bd2 ba1.4k sqft208 Dean Hall Ave, Moncks Corner, SC 29461For Sale

 MLS ID #26022304, Liz Arviv. CTMLS
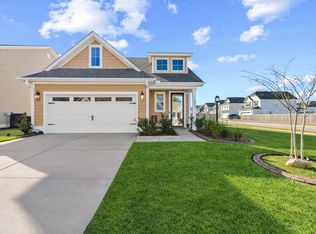
 - $401,0003 bd3 ba1.9k sqft677 Black Pine Rd, Moncks Corner, SC 29461For Sale
 MLS ID #26003120, Pam Gaillard. CTMLS
 - $324,5003 bd2 ba1.2k sqft426 Pender Woods Dr, Summerville, SC 29486For Sale
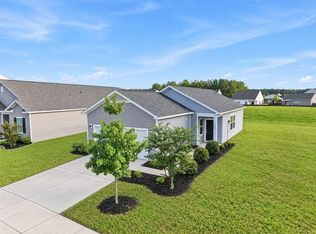 MLS ID #26025630, Ellen Lawless. CTMLS
 - $354,9154 bd2 ba1.4k sqft223 Beebalm Ln, Moncks Corner, SC 29461New Construction
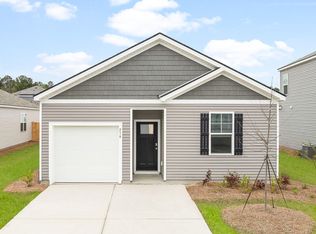 CTMLS
CTMLS - $339,9903 bd2 ba1.3k sqft162 Oakwood Blvd, Summerville, SC 29486For SaleMLS ID #26024610, Lauren Gasperic. CTMLS
- $388,9993 bd3 ba1.7k sqft490 Eagleview Dr, Moncks Corner, SC 29461For SaleMLS ID #26016672, Cindy Seymour. CTMLS
- $269,9903 bd3 ba1.3k sqft450 Colchester Ct, Moncks Corner, SC 29461New ConstructionCTMLS
- $319,9903 bd2 ba1.4k sqft185 Lucky Day Dr, Summerville, SC 29486For SaleMLS ID #26023943, Chris Maddox. CTMLS
- $343,0003 bd2 ba1.3k sqft198 Greenwich Dr, Summerville, SC 29486For SaleMLS ID #26018314, Alyssa Sloat. CTMLS
- $265,0003 bd3 ba1.6k sqft451 Trotters Ln, Moncks Corner, SC 29461For SaleMLS ID #26014105, Linda Haycox. CTMLS
- $314,5003 bd3 ba1.7k sqft137 Brookhaven Rd, Summerville, SC 29486For SaleMLS ID #26022592, Arturo Rojas Diaz. CTMLS
- $310,0003 bd3 ba1.5k sqft221 Blue Haw Dr, Moncks Corner, SC 29461For SaleMLS ID #26021593, Bobby Sommers. CTMLS
- $327,2453 bd3 ba1.5k sqft311 Bluebell Way, Moncks Corner, SC 29461New ConstructionCTMLS
- $353,0004 bd2 ba1.9k sqft111 Lucky Day Dr, Summerville, SC 29486For SaleMLS ID #26017513, Joe Curto. CTMLS
- $323,4003 bd3 ba1.5k sqft301 Bluebell Way, Moncks Corner, SC 29461New ConstructionCTMLS
- $349,9993 bd2 ba1.6k sqft627 Silver Spruce St, Summerville, SC 29486For SaleMLS ID #26023098, Lisa Brown. CTMLS
- $350,0003 bd2 ba1.6k sqft493 Cedarview Rd, Summerville, SC 29486For SaleMLS ID #26013864, Sharron Griffin. CTMLS
- $365,0003 bd3 ba2.1k sqft523 Purple Finch Rd, Summerville, SC 29486For SaleMLS ID #26000151, Theresa Halverson. CTMLS
- $350,0004 bd2 ba1.8k sqft495 Spanish Wells Rd, Summerville, SC 29486For SaleMLS ID #26014442, Nell Barrineau. CTMLS
- $375,0004 bd2 ba1.9k sqft105 Clydesdale Cir, Summerville, SC 29486For SaleMLS ID #26019715, Shawn Cleary. CTMLS
