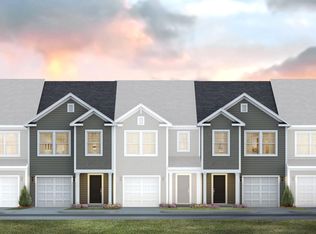
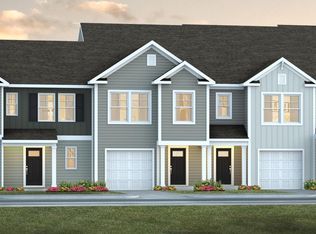

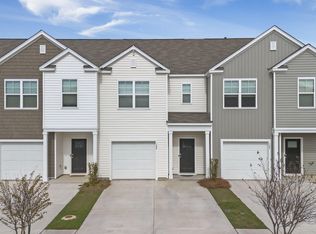
This stunning 2024 end unit townhome is truly turn-key, ready to welcome its new owners! Quiet, comfortable living in Moncks Corner. Convenient open floor plan combines the living and dining spaces for maximum entertainment space. The kitchen features Whirlpool appliances--including a dishwasher, refrigerator, gas range and microwave--as well as a gorgeous granite island allows for perfect addition to any party--serving space, decor, convenience built-in. Upstairs, you will find all three bedrooms, including a large primary suite with a walk-in closet, additional closet, and en-suite bathroom with dual sinks set in granite countertops, and walk-in shower. You'll also find an additional full bath and a laundry room with Whirlpool washer and dryer. Competitively priced against new buildsAll appliances, INCLUDING the washer and dryer, convey with the sale of the property--a rare find in this neighborhood! Private patio with direct access to a large community space, plus views of the nearby pond and fountain. One-car garage for added convenience. Community amenities include a resort-style pool, grilling area, outdoor pavilion, walking trails, fishing docks, fountains, playground and more! HOA takes care of lawn and exterior maintenance. Schedule your showing now!
Active
Price cut: $5K (9/18)
$305,000
221 Blue Haw Dr, Moncks Corner, SC 29461
3beds
1,556sqft
Townhouse
Built in 2024
3,484 Square Feet Lot
$304,700 Zestimate®
$196/sqft
$-- HOA
What's special
- 75 days
- 35
- 0
Zillow last checked:
Listing updated:
Listed by:
Carriage Properties LLC
Source: CTMLS,MLS#: 26021593
Facts & features
Interior
Bedrooms & bathrooms
- Bedrooms: 3
- Bathrooms: 3
- Full bathrooms: 2
- 1/2 bathrooms: 1
Rooms
- Room types: Living/Dining Combo, Laundry, Pantry
Heating
- Natural Gas
Cooling
- Central Air
Appliances
- Laundry: Laundry Room
Features
- Ceiling - Smooth, Kitchen Island, Walk-In Closet(s), Pantry
- Flooring: Carpet, Vinyl
- Windows: Thermal Windows/Doors, Window Treatments
- Has fireplace: No
Interior area
- Total structure area: 1,556
- Total interior livable area: 1,556 sqft
Video & virtual tour
Property
Parking
- Total spaces: 1
- Parking features: Garage
- Garage spaces: 1
Features
- Levels: Two
- Stories: 2
- Patio & porch: Patio
Lot
- Size: 3,484 Square Feet
- Features: 0 - .5 Acre
Details
- Parcel number: 1620106034
- Special conditions: Short Sale
Construction
Type & style
- Home type: Townhouse
- Property subtype: Townhouse
- Attached to another structure: Yes
Materials
- Vinyl Siding
- Foundation: Slab
- Roof: Fiberglass
Condition
- New construction: No
- Year built: 2024
Utilities & green energy
- Sewer: Public Sewer
- Water: Public
- Utilities for property: BCW & SA, Dominion Energy, Santee Cooper
Community & HOA
Community
- Features: Boat Ramp, Lawn Maint Incl, Park, Pool, Trash, Walk/Jog Trails
- Security: Security System
- Subdivision: Carolina Groves
Location
- Region: Moncks Corner
Financial & listing details
- Price per square foot: $196/sqft
- Tax assessed value: $311,200
- Annual tax amount: $2,125
- Date on market: 7/29/2026
- Listing terms: Any
Estimated market value
$304,700
$289,000 - $320,000
$2,220/mo
Price history
| Date | Event | Price |
|---|---|---|
| 9/18/2026 | Price change | $305,000-1.6%$196/sqft |
Source:  CTMLS #26021593 Report a problem CTMLS #26021593 Report a problem | ||
| 9/8/2026 | Price change | $310,000-3.1%$199/sqft |
Source: CTMLS #26021593 Report a problem | ||
| 8/17/2026 | Price change | $320,000-3%$206/sqft |
Source: CTMLS #26021593 Report a problem | ||
| 7/31/2026 | Listed for sale | $330,000+1.5%$212/sqft |
Source: CTMLS #26021593 Report a problem | ||
| 11/25/2024 | Sold | $325,000-1.5%$209/sqft |
Source: CTMLS #24024424 Report a problem | ||
| 10/14/2024 | Contingent | $329,860$212/sqft |
Source: CTMLS #24024424 Report a problem | ||
| 9/20/2024 | Listed for sale | $329,860$212/sqft |
Source: CTMLS #24024424 Report a problem | ||
Public tax history
| Year | Property taxes | Tax assessment |
|---|---|---|
| 2025 | $2,125 +685.3% | $12,450 +1253.3% |
| 2024 | $271 -50.9% | $920 -48.9% |
| 2023 | $551 | $1,800 |
Find assessor info on the county website
Monthly payment
Est. payment
Payment breakdown
Explore the cost of this home by adjusting the details. Changes won't be saved.Climate risks
Neighborhood: 29461
Nearby schools
Schools provided by the listing agent
- Elementary: Whitesville
- Middle: Berkeley
- High: Berkeley
Source: CTMLS. This data may not be complete. We recommend contacting the local school district to confirm school assignments for this home.
Similar homes
- $280,5003 bd3 ba1.6k sqft245 Blue Haw Dr, Moncks Corner, SC 29461For Sale

 MLS ID #26027479, Janea Mccoy. CTMLS
 - $288,0003 bd3 ba1.6k sqft129 Yarrow Way, Moncks Corner, SC 29461For Sale
 MLS ID #26026626, Anna Propst. CTMLS
 - $--3 bd4 ba1.9k sqft823 Recess Point Dr, Moncks Corner, SC 29461AuctionAuction.com 2
- $299,9903 bd3 ba1.4k sqft739 Alma Square Dr, Moncks Corner, SC 29461New Construction
 MLS ID #26005140, Elizabeth Miller. CTMLS
 - $282,0003 bd3 ba1.5k sqft181 Orchid Bloom Cir, Moncks Corner, SC 29461For SaleMLS ID #26019131, Tina Harriott. CTMLS
- $300,4483 bd3 ba1.4k sqft719 Alma Square Dr, Moncks Corner, SC 29461New ConstructionCTMLS
- $319,0003 bd3 ba1.6k sqft492 Trotters Ln, Moncks Corner, SC 29461For SaleMLS ID #26027511, Lisa Horan. CTMLS
- $275,0003 bd3 ba1.7k sqft401 Stoneleigh Ln, Moncks Corner, SC 29461For SaleMLS ID #26008264, Dee Tucker. CTMLS
- $339,0004 bd3 ba1.9k sqft141 Sugeree Dr, Moncks Corner, SC 29461For SaleMLS ID #26022582, Frances Johnson. CTMLS
- $335,0003 bd2 ba1.4k sqft477 Foxbank Plantation Blvd, Moncks Corner, SC 29461For SaleMLS ID #26021477, Brenda Artis. CTMLS
- $299,9993 bd2 ba1.2k sqft213 Killarney Trl, Moncks Corner, SC 29461For SaleMLS ID #26022846, Sarah Schlecht. CTMLS
- $300,0003 bd3 ba1.3k sqft256 Oglethorpe Cir, Moncks Corner, SC 29461For SaleMLS ID #26012255, Scott Kafka. CTMLS
- $335,0004 bd4 ba1.9k sqft357 Herty Park Dr, Moncks Corner, SC 29461For SaleMLS ID #26025894, Shannon King. CTMLS
- $329,9003 bd2 ba1.4k sqft228 Maywood Dr, Moncks Corner, SC 29461For SaleMLS ID #26025545, Thomas Jones. CTMLS
- $334,8003 bd2 ba1.5k sqft160 Cypress Plantation Rd, Moncks Corner, SC 29461For SaleMLS ID #26019660, Sean Harrington. CTMLS
- $355,0003 bd3 ba1.9k sqft315 Herty Park Dr, Moncks Corner, SC 29461For SaleMLS ID #26024628, Tyrise Elam. CTMLS
- $339,0004 bd3 ba1.9k sqft222 Oglethorpe Cir, Moncks Corner, SC 29461For SaleMLS ID #26023374, Tonique Grant. CTMLS
- $365,0004 bd3 ba1.9k sqft716 Pine Warbler Ln, Moncks Corner, SC 29461For SaleMLS ID #26023986, Matt Capone. CTMLS
- $289,9993 bd3 ba1.5k sqft219 Cozy Brook Ct, Summerville, SC 29486For SaleMLS ID #25025772, Chris Henderson Ii. CTMLS
- $265,0003 bd3 ba1.5k sqft699 Hilchot Dr, Summerville, SC 29486For SaleMLS ID #26000639, Dixie O'toole. CTMLS
