Welcome to 181 Orchid Bloom Circle in the desirable Townes at Merrimack! This beautifully maintained 3-bedroom, 2.5-bath townhome offers a perfect blend of style, comfort, and low-maintenance living. The open-concept main level features durable luxury vinyl plank flooring throughout, creating an inviting space for everyday living and entertaining. The well-appointed kitchen is equipped with stainless steel appliances, all of which convey, making this home truly move-in ready.Upstairs, you'll find three spacious bedrooms with carpeting, including a comfortable primary suite with a private bath. Smart home features add modern convenience, while the partially fenced backyard provides a great space to relax, entertain, or enjoy a bit of privacy outdoors.Complete with a one-car garage and additional driveway parking, this home offers everything you need in a convenient Moncks Corner location. Whether you're a first-time homebuyer, looking to downsize, or seeking an investment opportunity, this move-in-ready townhome is one you won't want to miss!
Active
Price cut: $1K (7/30)
$282,000
181 Orchid Bloom Cir, Moncks Corner, SC 29461
3beds
1,554sqft
Townhouse
Built in 2023
2,178 Square Feet Lot
$281,700 Zestimate®
$181/sqft
$-- HOA
What's special
Smart home featuresAdditional driveway parkingOne-car garageStainless steel appliancesWell-appointed kitchenThree spacious bedroomsOpen-concept main level
- 97 days
- 89
- 3
Zillow last checked:
Listing updated:
Listed by:
Carolina One Real Estate 843-779-8660
Source: CTMLS,MLS#: 26019131
Facts & features
Interior
Bedrooms & bathrooms
- Bedrooms: 3
- Bathrooms: 3
- Full bathrooms: 2
- 1/2 bathrooms: 1
Rooms
- Room types: Living/Dining Combo, Living/Dining Combo, Pantry
Heating
- Natural Gas
Cooling
- Central Air
Appliances
- Laundry: Electric Dryer Hookup, Washer Hookup
Features
- Ceiling - Smooth, Kitchen Island, Walk-In Closet(s), Pantry
- Flooring: Carpet, Luxury Vinyl
- Windows: Window Treatments, ENERGY STAR Qualified Windows
- Has fireplace: No
Interior area
- Total structure area: 1,554
- Total interior livable area: 1,554 sqft
Property
Parking
- Total spaces: 1
- Parking features: Garage, Off Street
- Garage spaces: 1
Features
- Levels: Two
- Stories: 2
- Patio & porch: Front Porch
- Fencing: Partial,Back Yard,Vinyl
Lot
- Size: 2,178 Square Feet
- Features: 0 - .5 Acre
Details
- Parcel number: 1421102246
Construction
Type & style
- Home type: Townhouse
- Property subtype: Townhouse
- Attached to another structure: Yes
Materials
- Cement Siding
- Foundation: Slab
- Roof: Fiberglass
Condition
- New construction: No
- Year built: 2023
Utilities & green energy
- Sewer: Public Sewer
- Water: Public
- Utilities for property: Dominion Energy, Moncks Corner, Santee Cooper
Green energy
- Green verification: HERS Index Score
Community & HOA
Community
- Features: Trash
- Subdivision: Townes at Merrimack
Location
- Region: Moncks Corner
Financial & listing details
- Price per square foot: $181/sqft
- Tax assessed value: $279,500
- Annual tax amount: $1,943
- Date on market: 7/3/2026
- Listing terms: Cash,Conventional,FHA,VA Loan
Estimated market value
$281,700
$268,000 - $296,000
$2,044/mo
Price history
| Date | Event | Price |
|---|---|---|
| 7/30/2026 | Price change | $282,000-0.4%$181/sqft |
Source:  CTMLS #26019131 Report a problem CTMLS #26019131 Report a problem | ||
| 7/3/2026 | Listed for sale | $283,000+5.2%$182/sqft |
Source: CTMLS #26019131 Report a problem | ||
| 3/29/2024 | Sold | $269,000+3.9%$173/sqft |
Source: CTMLS #23018503 Report a problem | ||
| 3/11/2024 | Contingent | $259,000$167/sqft |
Source: CTMLS #23018503 Report a problem | ||
| 3/5/2024 | Price change | $259,000-13.6%$167/sqft |
Source: CTMLS #23018503 Report a problem | ||
| 12/22/2023 | Price change | $299,900-2.9%$193/sqft |
Source: CTMLS #23018503 Report a problem | ||
| 11/21/2023 | Listed for sale | $308,900+6.9%$199/sqft |
Source: CTMLS #23018503 Report a problem | ||
| 9/23/2023 | Contingent | $289,000$186/sqft |
Source: CTMLS #23018503 Report a problem | ||
| 9/12/2023 | Price change | $289,000-5.5%$186/sqft |
Source: CTMLS #23018503 Report a problem | ||
| 8/10/2023 | Listed for sale | $305,900$197/sqft |
Source:  DR Horton Report a problem DR Horton Report a problem | ||
Public tax history
| Year | Property taxes | Tax assessment |
|---|---|---|
| 2025 | $1,943 +161.8% | $11,180 +365.8% |
| 2024 | $742 | $2,400 |
Find assessor info on the county website
Monthly payment
Est. payment
Payment breakdown
Explore the cost of this home by adjusting the details. Changes won't be saved.Climate risks
Neighborhood: 29461
Nearby schools
Schools provided by the listing agent
- Elementary: Whitesville
- Middle: Berkeley
- High: Berkeley
Source: CTMLS. This data may not be complete. We recommend contacting the local school district to confirm school assignments for this home.
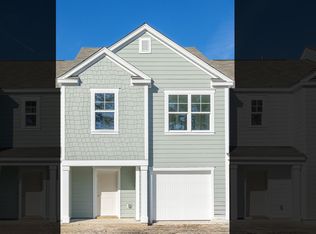
- $291,0603 bd3 ba1.6k sqft182 Orchid Bloom Cir, Moncks Corner, SC 29461Sold
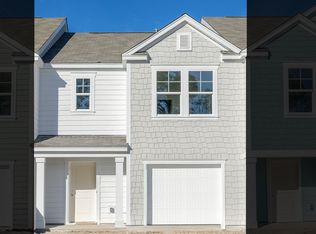
- $326,0003 bd3 ba1.5k sqft184 Orchid Bloom Cir, Moncks Corner, SC 29461Off Market
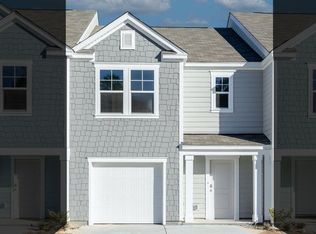
- $284,6853 bd3 ba1.5k sqft152 Orchid Bloom Cir, Moncks Corner, SC 29461Sold
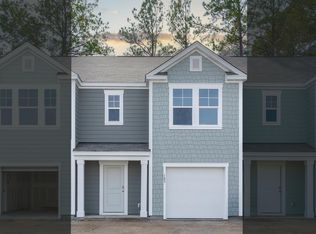
- $269,0003 bd3 ba1.5k sqft183 Orchid Bloom Cir, Moncks Corner, SC 29461Sold
Similar homes
- $288,0003 bd3 ba1.6k sqft129 Yarrow Way, Moncks Corner, SC 29461For Sale
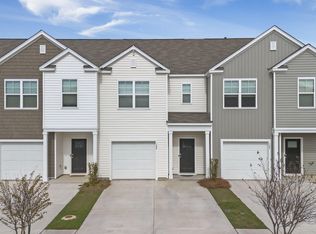
 MLS ID #26026626, Anna Propst. CTMLS
 - $299,9903 bd3 ba1.4k sqft739 Alma Square Dr, Moncks Corner, SC 29461New Construction
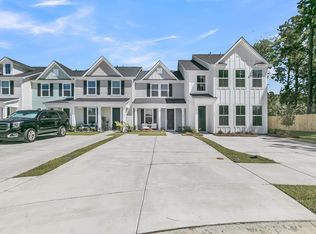 MLS ID #26005140, Elizabeth Miller. CTMLS
 - $319,0003 bd3 ba1.6k sqft492 Trotters Ln, Moncks Corner, SC 29461For Sale
 MLS ID #26027511, Lisa Horan. CTMLS
 - $300,4483 bd3 ba1.4k sqft719 Alma Square Dr, Moncks Corner, SC 29461New Construction
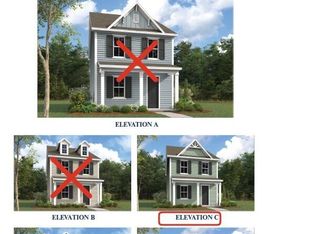 CTMLS
CTMLS - $275,0003 bd3 ba1.7k sqft401 Stoneleigh Ln, Moncks Corner, SC 29461For SaleMLS ID #26008264, Dee Tucker. CTMLS
- $305,0003 bd3 ba1.5k sqft221 Blue Haw Dr, Moncks Corner, SC 29461For SaleMLS ID #26021593, Bobby Sommers. CTMLS
- $294,0003 bd3 ba1.6k sqft478 Trotters Ln, Moncks Corner, SC 29461For SaleMLS ID #26019595, Christopher Louviere. CTMLS
- $329,0783 bd3 ba1.9k sqft725 Alma Square Dr, Moncks Corner, SC 29461New ConstructionMLS ID #26002288, Elizabeth Miller. CTMLS
- $326,0003 bd3 ba1.5k sqft325 Bluebell Way, Moncks Corner, SC 29461New ConstructionCTMLS
- $299,9993 bd2 ba1.2k sqft213 Killarney Trl, Moncks Corner, SC 29461For SaleMLS ID #26022846, Sarah Schlecht. CTMLS
- $325,0004 bd3 ba1.8k sqft131 Stoney Creek Way, Moncks Corner, SC 29461For SaleMLS ID #26022991, Jamey Smith. CTMLS
- $335,0004 bd4 ba1.9k sqft357 Herty Park Dr, Moncks Corner, SC 29461For SaleMLS ID #26025894, Shannon King. CTMLS
- $330,4113 bd3 ba1.9k sqft723 Alma Square Dr, Moncks Corner, SC 29461New ConstructionMLS ID #26002172, Kimberly Ryan. CTMLS
- $317,9903 bd3 ba1.9k sqft713 Alma Square Dr, Moncks Corner, SC 29461New ConstructionMLS ID #26016092, Kimberly Ryan. CTMLS
- $290,0002 bd3 ba1k sqft306 Winford Ct, Moncks Corner, SC 29461For SaleMLS ID #26011108, Michelle Driggers. CTMLS
- $375,0004 bd3 ba2k sqft691 Silver Moss Dr, Moncks Corner, SC 29461For SaleMLS ID #26016999, Jay Law. CTMLS
- $355,0003 bd3 ba1.9k sqft315 Herty Park Dr, Moncks Corner, SC 29461For SaleMLS ID #26024628, Tyrise Elam. CTMLS
- $252,0003 bd3 ba1.3k sqft101 Amberwood Dr, Summerville, SC 29483For SaleMLS ID #26027503, Jessica Cheanratana. CTMLS
- $263,5003 bd3 ba1.4k sqft124 Kirkland St, Goose Creek, SC 29445For SaleMLS ID #26024408, Mark Hand. CTMLS
