Welcome home to this beautifully restored and remodeled two-story residence in the highly desirable Moss Grove community. Residents enjoy exceptional neighborhood amenities, including a swimming pool, scenic walking trails, and picturesque lakes, all while being conveniently located between Highway 52 and Highway 17 for easy access to Summerville, Charleston, and Interstate travel.Situated on a spacious lot with a fully fenced backyard, this property offers the perfect setting for outdoor entertaining, featuring a large patio ideal for grilling, relaxing, and gathering with family and friends. Inside, you'll find numerous recent upgrades, including new windows, brand-new carpet throughout the upstairs, and beautiful new wood-look laminate flooring throughout the main level. The stunning kitchen is truly the heart of the home, showcasing a large center island with seating, gorgeous granite countertops, tile backsplash, refinished cabinetry, and a full suite of brand-new appliances. Ample cabinet space, generous countertops, a pantry, and a dedicated breakfast area make this kitchen as functional as it is beautiful. The expansive living area provides incredible flexibility, offering plenty of space for both everyday living and a formal dining area if desired. A large two-car garage adds even more convenience and storage. Upstairs, you'll find four spacious bedrooms, a versatile loft, and a large walk-in laundry room. The owner's suite is a true retreat, featuring a massive walk-in closet and an ensuite bath with a double-sink vanity. The loft creates the perfect space for a second living room, media room, play area, or home office. With extensive updates already completed, this move-in-ready home offers the perfect combination of comfort, style, and convenience. Simply unpack and start enjoying everything Moss Grove has to offer.
Active contingent
$375,000
691 Silver Moss Dr, Moncks Corner, SC 29461
4beds
2,000sqft
Single Family Residence
Built in 2016
6,534 Square Feet Lot
$374,200 Zestimate®
$188/sqft
$-- HOA
What's special
Versatile loftLarge two-car garageNew windowsStunning kitchenSpacious lotGenerous countertopsTile backsplash
- 119 days
- 139
- 8
Zillow last checked:
Listing updated:
Listed by:
The Real Estate Firm 843.442.1529
Source: CTMLS,MLS#: 26016999
Facts & features
Interior
Bedrooms & bathrooms
- Bedrooms: 4
- Bathrooms: 3
- Full bathrooms: 2
- 1/2 bathrooms: 1
Rooms
- Room types: Bonus Room, Family Room, Game Room, Great Room, Living/Dining Combo, Loft, Media Room, Office, Dining Room, Utility Room, Bonus, Breakfast Room, Eat-In-Kitchen, Family, Foyer, Game, Great, Laundry, Media, Other (Use Remarks), Pantry, Separate Dining, Study, Utility
Heating
- Central
Cooling
- Central Air
Appliances
- Laundry: Electric Dryer Hookup, Washer Hookup, Laundry Room
Features
- Ceiling - Smooth, High Ceilings, Garden Tub/Shower, Kitchen Island, See Remarks, Walk-In Closet(s), Ceiling Fan(s), Eat-in Kitchen, Entrance Foyer, Other, Pantry
- Flooring: Carpet, Luxury Vinyl
- Doors: Storm Door(s)
- Windows: Thermal Windows/Doors
- Has fireplace: No
Interior area
- Total structure area: 2,000
- Total interior livable area: 2,000 sqft
Property
Parking
- Total spaces: 2
- Parking features: Garage, Attached, Off Street, Garage Door Opener
- Attached garage spaces: 2
Features
- Levels: Two
- Stories: 2
- Entry location: Ground Level
- Patio & porch: Patio
- Exterior features: Other
- Fencing: Privacy,Back Yard,Wood
Lot
- Size: 6,534 Square Feet
- Features: 0 - .5 Acre, High, Interior Lot, Level
Details
- Parcel number: 1620700035
Construction
Type & style
- Home type: SingleFamily
- Architectural style: Craftsman,Traditional
- Property subtype: Single Family Residence
Materials
- Vinyl Siding
- Foundation: Slab
- Roof: Architectural,Asphalt
Condition
- New construction: No
- Year built: 2016
Utilities & green energy
- Sewer: Public Sewer
- Water: Public
- Utilities for property: BCW & SA, Berkeley Elect Co-Op, Moncks Corner
Community & HOA
Community
- Features: Other, Park, Pool, RV / Boat Storage, Trash, Walk/Jog Trails
- Subdivision: Moss Grove Plantation
Location
- Region: Moncks Corner
Financial & listing details
- Price per square foot: $188/sqft
- Tax assessed value: $328,600
- Annual tax amount: $6,196
- Date on market: 6/11/2026
- Listing terms: Cash,Conventional,FHA,USDA Loan,VA Loan
Estimated market value
$374,200
$355,000 - $393,000
$2,263/mo
Price history
| Date | Event | Price |
|---|---|---|
| 7/7/2026 | Price change | $375,000-2.3%$188/sqft |
Source:  CTMLS #26016999 Report a problem CTMLS #26016999 Report a problem | ||
| 6/16/2026 | Price change | $384,000-1.3%$192/sqft |
Source: CTMLS #26016999 Report a problem | ||
| 6/11/2026 | Listed for sale | $389,000+92.6%$195/sqft |
Source: CTMLS #26016999 Report a problem | ||
| 4/17/2026 | Sold | $202,000+12.2%$101/sqft |
Source: CTMLS #26006710 Report a problem | ||
| 3/23/2026 | Pending sale | $180,000$90/sqft |
Source: CTMLS #26006710 Report a problem | ||
| 3/11/2026 | Listed for sale | $180,000-45.6%$90/sqft |
Source: CTMLS #26006710 Report a problem | ||
| 10/31/2025 | Listing removed | $2,275$1/sqft |
Source: Zillow Rentals Report a problem | ||
| 10/30/2025 | Price change | $2,275-4%$1/sqft |
Source: Zillow Rentals Report a problem | ||
| 10/20/2025 | Price change | $2,370-4%$1/sqft |
Source: Zillow Rentals Report a problem | ||
| 10/18/2025 | Listed for rent | $2,470+20.2%$1/sqft |
Source: Zillow Rentals Report a problem | ||
| 1/14/2024 | Listing removed | -- |
Source: Zillow Rentals Report a problem | ||
| 1/10/2024 | Price change | $2,055-2.4%$1/sqft |
Source: Zillow Rentals Report a problem | ||
| 1/4/2024 | Price change | $2,105-4.5%$1/sqft |
Source: Zillow Rentals Report a problem | ||
| 12/13/2023 | Price change | $2,205-3.1%$1/sqft |
Source: Zillow Rentals Report a problem | ||
| 12/2/2023 | Price change | $2,275+2.2%$1/sqft |
Source: Zillow Rentals Report a problem | ||
| 11/21/2023 | Listed for rent | $2,225$1/sqft |
Source: Zillow Rentals Report a problem | ||
| 5/4/2023 | Listing removed | -- |
Source: Zillow Rentals Report a problem | ||
| 4/27/2023 | Price change | $2,225-1.8%$1/sqft |
Source: Zillow Rentals Report a problem | ||
| 4/24/2023 | Price change | $2,265-2.6%$1/sqft |
Source: Zillow Rentals Report a problem | ||
| 4/13/2023 | Price change | $2,325-0.9%$1/sqft |
Source: Zillow Rentals Report a problem | ||
| 3/25/2023 | Price change | $2,345+0.9%$1/sqft |
Source: Zillow Rentals Report a problem | ||
| 3/16/2023 | Listed for rent | $2,325+20.8%$1/sqft |
Source: Zillow Rentals Report a problem | ||
| 3/25/2022 | Listing removed | -- |
Source: Zillow Rental Network Premium Report a problem | ||
| 3/25/2022 | Price change | $1,925-3.5%$1/sqft |
Source: Zillow Rental Network Premium Report a problem | ||
| 3/18/2022 | Price change | $1,995-5.9%$1/sqft |
Source: Zillow Rental Network Premium Report a problem | ||
| 2/1/2022 | Listed for rent | $2,120$1/sqft |
Source: Zillow Rental Network Premium Report a problem | ||
| 1/28/2022 | Sold | $331,000+54%$166/sqft |
Source: CTMLS #21032312 Report a problem | ||
| 3/9/2017 | Sold | $215,000+8.6%$108/sqft |
Source: CTMLS #16019347 Report a problem | ||
| 7/26/2016 | Sold | $198,015$99/sqft |
Source: Public Record Report a problem | ||
Public tax history
| Year | Property taxes | Tax assessment |
|---|---|---|
| 2025 | $6,196 +1.9% | $19,720 |
| 2024 | $6,080 -0.3% | $19,720 +3.7% |
| 2023 | $6,096 +271.7% | $19,010 +112.6% |
| 2022 | $1,640 -46.2% | $8,940 |
| 2021 | $3,047 +85.6% | $8,940 |
| 2020 | $1,642 +8.4% | $8,940 +7.3% |
| 2018 | $1,515 | $8,330 +7.7% |
| 2017 | $1,515 | $7,732 -27.5% |
| 2016 | -- | $10,660 +393.5% |
| 2015 | -- | $2,160 |
Find assessor info on the county website
Monthly payment
Est. payment
Payment breakdown
Explore the cost of this home by adjusting the details. Changes won't be saved.Climate risks
Neighborhood: 29461
Nearby schools
Schools provided by the listing agent
- Elementary: Whitesville
- Middle: Berkeley
- High: Berkeley
Source: CTMLS. This data may not be complete. We recommend contacting the local school district to confirm school assignments for this home.
- $382,200-- bd-- ba2.6k sqft693 Silver Moss Dr, Moncks Corner, SC 29461Off Market
- $462,300-- bd-- ba3.1k sqft689 Silver Moss Dr, Moncks Corner, SC 29461Off Market
- $348,1003 bd2 ba1.7k sqft695 Silver Moss Dr, Moncks Corner, SC 29461Off Market
- $342,3004 bd3 ba2k sqft308 Sunny Springs Trl, Moncks Corner, SC 29461Off Market
Similar homes
- $369,9004 bd3 ba2.6k sqft402 Early Morning Dr, Moncks Corner, SC 29461For Sale
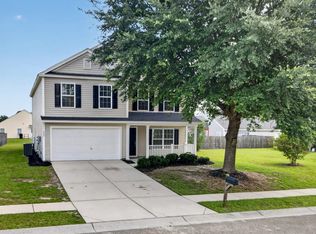
 MLS ID #26025924, Marty Chandler. CTMLS
 - $325,0004 bd3 ba1.8k sqft131 Stoney Creek Way, Moncks Corner, SC 29461For Sale
 MLS ID #26022991, Jamey Smith. CTMLS
 - $435,0005 bd3 ba2.7k sqft204 Devonshire Dr, Moncks Corner, SC 29461For Sale
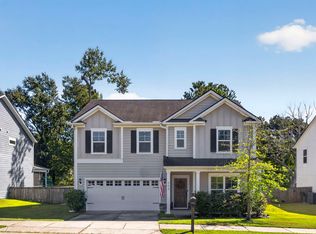 MLS ID #26027541, Allie Khayat. CTMLS
 - $367,0004 bd3 ba1.8k sqft705 McRoy St, Moncks Corner, SC 29461For Sale
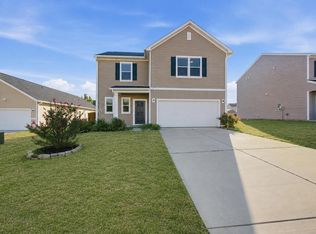 MLS ID #26019841, Julia Donovan. CTMLS
 - $384,9904 bd3 ba1.9k sqft220 Silk Oak Dr, Moncks Corner, SC 29461New ConstructionCTMLS
- $399,9995 bd3 ba2.8k sqft230 Cypress Plantation Rd, Moncks Corner, SC 29461For SaleMLS ID #26022495, Enis Karaoglu. CTMLS
- $349,9995 bd3 ba2.4k sqft205 Cypress Marsh Rd, Moncks Corner, SC 29461For SaleMLS ID #26011715, Nataliya Matejka. CTMLS
- $375,0004 bd2 ba1.7k sqft142 Summit View Dr, Summerville, SC 29486For SaleMLS ID #26027164, John Cantey. CTMLS
- $385,0004 bd3 ba2k sqft178 Daniels Creek Cir, Goose Creek, SC 29445For SaleMLS ID #26027574, Wren Hutchinson. CTMLS
- $299,9993 bd2 ba1.2k sqft213 Killarney Trl, Moncks Corner, SC 29461For SaleMLS ID #26022846, Sarah Schlecht. CTMLS
- $400,0004 bd3 ba2.4k sqft146 Morning View Way, Moncks Corner, SC 29461For SaleMLS ID #26013681, Hailey Kislinger. CTMLS
- $379,9004 bd3 ba2k sqft241 Parkwood Vista Way, Summerville, SC 29486For SaleMLS ID #26025982, Kristina Lee. CTMLS
- $380,0004 bd3 ba2.2k sqft503 Red Twig Rd, Summerville, SC 29486For SaleMLS ID #26016003, Derek Baldy. CTMLS
- $379,9994 bd3 ba2.1k sqft509 Purple Finch Rd, Summerville, SC 29486For SaleMLS ID #26022617, Jason Husted. CTMLS
- $434,3114 bd4 ba2.4k sqft728 Alma Square Dr, Moncks Corner, SC 29461New ConstructionCTMLS
- $425,0004 bd3 ba2.5k sqft158 Haverhill St, Summerville, SC 29486For SaleMLS ID #26024697, Matthew Cuchelo. CTMLS
- $383,0005 bd4 ba2.7k sqft411 Bering Ln, Summerville, SC 29486For SaleMLS ID #26007370, Becky Batley. CTMLS
- $449,9004 bd4 ba2.6k sqft311 Hillman Trail Dr, Moncks Corner, SC 29461For SaleMLS ID #26019631, Drew Salazar. CTMLS
- $335,0004 bd4 ba1.9k sqft357 Herty Park Dr, Moncks Corner, SC 29461For SaleMLS ID #26025894, Shannon King. CTMLS
- $382,5004 bd3 ba2.2k sqft165 Clydesdale Cir, Summerville, SC 29486For SaleMLS ID #26019689, Veneka Jasper. CTMLS
