
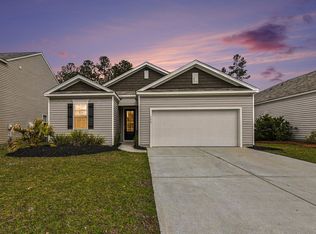
Discover effortless single-level living in the sought-after CALI floor plan. Designed with both comfort and functionality in mind, this light-filled home features a spacious open-concept layout, 4 generous bedrooms, 2 full bathrooms, and an attached 2-car garage.The private main-floor primary suite serves as a peaceful retreat, with a generous walk-in closet and bathroom. Three additional bedrooms provide exceptional flexibility. Enjoy wooden views from the screened in porch. Enjoy Resort-style neighborhood amenities including multiple community pools, a scenic pier, playground, cabana, bocce ball court, pocket parks, and miles of connected walking and biking paths. Don't miss the opportunity to call this incredible Summerville home your ow
Active
$375,000
142 Summit View Dr, Summerville, SC 29486
4beds
1,774sqft
Single Family Residence
Built in 2023
7,405 Square Feet Lot
$372,800 Zestimate®
$211/sqft
$-- HOA
What's special
Single-level livingLight-filled homePrivate main-floor primary suiteSpacious open-concept layoutGenerous walk-in closet
- 2 days
- 41
- 1
Likely to sell faster than
Zillow last checked:
Listing updated:
Listed by:
Carolina One Real Estate 843-779-8660
Source: CTMLS,MLS#: 26027164
Facts & features
Interior
Bedrooms & bathrooms
- Bedrooms: 4
- Bathrooms: 2
- Full bathrooms: 2
Rooms
- Room types: Laundry, Pantry
Heating
- Natural Gas
Cooling
- Central Air
Appliances
- Laundry: Laundry Room
Features
- High Ceilings, Walk-In Closet(s), Pantry
- Flooring: Vinyl, Carpet
- Windows: Window Treatments
- Has fireplace: No
Interior area
- Total structure area: 1,774
- Total interior livable area: 1,774 sqft
Property
Parking
- Total spaces: 2
- Parking features: Garage
- Garage spaces: 2
Features
- Levels: One
- Stories: 1
- Entry location: Ground Level
- Patio & porch: Screened
Lot
- Size: 7,405 Square Feet
- Features: 0 - .5 Acre
Details
- Parcel number: 1790902008
Construction
Type & style
- Home type: SingleFamily
- Architectural style: Traditional
- Property subtype: Single Family Residence
Materials
- Vinyl Siding
- Foundation: Slab
- Roof: Fiberglass
Condition
- New construction: No
- Year built: 2023
Utilities & green energy
- Sewer: Public Sewer
- Water: Public
Green energy
- Green verification: HERS Index Score
Community & HOA
Community
- Features: Clubhouse, Pool, Park, Dog Park
- Subdivision: Cane Bay Plantation
Location
- Region: Summerville
Financial & listing details
- Price per square foot: $211/sqft
- Tax assessed value: $349,600
- Annual tax amount: $5,206
- Date on market: 10/1/2026
- Listing terms: Conventional
Estimated market value
$372,800
$354,000 - $391,000
$2,343/mo
Price history
| Date | Event | Price |
|---|---|---|
| 10/1/2026 | Listed for sale | $375,000+12.3%$211/sqft |
Source:  CTMLS #26027164 Report a problem CTMLS #26027164 Report a problem | ||
| 9/9/2026 | Listing removed | $2,300$1/sqft |
Source: Zillow Rentals Report a problem | ||
| 8/13/2026 | Price change | $2,300-2.1%$1/sqft |
Source: Zillow Rentals Report a problem | ||
| 7/8/2026 | Price change | $2,350-2%$1/sqft |
Source: Zillow Rentals Report a problem | ||
| 6/26/2026 | Listed for rent | $2,399+2.1%$1/sqft |
Source: Zillow Rentals Report a problem | ||
| 4/26/2024 | Listing removed | -- |
Source: Zillow Rentals Report a problem | ||
| 4/20/2024 | Listed for rent | $2,350-2.1%$1/sqft |
Source: Zillow Rentals Report a problem | ||
| 4/2/2024 | Listing removed | -- |
Source: Zillow Rentals Report a problem | ||
| 3/30/2024 | Listed for rent | $2,400$1/sqft |
Source: Zillow Rentals Report a problem | ||
| 5/17/2023 | Listing removed | -- |
Source: Zillow Rentals Report a problem | ||
| 5/16/2023 | Sold | $334,000-15.4%$188/sqft |
Source: Public Record Report a problem | ||
| 5/15/2023 | Listing removed | $394,904$223/sqft |
Source: CTMLS #22026935 Report a problem | ||
| 5/12/2023 | Listed for rent | $2,400$1/sqft |
Source: Zillow Rentals Report a problem | ||
| 2/14/2023 | Contingent | $394,904$223/sqft |
Source: CTMLS #22026935 Report a problem | ||
| 1/5/2023 | Price change | $394,904-4%$223/sqft |
Source: CTMLS #22026935 Report a problem | ||
| 10/21/2022 | Listed for sale | $411,400$232/sqft |
Source: CTMLS #22026935 Report a problem | ||
Public tax history
| Year | Property taxes | Tax assessment |
|---|---|---|
| 2025 | $5,206 +1.1% | $20,980 |
| 2024 | $5,147 +336.6% | $20,980 +337.1% |
| 2023 | $1,179 | $4,800 |
Find assessor info on the county website
Monthly payment
Est. payment
Payment breakdown
Explore the cost of this home by adjusting the details. Changes won't be saved.Climate risks
Neighborhood: 29486
Nearby schools
Schools provided by the listing agent
- Elementary: Whitesville
- Middle: Berkeley
- High: Berkeley
Source: CTMLS. This data may not be complete. We recommend contacting the local school district to confirm school assignments for this home.

Similar homes
- $349,9003 bd2 ba1.6k sqft717 Ladywood Dr, Summerville, SC 29486For Sale
 MLS ID #26026724, Sandra Shimono. CTMLS
 - $379,9004 bd3 ba2k sqft241 Parkwood Vista Way, Summerville, SC 29486For Sale
 MLS ID #26025982, Kristina Lee. CTMLS
 - $339,0003 bd2 ba1.3k sqft198 Greenwich Dr, Summerville, SC 29486For Sale
 MLS ID #26027036, Alyssa Sloat. CTMLS
 - $369,0004 bd2 ba1.8k sqft207 Greenwich Dr, Summerville, SC 29486For Sale
 MLS ID #26025994, Lauren Cox. CTMLS
 - $383,0005 bd4 ba2.5k sqft240 Sweet Cherry Ln, Summerville, SC 29486For SaleMLS ID #26027176, Liliana Lezotte. CTMLS
- $349,9003 bd3 ba1.7k sqft112 Holly Leaf Ln, Summerville, SC 29486For SaleMLS ID #26019922, Jason Husted. CTMLS
- $354,5003 bd2 ba1.6k sqft219 Watersglen Dr, Summerville, SC 29486For SaleMLS ID #26021040, Daysia Mcclough. CTMLS
- $389,5004 bd3 ba2.4k sqft245 Parkwood Vista Way, Summerville, SC 29486For SaleMLS ID #26023239, Bridget Dickey. CTMLS
- $349,0004 bd2 ba1.8k sqft259 Firewheel Ct, Summerville, SC 29486For SaleMLS ID #26024518, Will Evans. CTMLS
- $399,0005 bd3 ba2.5k sqft368 Lake Ridge Blvd, Summerville, SC 29486For SaleMLS ID #26022007, Chelsea Mckenna Peele. CTMLS
- $399,9004 bd3 ba2.2k sqft159 Greenwich Dr, Summerville, SC 29486For SaleMLS ID #26024899, Holli Reese. CTMLS
- $339,9003 bd2 ba1.6k sqft922 Woodside Creek Ln, Summerville, SC 29486For SaleMLS ID #26012022, Nakoma Pishko. CTMLS
- $389,0005 bd3 ba2.3k sqft450 Cedarview Rd, Summerville, SC 29486For SaleMLS ID #26022148, Hoda Mabrouk. CTMLS
- $319,9003 bd2 ba1.5k sqft569 Polaris Way, Summerville, SC 29486For SaleMLS ID #26021231, Sherry Swift. CTMLS
- $379,9003 bd3 ba1.5k sqft410 Broad Elm Way, Summerville, SC 29486For SaleMLS ID #26023034, Katie Cory Mccurry. CTMLS
- $435,0003 bd3 ba2.2k sqft413 Cedarview Rd, Summerville, SC 29486For SaleMLS ID #26019258, Michelle Waring. CTMLS
- $429,0004 bd3 ba1.8k sqft575 Polaris Way, Summerville, SC 29486For SaleMLS ID #26013904, Ellis Grossman. CTMLS
- $424,9005 bd4 ba2.3k sqft141 Surfbird Rd, Summerville, SC 29486For SaleMLS ID #26025524, Shana Swain. CTMLS
- $409,0004 bd3 ba2.5k sqft271 Decatur Dr, Summerville, SC 29486For SaleMLS ID #26018381, Dede Kennedy. CTMLS
