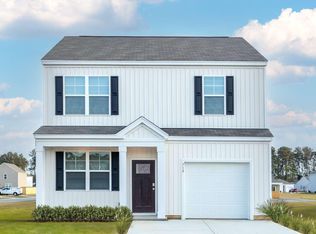
Welcome home to this beautiful 2024-built, two-story home in Pine Hills in Cane Bay Plantation! This 4-bedroom, 2.5 bathhouse offers peaceful pond views. 2-car garage and desirable first-floor owner suite. Gorgeous wood inspired flooring flows throughout the mail level, featuring a spacious family room, dining area and separate formal dining area. The stunning kitchen boasts white cabinetry, granite countertops, a large island with seating for four, pantry and a stainless steel Whirlpool appliances, including a 5 burner gas range, microwave, dishwasher and refrigerator. washer and dryer are also included! Enjoy modern finishes, comfortable living spaces, and fantastic location convent to shopping, dining and all that Cane Bay has to offer.
Active
$380,000
721 Long Bluff Rd, Summerville, SC 29486
4beds
2,203sqft
Single Family Residence
Built in 2024
5,227 Square Feet Lot
$392,500 Zestimate®
$172/sqft
$-- HOA
What's special
Modern finishesPeaceful pond viewsComfortable living spacesStunning kitchenSpacious family roomDesirable first-floor owner suiteStainless steel whirlpool appliances
- 9 hours
- 124
- 14
Zillow last checked:
Listing updated:
Listed by:
AgentOwned Realty Co. Premier Group, Inc.
Source: CTMLS,MLS#: 26030743
Facts & features
Interior
Bedrooms & bathrooms
- Bedrooms: 4
- Bathrooms: 3
- Full bathrooms: 2
- 1/2 bathrooms: 1
Rooms
- Room types: Living/Dining Combo, Loft, Dining Room, Eat-In-Kitchen, Laundry, Pantry, Separate Dining
Heating
- Natural Gas
Cooling
- Central Air
Appliances
- Laundry: Laundry Room
Features
- High Ceilings, Ceiling - Smooth, Walk-In Closet(s), Ceiling Fan(s), Eat-in Kitchen, Pantry
- Flooring: Ceramic Tile, Laminate, Carpet, Luxury Vinyl
- Windows: ENERGY STAR Qualified Windows
- Has fireplace: No
Interior area
- Total structure area: 2,203
- Total interior livable area: 2,203 sqft
Property
Parking
- Total spaces: 2
- Parking features: Garage, Garage Door Opener
- Garage spaces: 2
Features
- Levels: Two
- Stories: 2
- Exterior features: Lawn Irrigation
Lot
- Size: 5,227 Square Feet
- Features: 0 - .5 Acre
Details
- Parcel number: 1790902745
Construction
Type & style
- Home type: SingleFamily
- Architectural style: Traditional
- Property subtype: Single Family Residence
Materials
- Vinyl Siding
- Foundation: Slab
- Roof: Architectural
Condition
- New construction: No
- Year built: 2024
Utilities & green energy
- Sewer: Public Sewer
- Water: Public
- Utilities for property: BCW & SA, Berkeley Elect Co-Op, Dominion Energy
Community & HOA
Community
- Features: Clubhouse, Pool, Walk/Jog Trails
- Security: Security System
- Subdivision: Cane Bay Plantation
Location
- Region: Summerville
Financial & listing details
- Price per square foot: $172/sqft
- Tax assessed value: $315,200
- Annual tax amount: $1,432
- Date on market: 11/14/2026
- Listing terms: Any
Estimated market value
$392,500
$373,000 - $412,000
$2,472/mo
Price history
| Date | Event | Price |
|---|---|---|
| 11/14/2026 | Listed for sale | $380,000-8.3%$172/sqft |
Source:  CTMLS #26030743 Report a problem | ||
| 1/31/2025 | Sold | $414,325$188/sqft |
Source: CTMLS #25000847 Report a problem | ||
| 1/29/2025 | Pending sale | $414,325$188/sqft |
Source: CTMLS #25000847 Report a problem | ||
| 1/10/2025 | Listed for sale | $414,325$188/sqft |
Source: CTMLS #25000847 Report a problem | ||
Public tax history
| Year | Property taxes | Tax assessment |
|---|---|---|
| 2025 | $1,432 | $12,610 |
Find assessor info on the county website
Monthly payment
Est. payment
Payment breakdown
Explore the cost of this home by adjusting the details. Changes won't be saved.Climate risks
Neighborhood: 29486
Nearby schools
Schools provided by the listing agent
- Elementary: Whitesville
- Middle: Berkeley
- High: Berkeley
Source: CTMLS. This data may not be complete. We recommend contacting the local school district to confirm school assignments for this home.

Similar homes
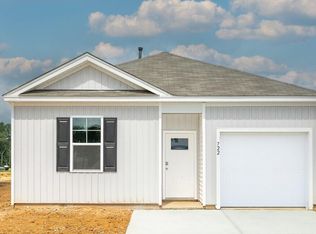
- $375,0004 bd2 ba1.7k sqft142 Summit View Dr, Summerville, SC 29486For Sale
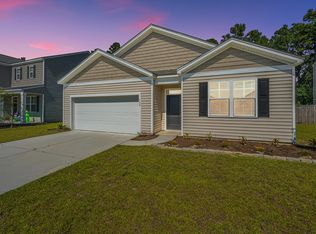
 MLS ID #26027164, John Cantey. CTMLS
- $359,0004 bd3 ba2.2k sqft301 Bear Paw Ln, Summerville, SC 29486For Sale
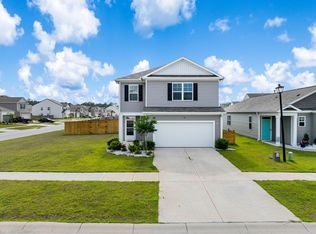 MLS ID #26014341, Jason Husted. CTMLS
- $368,0005 bd3 ba2.4k sqft706 Ladywood Dr, Summerville, SC 29486For Sale
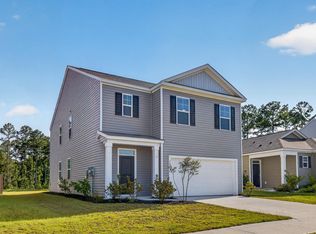 MLS ID #26025543, Melissa Clark. CTMLS
- $398,9004 bd2 ba1.8k sqft911 Woodside Creek Ln, Summerville, SC 29486For Sale
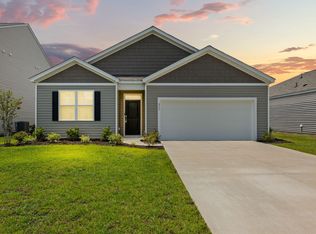 MLS ID #26016811, Heather Hall. CTMLS
- $399,0005 bd3 ba2.5k sqft368 Lake Ridge Blvd, Summerville, SC 29486For SaleMLS ID #26022007, Chelsea Mckenna Peele. CTMLS
- $349,9003 bd3 ba1.7k sqft112 Holly Leaf Ln, Summerville, SC 29486For SaleMLS ID #26019922, Jason Husted. CTMLS
- $379,9003 bd3 ba1.5k sqft410 Broad Elm Way, Summerville, SC 29486For SaleMLS ID #26023034, Katie Cory Mccurry. CTMLS
- $346,0003 bd2 ba1.6k sqft219 Watersglen Dr, Summerville, SC 29486For SaleMLS ID #26021040, Daysia Mcclough. CTMLS
- $365,0003 bd3 ba2.1k sqft504 Purple Finch Rd, Summerville, SC 29486For SaleMLS ID #26029652, Matt Capone. CTMLS
- $349,0004 bd2 ba1.8k sqft259 Firewheel Ct, Summerville, SC 29486For SaleMLS ID #26024518, Will Evans. CTMLS
- $429,0003 bd3 ba2.2k sqft413 Cedarview Rd, Summerville, SC 29486For SaleMLS ID #26019258, Michelle Waring. CTMLS
- $379,9904 bd3 ba2.1k sqft116 Scout Dr, Summerville, SC 29486New ConstructionCTMLS
- $339,9003 bd2 ba1.6k sqft922 Woodside Creek Ln, Summerville, SC 29486For SaleMLS ID #26012022, Nakoma Pishko. CTMLS
- $441,5795 bd3 ba2.3k sqft348 Willow Run Dr, Summerville, SC 29486New ConstructionMLS ID #26024558, Katie Stevens Grout. CTMLS
- $455,7705 bd3 ba2.3k sqft710 Breezy Palm Way, Summerville, SC 29486New ConstructionMLS ID #26022922, Katie Stevens Grout. CTMLS
- $425,0004 bd3 ba2.5k sqft158 Haverhill St, Summerville, SC 29486For SaleMLS ID #26024697, Matthew Cuchelo. CTMLS
- $399,0004 bd3 ba2.5k sqft271 Decatur Dr, Summerville, SC 29486For SaleMLS ID #26018381, Dede Kennedy. CTMLS
- $439,9005 bd4 ba2.8k sqft304 Firewheel Ct, Summerville, SC 29486For SaleMLS ID #26026608, Jayme Schmicker. CTMLS
- $349,9904 bd2 ba1.7k sqft853 Meadowbrook Ln, Summerville, SC 29486New ConstructionCTMLS
- $319,9003 bd2 ba1.5k sqft569 Polaris Way, Summerville, SC 29486For SaleMLS ID #26021231, Sherry Swift. CTMLS
