5 Bedroom Home for Sale in Summerville, SC | Pine Hills at Cane BayStep into your dream home at 710 Breezy Palm Way, where thoughtful design meets modern comfort in the heart of Pine Hills at Cane Bay. This vibrant community by D.R. Horton offers spacious floorplans, smart home technology, and resort-style amenities, including sparkling pools, covered pavilions and cabanas, community fire pits, and playgrounds--all designed to enhance effortless Lowcountry living. Conveniently located just minutes from shopping, dining, grocery stores, and everyday essentials, Pine Hills delivers the perfect blend of lifestyle, comfort, and convenience. This stunning Robie floorplan features 5 bedrooms, 3 full bathrooms, and a 2-car garage, offering ample space for families of all sizes. The main level showcases an open-concept design with a spacious living area, dining space, and a beautifully appointed gourmet kitchen featuring granite countertops, a large center island, walk-in pantry, and a full suite of stainless-steel Whirlpool appliances. A first-floor guest bedroom and full bath provide the perfect setup for visitors or multi-generational living. Upstairs, a versatile loft creates additional space for a home office, media room, or play area. The expansive owner's suite serves as a private retreat, complete with dual walk-in closets and a spa-inspired ensuite bath. Three additional bedrooms, another full bathroom, and a convenient second-floor laundry room complete the upper level. Throughout the main living areas, durable wood-inspired flooring adds both style and functionality. With its spacious layout, modern finishes, and flexible living spaces, this home is designed to adapt to your lifestyle and create lasting memories. Square footage dimensions are approximate. Photos are for illustrative purposes only. Interior and exterior features, options, colors, and selections may vary. Please contact a sales agent for current home details and available options.
Active
Price increase: $500 (9/30)
$454,770
710 Breezy Palm Way, Summerville, SC 29486
5beds
2,361sqft
Single Family Residence
Built in 2026
10,454 Square Feet Lot
$454,200 Zestimate®
$193/sqft
$-- HOA
What's special
- 52 days
- 15
- 0
Zillow last checked:
Listing updated:
Listed by:
D R Horton Inc
Source: CTMLS,MLS#: 26022922
Facts & features
Interior
Bedrooms & bathrooms
- Bedrooms: 5
- Bathrooms: 3
- Full bathrooms: 3
Rooms
- Room types: Family Room, Living/Dining Combo, Loft, Eat-In-Kitchen, Family, Foyer, Laundry, Pantry
Heating
- Natural Gas
Cooling
- Central Air
Appliances
- Laundry: Washer Hookup, Laundry Room
Features
- Kitchen Island, Ceiling - Smooth, Walk-In Closet(s), Eat-in Kitchen, Entrance Foyer, Pantry
- Flooring: Vinyl, Carpet
- Windows: Window Treatments
- Has fireplace: No
Interior area
- Total structure area: 2,361
- Total interior livable area: 2,361 sqft
Video & virtual tour
Property
Parking
- Total spaces: 2
- Parking features: Garage
- Garage spaces: 2
Features
- Levels: Two
- Stories: 2
- Patio & porch: Patio, Porch
- Exterior features: Stoop
Lot
- Size: 10,454 Square Feet
- Features: Level, 0 - .5 Acre
Details
- Parcel number: 1780815071
- Special conditions: 10 Yr Warranty
Construction
Type & style
- Home type: SingleFamily
- Architectural style: Traditional
- Property subtype: Single Family Residence
Materials
- Vinyl Siding
- Foundation: Slab
- Roof: Fiberglass
Condition
- New construction: Yes
- Year built: 2026
Details
- Warranty included: Yes
Utilities & green energy
- Sewer: Public Sewer
- Water: Public
- Utilities for property: BCW & SA, Berkeley Elect Co-Op, Dominion Energy
Green energy
- Green verification: HERS Index Score
Community & HOA
Community
- Features: Clubhouse, Pool, Park, Trash
- Subdivision: Cane Bay Plantation
Location
- Region: Summerville
Financial & listing details
- Price per square foot: $193/sqft
- Tax assessed value: $17,600
- Annual tax amount: $258
- Date on market: 8/12/2026
- Listing terms: Cash,Conventional,FHA,USDA Loan,VA Loan
Estimated market value
$454,200
$431,000 - $477,000
$2,794/mo
Price history
| Date | Event | Price |
|---|---|---|
| 9/30/2026 | Price change | $454,770+0.1%$193/sqft |
Source:  CTMLS #26022922 Report a problem CTMLS #26022922 Report a problem | ||
| 9/17/2026 | Price change | $454,270+0.2%$192/sqft |
Source: CTMLS #26022922 Report a problem | ||
| 8/31/2026 | Price change | $453,270+0.2%$192/sqft |
Source: CTMLS #26022922 Report a problem | ||
| 8/24/2026 | Price change | $452,270-1.2%$192/sqft |
Source: CTMLS #26022922 Report a problem | ||
| 8/14/2026 | Price change | $457,740+1.2%$194/sqft |
Source: CTMLS #26022922 Report a problem | ||
| 8/12/2026 | Listed for sale | $452,270$192/sqft |
Source: CTMLS #26022922 Report a problem | ||
Public tax history
| Year | Property taxes | Tax assessment |
|---|---|---|
| 2025 | $258 | $1,060 |
Find assessor info on the county website
Monthly payment
Est. payment
Payment breakdown
Explore the cost of this home by adjusting the details. Changes won't be saved.Climate risks
Neighborhood: 29486
Nearby schools
Schools provided by the listing agent
- Elementary: Whitesville
- Middle: Berkeley
- High: Berkeley
Source: CTMLS. This data may not be complete. We recommend contacting the local school district to confirm school assignments for this home.
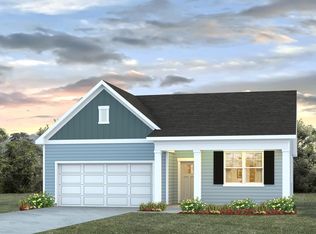
Similar homes
- $445,0305 bd3 ba2.3k sqft348 Willow Run Dr, Summerville, SC 29486New Construction

 MLS ID #26024558, Katie Stevens Grout. CTMLS
 - $439,9005 bd4 ba2.8k sqft304 Firewheel Ct, Summerville, SC 29486For Sale
 MLS ID #26026608, Jayme Schmicker. CTMLS
 - $446,8605 bd3 ba2.3k sqft331 Lake Ridge Blvd, Summerville, SC 29486New ConstructionMLS ID #26018750, Katie Stevens Grout. CTMLS
- $455,4563 bd3 ba2.4k sqft422 Colfax Ln, Summerville, SC 29486New Construction
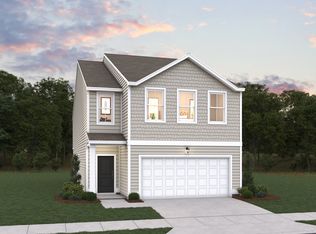 Dream Finders Homes
 - $426,2404 bd2 ba1.7k sqft197 Bee Tree Blvd, Summerville, SC 29486New ConstructionCTMLS
- $432,2404 bd2 ba1.7k sqft361 Willow Run Dr, Summerville, SC 29486New ConstructionCTMLS
- $370,0005 bd3 ba2.4k sqft706 Ladywood Dr, Summerville, SC 29486For SaleMLS ID #26025543, Melissa Clark. CTMLS
- $435,0774 bd3 ba2.1k sqft424 Colfax Ln, Summerville, SC 29486New ConstructionCTMLS
- $423,9024 bd3 ba2.1k sqft214 Hungerford Dr, Summerville, SC 29486New ConstructionCTMLS
- $430,9004 bd3 ba2.5k sqft246 Torslanda Ln, Summerville, SC 29486For SaleMLS ID #26024323, Dave Friedman. CTMLS
- $389,0005 bd3 ba2.3k sqft450 Cedarview Rd, Summerville, SC 29486For SaleMLS ID #26022148, Hoda Mabrouk. CTMLS
- $456,6924 bd3 ba2k sqft753 Maynard Ln, Summerville, SC 29486New ConstructionCTMLS
- $375,0004 bd3 ba1.9k sqft466 Cedarview Rd, Summerville, SC 29486For SaleMLS ID #24010071, Suzanne Conway. CTMLS
- $425,6603 bd3 ba2.1k sqft230 Hungerford Dr, Summerville, SC 29486New ConstructionCTMLS
- $389,2403 bd3 ba1.5k sqft812 Baywood Ln, Summerville, SC 29486New ConstructionMLS ID #26014194, Katie Stevens Grout. CTMLS
