USDA-eligible:) Qualified buyers may benefit from 0% down, competitive interest rates, and potentially lower mortgage insurance costs. Come see this Cane Bay home, 3 bedrooms + bonus room, 3 bathrooms, nearly 2,900 square feet, incredible main-level living, 20-foot ceilings, spacious loft, gourmet kitchen, gas range, quartz countertops, flexible office/classroom, 2-car garage, full front porch, fully fenced backyard, room for a pool, golf cart path access, conveniently located near Fairwinds Boulevard. The main level is where this home really shines. The open-concept tuxedo-style chef's kitchen features a gas range and quartz countertops and flows seamlessly into the dining and living areas. A separate office or classroom provides the flexibility for working from home, homeschooling, studying, hobbies, or whatever fits your lifestyle. The 20-foot ceilings and loft overlooking the living room create an impressive sense of openness. The living room features an electric fireplace with a shiplap accent wall, adding warmth and character to the space. Upstairs, the spacious primary suite offers a tray ceiling, an impressive bathroom, and an oversized walk-in closet. Two additional bedrooms, another full bathroom, the loft, and a conveniently located laundry room complete the second level. Storage is plentiful throughout the home. Outside, enjoy a full front porch and a fully fenced backyard that offers plenty of room to relax, entertain, or enjoy the outdoors. The backyard is a clean slate and could even accommodate a pool, if desired. And then there's Cane Bay. Enjoy miles of walking, biking, and golf cart trails, community pools, playgrounds, shopping, a new school, seasonal food trucks, and easy access to the YMCA. Charleston International Airport and downtown Charleston are both approximately 30 minutes away. If you're looking for a home with room to spread out, work, entertain, and enjoy everything Cane Bay has to offer, this one deserves a look.
Active
Price cut: $13K (10/5)
$456,999
143 Lucca Dr, Summerville, SC 29486
3beds
2,886sqft
Single Family Residence
Built in 2020
6,969 Square Feet Lot
$453,000 Zestimate®
$158/sqft
$-- HOA
What's special
Full front porchSpacious loftGas rangeTwo additional bedroomsQuartz countertopsGourmet kitchenIncredible main-level living
- 55 days
- 216
- 13
Zillow last checked:
Listing updated:
Listed by:
Keller Williams Key
Source: CTMLS,MLS#: 26023995
Facts & features
Interior
Bedrooms & bathrooms
- Bedrooms: 3
- Bathrooms: 3
- Full bathrooms: 2
- 1/2 bathrooms: 1
Rooms
- Room types: Bonus Room, Family Room, Game Room, Great Room, Living/Dining Combo, Loft, Office, Dining Room, Bonus, Eat-In-Kitchen, Family, Foyer, Game, Great, Laundry, Pantry, Separate Dining, Study, Breakfast Room
Heating
- Forced Air
Cooling
- Central Air
Appliances
- Laundry: Washer Hookup, Electric Dryer Hookup, Laundry Room
Features
- High Ceilings, Ceiling - Cathedral/Vaulted, Kitchen Island, Walk-In Closet(s), Eat-in Kitchen, Entrance Foyer, Pantry
- Flooring: Luxury Vinyl
- Number of fireplaces: 1
- Fireplace features: Family Room, Living Room, One
Interior area
- Total structure area: 2,886
- Total interior livable area: 2,886 sqft
Video & virtual tour
Property
Parking
- Total spaces: 2
- Parking features: Attached, Off Street, Garage, Garage Door Opener
- Attached garage spaces: 2
Features
- Levels: Two
- Stories: 2
- Entry location: Ground Level
- Patio & porch: Front Porch
- Exterior features: Rain Gutters
- Fencing: Wood,Privacy,Back Yard
Lot
- Size: 6,969 Square Feet
- Features: 0 - .5 Acre
Details
- Additional structures: Storage
- Parcel number: 1790601020
Construction
Type & style
- Home type: SingleFamily
- Architectural style: Colonial
- Property subtype: Single Family Residence
Materials
- Vinyl Siding
- Foundation: Slab
- Roof: Architectural
Condition
- New construction: No
- Year built: 2020
Utilities & green energy
- Sewer: Public Sewer
- Water: Public
- Utilities for property: BCW & SA, Berkeley Elect Co-Op, Dominion Energy
Community & HOA
Community
- Features: Pool, Park, Walk/Jog Trails
- Subdivision: Cane Bay Plantation
Location
- Region: Summerville
Financial & listing details
- Price per square foot: $158/sqft
- Tax assessed value: $382,100
- Annual tax amount: $5,024
- Date on market: 8/24/2026
- Listing terms: Any,Cash,Conventional,FHA,VA Loan
Estimated market value
$453,000
$430,000 - $476,000
$2,773/mo
Price history
| Date | Event | Price |
|---|---|---|
| 10/5/2026 | Price change | $456,999-2.8%$158/sqft |
Source:  CTMLS #26023995 Report a problem CTMLS #26023995 Report a problem | ||
| 9/14/2026 | Price change | $469,999-1.5%$163/sqft |
Source: CTMLS #26023995 Report a problem | ||
| 8/25/2026 | Listed for sale | $477,000+63.6%$165/sqft |
Source: CTMLS #26023995 Report a problem | ||
| 7/30/2025 | Listing removed | $2,500$1/sqft |
Source: Zillow Rentals Report a problem | ||
| 7/30/2025 | Price change | $2,500-5.7%$1/sqft |
Source: Zillow Rentals Report a problem | ||
| 7/23/2025 | Price change | $2,650-7%$1/sqft |
Source: Zillow Rentals Report a problem | ||
| 7/8/2025 | Price change | $2,850-10.9%$1/sqft |
Source: Zillow Rentals Report a problem | ||
| 5/20/2025 | Listed for rent | $3,200+1.6%$1/sqft |
Source: Zillow Rentals Report a problem | ||
| 10/14/2024 | Listing removed | $3,150$1/sqft |
Source: Zillow Rentals Report a problem | ||
| 6/27/2024 | Listing removed | -- |
Source: Zillow Rentals Report a problem | ||
| 6/6/2024 | Listed for rent | $3,150+14.5%$1/sqft |
Source: Zillow Rentals Report a problem | ||
| 7/31/2023 | Listing removed | -- |
Source: Zillow Rentals Report a problem | ||
| 7/17/2023 | Listed for rent | $2,750$1/sqft |
Source: Zillow Rentals Report a problem | ||
| 4/30/2020 | Sold | $291,564$101/sqft |
Source: Public Record Report a problem | ||
Public tax history
| Year | Property taxes | Tax assessment |
|---|---|---|
| 2025 | $5,024 +244% | $19,840 +50% |
| 2024 | $1,460 +10.8% | $13,230 +15% |
| 2023 | $1,318 -9.7% | $11,500 |
| 2022 | $1,460 -53.6% | $11,500 +173.8% |
| 2021 | $3,148 +184.8% | $4,200 |
| 2020 | $1,105 | $4,200 |
Find assessor info on the county website
Monthly payment
Est. payment
Payment breakdown
Explore the cost of this home by adjusting the details. Changes won't be saved.Climate risks
Neighborhood: 29486
Nearby schools
Schools provided by the listing agent
- Elementary: Bee Tree Elementary
- Middle: Cane Bay
- High: Cane Bay High School
Source: CTMLS. This data may not be complete. We recommend contacting the local school district to confirm school assignments for this home.


Similar homes
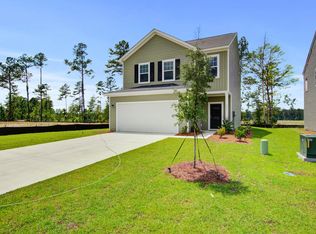
- $439,9005 bd4 ba2.8k sqft304 Firewheel Ct, Summerville, SC 29486For Sale

 MLS ID #26026608, Jayme Schmicker. CTMLS
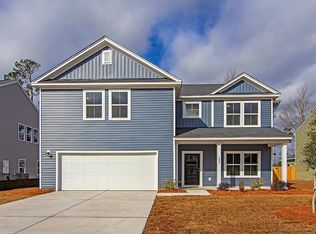
 - $519,9004 bd4 ba3k sqft409 Carrara Dr, Summerville, SC 29486For Sale
 MLS ID #26026060, Jj Rahnamoon. CTMLS
 - $465,0004 bd4 ba2.8k sqft492 Fox Sparrow Ct, Summerville, SC 29486For Sale
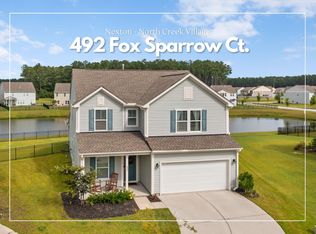 MLS ID #26022770, Mandy Dinino. CTMLS
 - $440,0005 bd3 ba2.3k sqft312 Black Birch Dr, Summerville, SC 29486For Sale
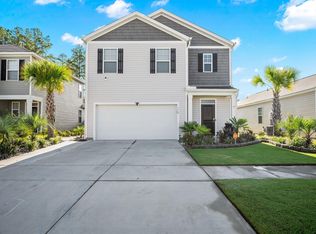 MLS ID #26022571, Heather Campoalegre. CTMLS
 - $425,0004 bd3 ba2.5k sqft158 Haverhill St, Summerville, SC 29486For SaleMLS ID #26024697, Matthew Cuchelo. CTMLS
- $399,9004 bd3 ba2.2k sqft159 Greenwich Dr, Summerville, SC 29486For SaleMLS ID #26024899, Holli Reese. CTMLS
- $549,9905 bd4 ba3.2k sqft222 Seaworthy St, Summerville, SC 29486For SaleMLS ID #26027391, Chris Maddox. CTMLS
- $510,0005 bd4 ba3.2k sqft295 Saxony Loop, Summerville, SC 29486For SaleMLS ID #26018723, Shannondoah Deaver. CTMLS
- $463,3984 bd4 ba2.4k sqft228 Hungerford Dr, Summerville, SC 29486New ConstructionCTMLS
- $449,0005 bd3 ba3k sqft230 Hayworth Rd, Summerville, SC 29486For SaleMLS ID #26014957, Bella Lledos. CTMLS
- $440,9504 bd3 ba2.1k sqft218 Hungerford Dr, Summerville, SC 29486New ConstructionCTMLS
- $383,0005 bd4 ba2.7k sqft411 Bering Ln, Summerville, SC 29486For SaleMLS ID #26007370, Becky Batley. CTMLS
- $385,9004 bd3 ba1.9k sqft625 Silver Spruce St, Summerville, SC 29486For SaleMLS ID #26020842, Marie Mckillop. CTMLS
- $425,6603 bd3 ba2.1k sqft230 Hungerford Dr, Summerville, SC 29486New ConstructionCTMLS
- $481,4903 bd4 ba1.8k sqft207 Cheverall St, Summerville, SC 29486For SaleMLS ID #26028604, Julie Gustavson. CTMLS
