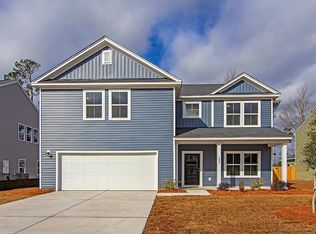
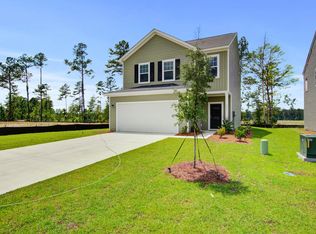
Gorgeous 2-story home available in the desirable Woodwinds neighborhood of Cane Bay Plantation. This home is situated on a great lot with beautiful landscaping in the front & back of the home and a private, fully fenced backyard with a wooded buffer behind, and HUGE covered Patio. Inside you'll discover that this home has special details throughout like board & batten,tile backsplash, luxurious countertops, and LVP floors throughout the main living areas. Beyond the welcoming foyer, guest bedroom and private office (possible 5th bedroom), the first floor boasts an open floorplan with a vaulted ceiling in the living room, bright dining area, and expansive fresh kitchen with center island. Head up the stairs and you will find the spacious loft serves as a 2nd living room. Moving into the master suite you'll discover a generous bedroom and spa-like bath with a stand alone tub, sizeable shower, and dual vanities. Additionally upstairs are 2 guest bedrooms,a full bathroom, and laundry room. All this plus the amazing amenities Woodwind offers as well as the convenience of shopping & dining right in the golf cart loving Cane Bay Community! Schedule your appointment today! $1700 credit available toward buyer's closing costs and pre-paids with acceptable offer and use of preferred lender.
Closed
Zillow last checked:
Listing updated:
Bought with:
EXP Realty LLC
Source: CTMLS,MLS#: 24014640
Price history
| Date | Event | Price |
|---|---|---|
| 7/18/2024 | Sold | $459,987$144/sqft |
Source:  CTMLS #24014640 Report a problem CTMLS #24014640 Report a problem | ||
| 6/20/2024 | Contingent | $459,987$144/sqft |
Source: CTMLS #24014640 Report a problem | ||
| 6/8/2024 | Listed for sale | $459,987+15.7%$144/sqft |
Source: CTMLS #24014640 Report a problem | ||
| 4/16/2021 | Sold | $397,609+39.5%$124/sqft |
Source: CTMLS #20020590 Report a problem | ||
| 2/22/2021 | Price change | $284,990+1.4%$89/sqft |
Source:  Ashton Woods Homes Report a problem Ashton Woods Homes Report a problem | ||
| 2/19/2021 | Price change | $280,990-29.2%$88/sqft |
Source: Ashton Woods Homes Report a problem | ||
| 2/16/2021 | Price change | $396,874+0.5%$124/sqft |
Source: CTMLS #20020590 Report a problem | ||
| 2/14/2021 | Price change | $394,874+0.5%$123/sqft |
Source: CTMLS #20020590 Report a problem | ||
| 2/8/2021 | Price change | $392,874-0.3%$123/sqft |
Source: CTMLS #20020590 Report a problem | ||
| 2/3/2021 | Price change | $394,004+0.8%$123/sqft |
Source: CTMLS #20020590 Report a problem | ||
| 1/31/2021 | Price change | $391,004+1%$122/sqft |
Source: CTMLS #20020590 Report a problem | ||
| 1/25/2021 | Price change | $387,004+0.5%$121/sqft |
Source: CTMLS #20020590 Report a problem | ||
| 1/24/2021 | Price change | $385,004+0.5%$120/sqft |
Source: CTMLS #20020590 Report a problem | ||
| 1/15/2021 | Price change | $383,004+1.1%$120/sqft |
Source: CTMLS #20020590 Report a problem | ||
| 1/3/2021 | Price change | $379,004+0.8%$118/sqft |
Source: CTMLS #20020590 Report a problem | ||
| 1/3/2021 | Price change | $376,004+0.8%$118/sqft |
Source: Ashton Woods Report a problem | ||
| 12/17/2020 | Price change | $373,004+0.5%$117/sqft |
Source: Ashton Woods Report a problem | ||
| 12/11/2020 | Price change | $371,004+0.8%$116/sqft |
Source: Ashton Woods Report a problem | ||
| 9/23/2020 | Price change | $368,004+0.5%$115/sqft |
Source: Ashton Woods Report a problem | ||
| 9/14/2020 | Price change | $366,004-1.2%$114/sqft |
Source: Ashton Woods Report a problem | ||
| 9/2/2020 | Price change | $370,304+0.5%$116/sqft |
Source: Ashton Woods Report a problem | ||
| 8/21/2020 | Price change | $368,304+0.3%$115/sqft |
Source: Ashton Woods Report a problem | ||
| 8/5/2020 | Listed for sale | $367,304$115/sqft |
Source: Ashton Woods Report a problem | ||
| 6/8/2019 | Listed for sale | -- |
Source: Ashton Woods Report a problem | ||


Get a cash offer in 3 minutes
Find out how much your home could sell for in as little as 3 minutes with a no-obligation cash offer.
Estimated market value
$475,600
