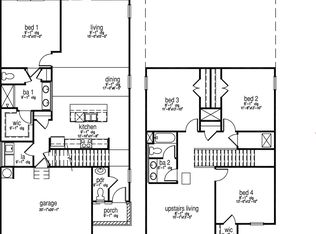
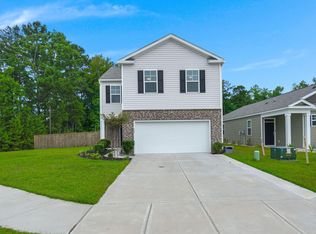
Enjoy peaceful pond views from this beautifully designed two-story home laid out for comfort and convenience! This cozy yet elegant home offers 3 bedrooms, 2.5 bathrooms, and a single-car garage. Downstairs, the open living space centers around a luxurious kitchen featuring granite countertops and a gas range, perfect for cooking enthusiasts who appreciate both style and function. Step outside to the backyard patio off the kitchen, the perfect spot to unwind while taking in the peaceful pond views.The adjoining living room offers a warm, welcoming space to relax or entertain, with a convenient coat closet and half bath just off the main living area. Upstairs, all three bedrooms share the level with the laundry room, making everyday chores effortless.The oversized master bedroom is a true retreat, complete with a spa-like master bathroom featuring dual vanities and a large walk-in closet. Located in the highly sought-after Pine Hills community in Cane Bay, Summerville, SC, this home offers a serene, family-friendly suburban lifestyle surrounded by lush landscaping and charming Southern character. Residents enjoy easy access to nearby parks, shopping, and dining, along with community amenities including 3 sparkling pools, one featuring a two-story water slide, proximity to the largest YMCA on the East Coast, and convenient access to I-26 for an easy commute. Come check it out today!
Active
$379,900
410 Broad Elm Way, Summerville, SC 29486
3beds
1,518sqft
Single Family Residence
Built in 2024
5,227 Square Feet Lot
$376,400 Zestimate®
$250/sqft
$-- HOA
What's special
Warm welcoming spacePeaceful pond viewsLush landscapingConvenient coat closetSingle-car garageLuxurious kitchenGas range
- 60 days
- 16
- 0
Zillow last checked:
Listing updated:
Listed by:
The Boulevard Company
Source: CTMLS,MLS#: 26023034
Facts & features
Interior
Bedrooms & bathrooms
- Bedrooms: 3
- Bathrooms: 3
- Full bathrooms: 2
- 1/2 bathrooms: 1
Rooms
- Room types: Family Room, Living/Dining Combo, Eat-In-Kitchen, Family, Laundry, Pantry
Heating
- Natural Gas
Cooling
- Central Air
Appliances
- Laundry: Laundry Room
Features
- Ceiling - Smooth, Garden Tub/Shower, Walk-In Closet(s), Eat-in Kitchen, Pantry
- Flooring: Carpet, Vinyl
- Has fireplace: No
Interior area
- Total structure area: 1,518
- Total interior livable area: 1,518 sqft
Property
Parking
- Total spaces: 1
- Parking features: Garage
- Garage spaces: 1
Features
- Levels: Two
- Stories: 2
- Patio & porch: Patio, Front Porch
- Waterfront features: Pond
Lot
- Size: 5,227 Square Feet
- Features: 0 - .5 Acre, Level
Details
- Parcel number: 1790902524
Construction
Type & style
- Home type: SingleFamily
- Architectural style: Traditional
- Property subtype: Single Family Residence
Materials
- Vinyl Siding
- Foundation: Slab
- Roof: Fiberglass
Condition
- New construction: No
- Year built: 2024
Utilities & green energy
- Sewer: Public Sewer
- Water: Public
- Utilities for property: BCW & SA, Berkeley Elect Co-Op, Dominion Energy
Green energy
- Green verification: HERS Index Score
Community & HOA
Community
- Features: Clubhouse, Dog Park, Park, Pool, Trash, Walk/Jog Trails
- Subdivision: Cane Bay Plantation
Location
- Region: Summerville
Financial & listing details
- Price per square foot: $250/sqft
- Tax assessed value: $355,400
- Annual tax amount: $5,269
- Date on market: 8/13/2026
- Listing terms: Any,Cash,Conventional,FHA,VA Loan
Estimated market value
$376,400
$358,000 - $395,000
$2,266/mo
Price history
| Date | Event | Price |
|---|---|---|
| 8/13/2026 | Listed for sale | $379,900+6.1%$250/sqft |
Source:  CTMLS #26023034 Report a problem CTMLS #26023034 Report a problem | ||
| 8/31/2024 | Sold | $358,000-0.6%$236/sqft |
Source: CTMLS #24003414 Report a problem | ||
| 8/2/2024 | Contingent | $360,262$237/sqft |
Source: CTMLS #24003414 Report a problem | ||
| 5/28/2024 | Price change | $360,262-1.8%$237/sqft |
Source: CTMLS #24003414 Report a problem | ||
| 3/31/2024 | Price change | $366,940+0.7%$242/sqft |
Source:  DR Horton Report a problem DR Horton Report a problem | ||
| 2/12/2024 | Listed for sale | $364,400$240/sqft |
Source: CTMLS #24003414 Report a problem | ||
Public tax history
| Year | Property taxes | Tax assessment |
|---|---|---|
| 2025 | $5,269 +2755.7% | $21,320 +2742.7% |
| 2024 | $185 | $750 |
Find assessor info on the county website
Monthly payment
Est. payment
Payment breakdown
Explore the cost of this home by adjusting the details. Changes won't be saved.Climate risks
Neighborhood: 29486
Nearby schools
Schools provided by the listing agent
- Elementary: Whitesville
- Middle: Berkeley
- High: Berkeley
Source: CTMLS. This data may not be complete. We recommend contacting the local school district to confirm school assignments for this home.



Similar homes
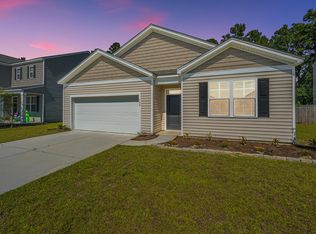
- $375,0004 bd2 ba1.7k sqft142 Summit View Dr, Summerville, SC 29486For Sale
 MLS ID #26027164, John Cantey. CTMLS
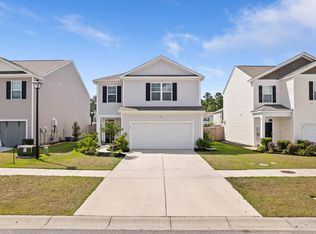
 - $380,0004 bd3 ba2.2k sqft503 Red Twig Rd, Summerville, SC 29486For Sale
 MLS ID #26016003, Derek Baldy. CTMLS
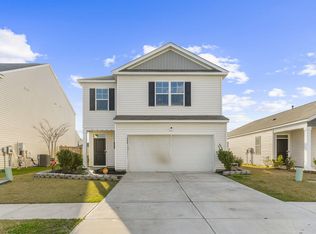
 - $379,0004 bd3 ba2.2k sqft119 Green Passage Ln, Summerville, SC 29486For Sale
 MLS ID #26006772, Kyle Elliot. CTMLS
 - $385,9004 bd3 ba1.9k sqft625 Silver Spruce St, Summerville, SC 29486For Sale
 MLS ID #26020842, Marie Mckillop. CTMLS
 - $349,9003 bd3 ba1.7k sqft112 Holly Leaf Ln, Summerville, SC 29486For SaleMLS ID #26019922, Jason Husted. CTMLS
- $375,0004 bd3 ba1.9k sqft466 Cedarview Rd, Summerville, SC 29486For SaleMLS ID #24010071, Suzanne Conway. CTMLS
- $375,0003 bd2 ba1.6k sqft527 Red Twig Rd, Summerville, SC 29486For SaleMLS ID #26017906, Darren Sweet. CTMLS
- $359,0004 bd3 ba2.2k sqft301 Bear Paw Ln, Summerville, SC 29486For SaleMLS ID #26014341, Jason Husted. CTMLS
- $374,9004 bd3 ba2.2k sqft315 Black Birch Dr, Summerville, SC 29486For SaleMLS ID #26004537, Jericha Jordan. CTMLS
- $375,0004 bd3 ba2k sqft241 Parkwood Vista Way, Summerville, SC 29486For SaleMLS ID #26025982, Kristina Lee. CTMLS
- $339,9003 bd2 ba1.6k sqft922 Woodside Creek Ln, Summerville, SC 29486For SaleMLS ID #26012022, Nakoma Pishko. CTMLS
- $394,0004 bd3 ba2.2k sqft142 Lucca Dr, Summerville, SC 29486For SaleMLS ID #26020261, Thomas Shoupe. CTMLS
- $379,9994 bd3 ba2.1k sqft509 Purple Finch Rd, Summerville, SC 29486For SaleMLS ID #26022617, Jason Husted. CTMLS
- $369,0004 bd2 ba1.8k sqft207 Greenwich Dr, Summerville, SC 29486For SaleMLS ID #26025994, Lauren Cox. CTMLS
- $399,9004 bd3 ba2.2k sqft159 Greenwich Dr, Summerville, SC 29486For SaleMLS ID #26024899, Holli Reese. CTMLS
- $334,9903 bd2 ba1.3k sqft162 Oakwood Blvd, Summerville, SC 29486For SaleMLS ID #26024610, Lauren Gasperic. CTMLS
- $319,9003 bd2 ba1.5k sqft569 Polaris Way, Summerville, SC 29486For SaleMLS ID #26021231, Sherry Swift. CTMLS
- $353,0004 bd2 ba1.9k sqft111 Lucky Day Dr, Summerville, SC 29486For SaleMLS ID #26017513, Joe Curto. CTMLS
- $365,0003 bd3 ba1.7k sqft237 Sweet Cherry Ln, Summerville, SC 29486For SaleMLS ID #26027367, Zach Qunell. CTMLS
- $435,0003 bd3 ba2.2k sqft413 Cedarview Rd, Summerville, SC 29486For SaleMLS ID #26019258, Michelle Waring. CTMLS
