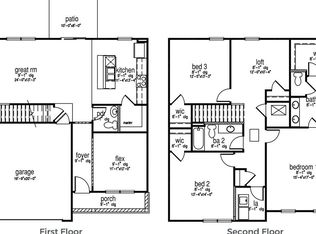
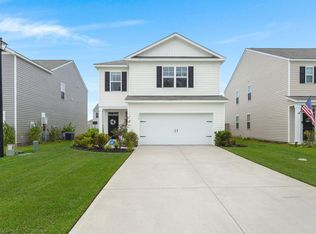
Welcome to Pine Hills in Cane Bay Plantation, where resort-style living meets everyday comfort. This popular floor plan offers 4 bedrooms, 2.5 bathrooms, and a 2-car garage. Step inside to an inviting open-concept layout where the dining area, family room, and kitchen flow seamlessly together--perfect for entertaining and everyday living. The chef-inspired kitchen features granite countertops, stainless steel appliances, a spacious island with seating for four, ample cabinetry, and a pantry for additional storage. The main level showcases durable wood-inspired flooring offering both style and easy maintenance.The owner's suite on the main floor provides a private retreat with space for a sitting area and a well-appointed en-suite bath featuring dual vanities, a large walk-in closet, private water closet, and an oversized walk-in shower. Upstairs, you'll find a generous second living area/loft, perfect for a media room, playroom, or home office. Three spacious secondary bedrooms share a thoughtfully designed bathroom with separate vanity space and tub/shower area, providing added functionality for busy households. The laundry room is conveniently located on the main level, just steps from the owner's suite. Living in Pine Hills at Cane Bay means enjoying exceptional community amenities, including three resort-style pools, a two-story waterslide, scenic walking areas, and access one of the largest YMCA on the East Coast. With nearby shopping, dining, parks, and easy access to I-26, you'll enjoy both tranquility and convenience. Schedule your showing today and experience Lowcountry living at its finest.
Active
Price cut: $10K (7/17)
$379,000
119 Green Passage Ln, Summerville, SC 29486
4beds
2,203sqft
:
Get pre-qualified$2,237/mo
Single Family Residence
Built in 2022
5,662 Square Feet Lot
$377,900 Zestimate®
$172/sqft
$-- HOA
What's special
Two-story waterslideWell-appointed en-suite bathScenic walking areasStainless steel appliancesDurable wood-inspired flooringInviting open-concept layoutThree resort-style pools
- 135 days |
- 59 |
- 0 |
Zillow last checked:
Listing updated:
Listed by:
Carolina One Real Estate 843-779-8660
Source: CTMLS,MLS#: 26006772
Facts & features
Interior
Bedrooms & bathrooms
- Bedrooms: 4
- Bathrooms: 3
- Full bathrooms: 2
- 1/2 bathrooms: 1
Rooms
- Room types: Bonus Room, Family Room, Living/Dining Combo, Bonus, Eat-In-Kitchen, Family, Foyer, Laundry, Pantry
Cooling
- Central Air
Appliances
- Laundry: Electric Dryer Hookup, Washer Hookup, Laundry Room
Features
- Ceiling - Smooth, Kitchen Island, Walk-In Closet(s), Eat-in Kitchen, Entrance Foyer, Pantry
- Flooring: Carpet, Vinyl
- Windows: Window Treatments
- Has fireplace: No
Interior area
- Total structure area: 2,203
- Total interior livable area: 2,203 sqft
Video & virtual tour
Property
Parking
- Total spaces: 2
- Parking features: Garage, Attached
- Attached garage spaces: 2
Features
- Levels: Two
- Stories: 2
- Entry location: Ground Level
- Patio & porch: Patio
Lot
- Size: 5,662 Square Feet
- Features: 0 - .5 Acre, Interior Lot, Level
Details
- Parcel number: 1790902218
Construction
Type & style
- Home type: SingleFamily
- Architectural style: Traditional
- Property subtype: Single Family Residence
Materials
- Vinyl Siding
- Foundation: Slab
- Roof: Asphalt
Condition
- New construction: No
- Year built: 2022
Utilities & green energy
- Sewer: Public Sewer
- Water: Public
- Utilities for property: AT&T, BCW & SA, Berkeley Elect Co-Op, Dominion Energy
Community & HOA
Community
- Features: Clubhouse, Dog Park, Park, Pool, Trash, Walk/Jog Trails
- Subdivision: Cane Bay Plantation
Location
- Region: Summerville
Financial & listing details
- Price per square foot: $172/sqft
- Tax assessed value: $401,700
- Annual tax amount: $1,667
- Date on market: 3/11/2026
- Listing terms: Cash,Conventional,FHA,State Housing Authority,USDA Loan,VA Loan
Estimated market value
$377,900
$359,000 - $397,000
$2,557/mo
Price history
| Date | Event | Price |
|---|---|---|
| 7/17/2026 | Price change | $379,000-2.6%$172/sqft |
Source:  CTMLS #26006772 Report a problem CTMLS #26006772 Report a problem | ||
| 4/7/2026 | Price change | $389,000-1.5%$177/sqft |
Source: CTMLS #26006772 Report a problem | ||
| 3/11/2026 | Listed for sale | $395,000+4%$179/sqft |
Source: CTMLS #26006772 Report a problem | ||
| 7/31/2023 | Sold | $379,900$172/sqft |
Source: CTMLS #23002662 Report a problem | ||
| 3/24/2023 | Contingent | $379,900$172/sqft |
Source: CTMLS #23002662 Report a problem | ||
| 3/22/2023 | Price change | $379,900-0.1%$172/sqft |
Source: CTMLS #23002662 Report a problem | ||
| 2/6/2023 | Listed for sale | $380,100$173/sqft |
Source: CTMLS #23002662 Report a problem | ||
Public tax history
| Year | Property taxes | Tax assessment |
|---|---|---|
| 2024 | $1,667 +583.7% | $16,070 +1574% |
| 2023 | $244 | $960 |
Find assessor info on the county website
Monthly payment
Est. payment
Payment breakdown
Explore the cost of this home by adjusting the details. Changes won't be saved.Climate risks
Neighborhood: 29486
Nearby schools
GreatSchools rating
- 6/10Whitesville Elementary SchoolGrades: PK-5Distance: 4.9 mi
- 4/10Berkeley Middle SchoolGrades: 6-8Distance: 9.2 mi
- 5/10Berkeley High SchoolGrades: 9-12Distance: 7.8 mi
Schools provided by the listing agent
- Elementary: Bee Tree Elementary
- Middle: Berkeley
- High: Berkeley
Source: CTMLS. This data may not be complete. We recommend contacting the local school district to confirm school assignments for this home.
- $2,3003 bd2 ba1.6k sqft928 Woodside Creek Ln, Summerville, SC 29486For Rent

- $382,7004 bd3 ba2.1k sqft429 Lake Ridge Blvd, Summerville, SC 29486Off Market
- $350,0004 bd3 ba1.9k sqft108 Green Passage Ln, Summerville, SC 29486Sold

- $409,100-- bd-- ba2.2k sqft433 Lake Ridge Blvd, Summerville, SC 29486Off Market
- $300,9004 bd3 ba1.8k sqft231 Cozy Brook Ct, Summerville, SC 29486Sold
- $355,0003 bd2 ba1.6k sqft922 Woodside Creek Ln, Summerville, SC 29486For Sale
- $388,3004 bd2 ba1.7k sqft427 Lake Ridge Blvd, Summerville, SC 29486Off Market
- $384,9004 bd3 ba1.9k sqft926 Woodside Creek Ln, Summerville, SC 29486Sold
A local agent can set up tours, give advice and negotiate with sellers.
A local lender can help you make sure your offer is ready when you are.
Similar homes
- $385,9004 bd3 ba1.9k sqft625 Silver Spruce St, Summerville, SC 29486For Sale
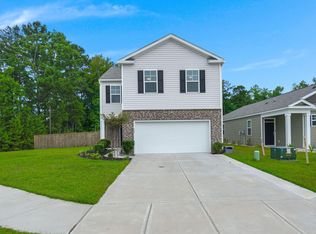
 MLS ID #26020842, Marie Mckillop. CTMLS
 - $369,0004 bd3 ba2.2k sqft301 Bear Paw Ln, Summerville, SC 29486For Sale
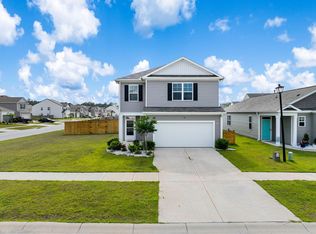 MLS ID #26014341, Jason Husted. CTMLS
 - $380,0004 bd3 ba2.2k sqft503 Red Twig Rd, Summerville, SC 29486For Sale
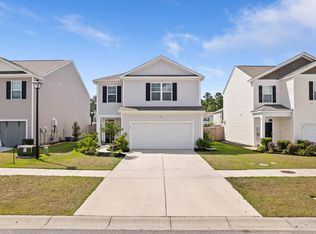 MLS ID #26016003, Derek Baldy. CTMLS
 - $375,0004 bd3 ba2.2k sqft315 Black Birch Dr, Summerville, SC 29486For Sale
 MLS ID #26004537, Jericha Jordan. CTMLS
 - $395,0005 bd3 ba2.3k sqft301 Black Birch Dr, Summerville, SC 29486For SaleMLS ID #26016676, Britt Freeman. CTMLS
- $394,9905 bd3 ba2.4k sqft639 Silver Spruce St, Summerville, SC 29486For SaleMLS ID #26018322, Lauren Gasperic. CTMLS
- $358,0004 bd2 ba1.9k sqft111 Lucky Day Dr, Summerville, SC 29486For SaleMLS ID #26017513, Joe Curto. CTMLS
- $399,9004 bd3 ba2.6k sqft300 Blue Shadows Ct, Summerville, SC 29486For SaleMLS ID #26018330, Parker Leclaire. CTMLS
- $450,0005 bd4 ba2.8k sqft706 Spanish Pointe Dr, Summerville, SC 29486For SaleMLS ID #26021049, Lucy Boyle. CTMLS
- $430,0004 bd3 ba2.2k sqft142 Lucca Dr, Summerville, SC 29486For SaleMLS ID #26020261, Thomas Shoupe. CTMLS
- $355,0003 bd2 ba1.6k sqft922 Woodside Creek Ln, Summerville, SC 29486For SaleMLS ID #26012022, Nakoma Pishko. CTMLS
- $385,0003 bd2 ba1.6k sqft527 Red Twig Rd, Summerville, SC 29486For SaleMLS ID #26017906, Darren Sweet. CTMLS
- $369,0004 bd3 ba2k sqft144 Brookhaven Rd, Summerville, SC 29486For SaleMLS ID #26006771, Kyle Elliot. CTMLS
- $353,0003 bd2 ba1.6k sqft627 Silver Spruce St, Summerville, SC 29486For SaleMLS ID #26012412, Matt Kimes. CTMLS
- $350,0004 bd2 ba1.8k sqft495 Spanish Wells Rd, Summerville, SC 29486For SaleMLS ID #26014442, Nell Barrineau. CTMLS
- $415,0004 bd3 ba2.2k sqft159 Greenwich Dr, Summerville, SC 29486For SaleMLS ID #26020316, Holli Reese. CTMLS
- $450,0006 bd3 ba2.5k sqft548 Spanish Wells Rd, Summerville, SC 29486For SaleMLS ID #26011310, Chris Facello. CTMLS
- $439,9004 bd3 ba2.6k sqft299 Lucca Dr, Summerville, SC 29486For SaleMLS ID #26019967, Daniel Cohen. CTMLS
- $419,5003 bd3 ba2.4k sqft418 Carrara Dr, Summerville, SC 29486For SaleMLS ID #26016791, Andrew Williamson. CTMLS
- $435,0003 bd3 ba2.2k sqft413 Cedarview Rd, Summerville, SC 29486For SaleMLS ID #26019258, Michelle Waring. CTMLS
