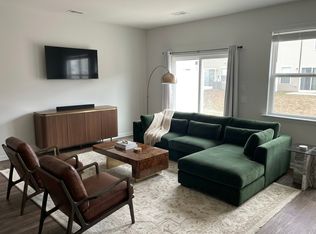
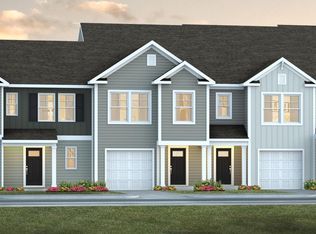
Skip the wait--this practically new townhome is ready for you now! Welcome to easy, stylish living in the heart of Moncks Corner. From the moment you walk in, you'll love the bright, open floor plan designed for both everyday living and entertaining. The oversized kitchen island is the true showstopper perfect for hosting friends, casual meals, or your morning coffee spot. Upstairs, all three bedrooms offer the perfect retreat, including a spacious primary suite with a walk-in closet and double vanities that make mornings a breeze. You'll also find an additional full bath and a conveniently located laundry room right where you need it.Step outside to your private patio, now complete with a brand new vinyl fence--giving you added privacy and the perfect space to relax, entertain, or let pets play freely. Plus, the one-car garage adds that extra touch of convenience. And the best part? The community amenities! Enjoy a resort-style pool, grilling area, outdoor pavilion, and scenic walking trails--making every day feel like a getaway.
Active
$288,000
129 Yarrow Way, Moncks Corner, SC 29461
3beds
1,693sqft
Townhouse
Built in 2024
-- sqft lot
$287,400 Zestimate®
$170/sqft
$-- HOA
What's special
- 3 days
- 49
- 1
Likely to sell faster than
Zillow last checked:
Listing updated:
Listed by:
The Real Estate Firm 843-426-6215
Source: CTMLS,MLS#: 26026626
Facts & features
Interior
Bedrooms & bathrooms
- Bedrooms: 3
- Bathrooms: 3
- Full bathrooms: 2
- 1/2 bathrooms: 1
Rooms
- Room types: Living/Dining Combo, Eat-In-Kitchen, Laundry, Pantry
Heating
- Natural Gas, Central
Cooling
- Central Air
Appliances
- Laundry: Washer Hookup, Electric Dryer Hookup, Laundry Room
Features
- Ceiling - Smooth, Walk-In Closet(s), Eat-in Kitchen, Pantry
- Flooring: Vinyl, Carpet
- Has fireplace: No
Interior area
- Total structure area: 1,693
- Total interior livable area: 1,693 sqft
Property
Parking
- Total spaces: 1
- Parking features: Attached, Off Street, Garage
- Attached garage spaces: 1
Features
- Levels: Two
- Stories: 2
- Patio & porch: Patio
Lot
- Features: Wooded, 0 - .5 Acre
Construction
Type & style
- Home type: Townhouse
- Property subtype: Townhouse
- Attached to another structure: Yes
Materials
- Vinyl Siding
- Foundation: Slab
- Roof: Fiberglass
Condition
- New construction: No
- Year built: 2024
Utilities & green energy
- Sewer: Public Sewer
- Water: Public
- Utilities for property: BCW & SA
Community & HOA
Community
- Features: Lawn Maint Incl, Pool
- Subdivision: Carolina Groves
Location
- Region: Moncks Corner
Financial & listing details
- Price per square foot: $170/sqft
- Date on market: 9/24/2026
- Listing terms: Cash,Conventional,FHA,VA Loan
Estimated market value
$287,400
$273,000 - $302,000
$2,189/mo
Price history
| Date | Event | Price |
|---|---|---|
| 9/24/2026 | Listed for sale | $288,000-0.3%$170/sqft |
Source:  CTMLS #26026626 Report a problem CTMLS #26026626 Report a problem | ||
| 9/21/2026 | Listing removed | $288,985$171/sqft |
Source: CTMLS #26008095 Report a problem | ||
| 9/18/2026 | Price change | $288,9850%$171/sqft |
Source: CTMLS #26008095 Report a problem | ||
| 9/12/2026 | Price change | $288,9900%$171/sqft |
Source: CTMLS #26008095 Report a problem | ||
| 8/23/2026 | Price change | $289,000-1.7%$171/sqft |
Source: CTMLS #26008095 Report a problem | ||
| 7/20/2026 | Price change | $294,000-0.3%$174/sqft |
Source: CTMLS #26008095 Report a problem | ||
| 6/25/2026 | Price change | $295,000-2.3%$174/sqft |
Source: CTMLS #26008095 Report a problem | ||
| 5/17/2026 | Price change | $302,000-2.6%$178/sqft |
Source: CTMLS #26008095 Report a problem | ||
| 4/27/2026 | Price change | $310,000-3.1%$183/sqft |
Source: CTMLS #26008095 Report a problem | ||
| 4/7/2026 | Price change | $320,000-1.5%$189/sqft |
Source: CTMLS #26008095 Report a problem | ||
| 3/23/2026 | Listed for sale | $325,000+14.1%$192/sqft |
Source: CTMLS #26008095 Report a problem | ||
| 3/24/2025 | Sold | $284,940$168/sqft |
Source: CTMLS #24024437 Report a problem | ||
| 2/19/2025 | Pending sale | $284,940-2.4%$168/sqft |
Source: CTMLS #24024437 Report a problem | ||
| 2/14/2025 | Price change | $291,825+2.5%$172/sqft |
Source:  DR Horton Report a problem DR Horton Report a problem | ||
| 2/5/2025 | Price change | $284,8250%$168/sqft |
Source: DR Horton Report a problem | ||
| 2/1/2025 | Price change | $284,940-3.4%$168/sqft |
Source: CTMLS #24024437 Report a problem | ||
| 1/4/2025 | Price change | $294,8250%$174/sqft |
Source: DR Horton Report a problem | ||
| 12/16/2024 | Price change | $294,940-1.7%$174/sqft |
Source: CTMLS #24024437 Report a problem | ||
| 9/20/2024 | Listed for sale | $299,940$177/sqft |
Source: CTMLS #24024437 Report a problem | ||
Public tax history
Tax history is unavailable.
Monthly payment
Est. payment
Payment breakdown
Explore the cost of this home by adjusting the details. Changes won't be saved.Climate risks
Neighborhood: 29461
Nearby schools
Schools provided by the listing agent
- Elementary: Whitesville
- Middle: Berkeley
- High: Berkeley
Source: CTMLS. This data may not be complete. We recommend contacting the local school district to confirm school assignments for this home.
Similar homes
- $305,0003 bd3 ba1.5k sqft221 Blue Haw Dr, Moncks Corner, SC 29461For Sale
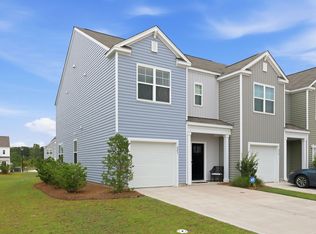
 MLS ID #26021593, Bobby Sommers. CTMLS
 - $282,0003 bd3 ba1.5k sqft181 Orchid Bloom Cir, Moncks Corner, SC 29461For Sale
 MLS ID #26019131, Tina Harriott. CTMLS
 - $299,0003 bd3 ba1.6k sqft478 Trotters Ln, Moncks Corner, SC 29461For Sale
 MLS ID #26019595, Christopher Louviere. CTMLS
 - $275,0003 bd3 ba1.7k sqft401 Stoneleigh Ln, Moncks Corner, SC 29461For Sale
 MLS ID #26008264, Dee Tucker. CTMLS
 - $319,0003 bd3 ba1.6k sqft492 Trotters Ln, Moncks Corner, SC 29461For SaleMLS ID #26015947, Lisa Horan. CTMLS
- $335,0004 bd4 ba1.9k sqft357 Herty Park Dr, Moncks Corner, SC 29461For SaleMLS ID #26025894, Shannon King. CTMLS
- $299,9993 bd2 ba1.2k sqft213 Killarney Trl, Moncks Corner, SC 29461For SaleMLS ID #26022846, Sarah Schlecht. CTMLS
- $300,0003 bd3 ba1.3k sqft256 Oglethorpe Cir, Moncks Corner, SC 29461For SaleMLS ID #26012255, Scott Kafka. CTMLS
- $329,9003 bd2 ba1.4k sqft228 Maywood Dr, Moncks Corner, SC 29461For SaleMLS ID #26025545, Thomas Jones. CTMLS
- $360,0003 bd3 ba1.9k sqft315 Herty Park Dr, Moncks Corner, SC 29461For SaleMLS ID #26024628, Tyrise Elam. CTMLS
- $290,0002 bd3 ba1k sqft306 Winford Ct, Moncks Corner, SC 29461For SaleMLS ID #26011108, Michelle Driggers. CTMLS
- $295,0003 bd3 ba1.5k sqft207 Cozy Brook Ct, Summerville, SC 29486For SaleMLS ID #26016876, Alissa Aguilar. CTMLS
- $289,9993 bd3 ba1.5k sqft219 Cozy Brook Ct, Summerville, SC 29486For SaleMLS ID #25025772, Chris Henderson Ii. CTMLS
- $339,5005 bd3 ba2.4k sqft153 Wild Holly Dr, Moncks Corner, SC 29461For SaleMLS ID #26003095, Barbara (ba) Jones. CTMLS
- $349,0003 bd3 ba2.1k sqft237 Oglethorpe Cir, Moncks Corner, SC 29461For SaleMLS ID #26018856, Roslyn Parker. CTMLS
- $399,5004 bd3 ba2.3k sqft808 Neosho Ct, Moncks Corner, SC 29461For SaleMLS ID #26023008, Adam Perrella. CTMLS
- $265,0003 bd3 ba1.5k sqft170 Buchanan Cir, Goose Creek, SC 29445For SaleMLS ID #26023889, William Burton. CTMLS
- $378,0003 bd2 ba1.8k sqft276 Whirlaway Dr, Moncks Corner, SC 29461For SaleMLS ID #26018091, Allen Owens. CTMLS
- $380,0005 bd3 ba2.3k sqft476 Camellia Bloom Dr, Moncks Corner, SC 29461For SaleMLS ID #26025541, Melissa Clark. CTMLS
- $280,0003 bd3 ba1.7k sqft328 Surfbird Rd, Summerville, SC 29486For SaleMLS ID #26000073, Bo Gelber. CTMLS
