
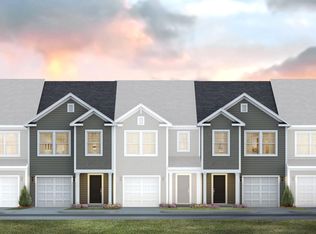
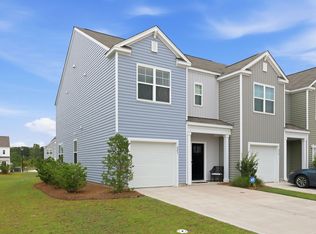
Special Interest Rate with Closing Cost Assistance paid for by BuilderWelcome to 213 Blue Haw drive, located in the Carolina Groves community of Moncks Corner a neighborhood known for its quiet streets, natural surroundings, and welcoming atmosphere. Here, life moves at a comfortable pace while still keeping you close to everyday essentials, local schools, and convenient access to surrounding areas. This home features the Davis a thoughtfully designed two-story home offering 3 bedrooms, 2.5 bathrooms, and a 1-car garage with a bright, open-concept layout perfect for modern living. The main level features a spacious family room that flows seamlessly into the dining area and kitchen, creating an ideal space for entertaining or everyday living. The kitchen offers a functional layout with ample counter space and convenient access to the garage perfect for easy grocery unloading. A powder room and additional storage complete the first floor. Step outside to enjoy the rear patio, ideal for grilling, relaxing, or outdoor gatherings. Upstairs, the private primary suite is tucked away at the back of the home and features a walk-in closet and an en-suite bath with dual vanities. Two additional bedrooms share a full bathroom, offering comfortable accommodations for family, guests, or a home office. A centrally located hallway provides easy access to all rooms. With all bedrooms upstairs and an open living space downstairs, this home delivers the perfect balance of privacy and functionality. Designed for comfort, convenience, and everyday living, The Davis is ready to welcome you home. At 213 Blue Haw Drive you'll find a home designed for real life comfortable, functional, and set within a community that makes it easy to feel right at home. UNDER CONSTRUCTION: Square footage is approximate. Photos are for illustrative purposes only; features, options, colors, and selections may vary. Buyer to verify all information. Please contact sales agent for details.
Closed
Zillow last checked:
Listing updated:
Bought with:
The Shawn Cleary Team Powered by Keller Williams
Source: CTMLS,MLS#: 26007132
Price history
| Date | Event | Price |
|---|---|---|
| 9/2/2026 | Listing removed | $2,200$1/sqft |
Source: CTMLS #26022027 Report a problem | ||
| 8/18/2026 | Price change | $2,200-11.1%$1/sqft |
Source: CTMLS #26022027 Report a problem | ||
| 8/11/2026 | Price change | $2,475-1%$2/sqft |
Source: CTMLS #26022027 Report a problem | ||
| 8/7/2026 | Price change | $2,500-3.8%$2/sqft |
Source: CTMLS #26022027 Report a problem | ||
| 8/3/2026 | Listed for rent | $2,600$2/sqft |
Source: CTMLS #26022027 Report a problem | ||
| 6/30/2026 | Sold | $312,500-2%$205/sqft |
Source:  CTMLS #26007132 Report a problem CTMLS #26007132 Report a problem | ||
| 5/19/2026 | Pending sale | $318,900$209/sqft |
Source: CTMLS #26007132 Report a problem | ||
| 5/8/2026 | Price change | $318,900-1%$209/sqft |
Source: CTMLS #26007132 Report a problem | ||
| 4/7/2026 | Price change | $321,995+0.4%$211/sqft |
Source: CTMLS #26007132 Report a problem | ||
| 3/13/2026 | Listed for sale | $320,695+3.5%$210/sqft |
Source: CTMLS #26007132 Report a problem | ||
| 5/24/2025 | Listing removed | $309,825$203/sqft |
Source:  DR Horton Report a problem DR Horton Report a problem | ||
| 5/6/2025 | Price change | $309,825+1%$203/sqft |
Source: DR Horton Report a problem | ||
| 4/29/2025 | Price change | $306,825+0.2%$201/sqft |
Source: DR Horton Report a problem | ||
| 4/26/2025 | Price change | $306,325+0.3%$201/sqft |
Source: DR Horton Report a problem | ||
| 3/12/2025 | Price change | $305,325+0.3%$200/sqft |
Source: DR Horton Report a problem | ||
| 2/27/2025 | Price change | $304,325+0.5%$200/sqft |
Source: DR Horton Report a problem | ||
| 1/4/2025 | Price change | $302,8250%$199/sqft |
Source: DR Horton Report a problem | ||
| 9/20/2024 | Listed for sale | $302,940$199/sqft |
Source: CTMLS #24024378 Report a problem | ||

Get a cash offer in 3 minutes
Find out how much your home could sell for in as little as 3 minutes with a no-obligation cash offer.
Estimated market value
$313,200
