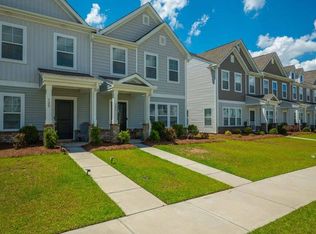
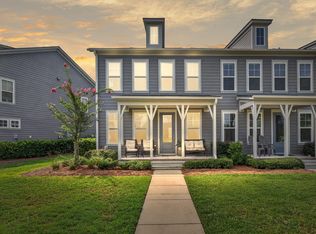
Priced to Sell and Move In Ready! Truly a turnkey property, this beautifully upgraded and maintained 2023 end-unit townhome offers enhanced privacy, extra natural light, and a modern layout designed for today's lifestyle. The end-unit positioning provides fewer shared walls and brighter interior spaces, an added bonus rarely found. Inside, enjoy an open-concept living and dining area that flows seamlessly into a contemporary kitchen with generous cabinet space, ideal for both everyday living and entertaining. Ceiling fans in every room and a professionally epoxy-coated garage are thoughtful extras included at no additional cost, adding comfort, durability, and long-term value. The home is truly move-in ready and offers flexibility for all buyers including those seeking a low-maintenanceownership option or an excellent rental opportunity, subject to HOA guidelines. The HOA covers key exterior and community items such as landscaping and common-area maintenance, helping simplify upkeep and ownership. Conveniently located near shopping, dining, and major commuter routes, this property checks all the boxes for style, functionality, and value. Don't miss this opportunity! Schedule your showing today!
Active
$304,000
326 Surfbird Rd #388, Summerville, SC 29486
3beds
1,860sqft
Townhouse
Built in 2023
2,613 Square Feet Lot
$303,900 Zestimate®
$163/sqft
$-- HOA
What's special
- 2 hours
- 27
- 6
Zillow last checked:
Listing updated:
Listed by:
Keller Williams Key
Source: CTMLS,MLS#: 26029179
Facts & features
Interior
Bedrooms & bathrooms
- Bedrooms: 3
- Bathrooms: 3
- Full bathrooms: 2
- 1/2 bathrooms: 1
Rooms
- Room types: Living/Dining Combo, Laundry
Heating
- Natural Gas, Heat Pump
Cooling
- Central Air
Appliances
- Laundry: Washer Hookup, Electric Dryer Hookup, Laundry Room
Features
- High Ceilings, Kitchen Island, Ceiling - Smooth, Walk-In Closet(s)
- Flooring: Vinyl, Carpet, Luxury Vinyl
- Windows: Window Treatments
- Has fireplace: No
Interior area
- Total structure area: 1,860
- Total interior livable area: 1,860 sqft
Property
Parking
- Total spaces: 1
- Parking features: Attached, Garage, Garage Door Opener
- Attached garage spaces: 1
Features
- Levels: Two
- Stories: 2
- Patio & porch: Front Porch
- Exterior features: Lawn Irrigation
Lot
- Size: 2,613 Square Feet
- Features: 0 - .5 Acre
Details
- Special conditions: 10 Yr Warranty
Construction
Type & style
- Home type: Townhouse
- Property subtype: Townhouse
- Attached to another structure: Yes
Materials
- Brick Veneer, Vinyl Siding
- Foundation: Slab
- Roof: Architectural
Condition
- New construction: No
- Year built: 2023
Details
- Warranty included: Yes
Utilities & green energy
- Sewer: Public Sewer
- Water: Public
- Utilities for property: BCW & SA, Berkeley Elect Co-Op, Dominion Energy
Green energy
- Green verification: HERS Index Score
Community & HOA
Community
- Features: Clubhouse, Laundry, Lawn Maint Incl, Pool, Park, Walk/Jog Trails, Dog Park
- Subdivision: Nexton
Location
- Region: Summerville
Financial & listing details
- Price per square foot: $163/sqft
- Date on market: 10/26/2026
- Listing terms: Cash,Conventional,FHA,VA Loan
Estimated market value
$303,900
$289,000 - $319,000
$2,537/mo
Price history
| Date | Event | Price |
|---|---|---|
| 10/26/2026 | Listed for sale | $304,000-1%$163/sqft |
Source:  CTMLS #26029179 Report a problem | ||
| 7/23/2026 | Listing removed | $307,000$165/sqft |
Source: CTMLS #26004888 Report a problem | ||
| 4/15/2026 | Price change | $307,000+2.4%$165/sqft |
Source: CTMLS #26004888 Report a problem | ||
| 2/20/2026 | Listed for sale | $299,900-6.3%$161/sqft |
Source: CTMLS #26004888 Report a problem | ||
| 1/29/2026 | Listing removed | $319,900$172/sqft |
Source: CTMLS #25031822 Report a problem | ||
| 1/21/2026 | Price change | $319,900-2%$172/sqft |
Source: CTMLS #25031822 Report a problem | ||
| 1/6/2026 | Price change | $326,500-0.3%$176/sqft |
Source: CTMLS #25031822 Report a problem | ||
| 12/5/2025 | Listed for sale | $327,500-0.7%$176/sqft |
Source: CTMLS #25031822 Report a problem | ||
| 12/4/2025 | Listing removed | $329,950$177/sqft |
Source: CTMLS #25013562 Report a problem | ||
| 10/8/2025 | Price change | $329,950-2.1%$177/sqft |
Source: CTMLS #25013562 Report a problem | ||
| 9/22/2025 | Price change | $337,000-0.3%$181/sqft |
Source: CTMLS #25013562 Report a problem | ||
| 8/27/2025 | Price change | $338,025-0.1%$182/sqft |
Source: CTMLS #25013562 Report a problem | ||
| 8/12/2025 | Price change | $338,250-0.1%$182/sqft |
Source: CTMLS #25013562 Report a problem | ||
| 8/1/2025 | Price change | $338,6500%$182/sqft |
Source: CTMLS #25013562 Report a problem | ||
| 7/18/2025 | Price change | $338,750-0.1%$182/sqft |
Source: CTMLS #25013562 Report a problem | ||
| 5/16/2025 | Listed for sale | $339,000+5.9%$182/sqft |
Source: CTMLS #25013562 Report a problem | ||
| 9/29/2023 | Sold | $320,000+2.6%$172/sqft |
Source: CTMLS #23010635 Report a problem | ||
| 5/26/2023 | Pending sale | $312,000$168/sqft |
Source: CTMLS #23010635 Report a problem | ||
| 5/12/2023 | Listed for sale | $312,000$168/sqft |
Source: CTMLS #23010635 Report a problem | ||
Public tax history
Tax history is unavailable.
Monthly payment
Est. payment
Payment breakdown
Explore the cost of this home by adjusting the details. Changes won't be saved.Climate risks
Neighborhood: 29486
Nearby schools
Schools provided by the listing agent
- Elementary: Nexton Elementary
- Middle: Sangaree
- High: Cane Bay High School
Source: CTMLS. This data may not be complete. We recommend contacting the local school district to confirm school assignments for this home.
Similar homes
- $280,0003 bd3 ba1.7k sqft328 Surfbird Rd, Summerville, SC 29486For Sale
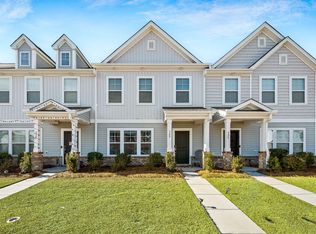
 MLS ID #26000073, Bo Gelber. CTMLS
- $345,0003 bd3 ba1.7k sqft290 Surfbird Rd, Summerville, SC 29486For Sale
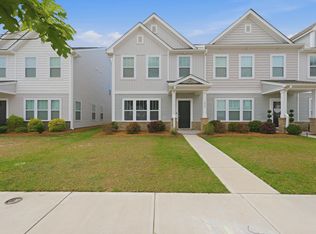 MLS ID #26009695, Sheila Monahan. CTMLS
- $289,9993 bd3 ba1.5k sqft219 Cozy Brook Ct, Summerville, SC 29486For Sale
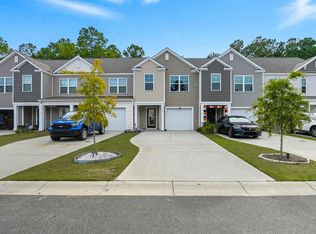 MLS ID #25025772, Chris Henderson Ii. CTMLS
- $365,0003 bd3 ba1.7k sqft141 Trailview Ln, Summerville, SC 29486For Sale
 MLS ID #26024051, Megan Duncan. CTMLS
- $350,0003 bd3 ba1.6k sqft166 Brookhaven Rd, Summerville, SC 29486For SaleMLS ID #26010000, Lauren Parker. CTMLS
- $349,5003 bd3 ba1.5k sqft766 Blueway Ave, Summerville, SC 29486For SaleMLS ID #26025203, Taylor Charpia. CTMLS
- $375,0003 bd2 ba1.9k sqft167 Lucca Dr, Summerville, SC 29486For SaleMLS ID #26019222, Octavia Black. CTMLS
- $328,9004 bd3 ba1.7k sqft283 Ivory Shadow Rd, Summerville, SC 29486For SaleMLS ID #26022328, Kelly Weber. CTMLS
- $375,0003 bd3 ba2.3k sqft305 Deep River Rd, Summerville, SC 29486For SaleMLS ID #26027183, Heather Tyson. CTMLS
- $332,0002 bd3 ba1k sqft589 Blueway Ave, Summerville, SC 29486For SaleMLS ID #26018997, Corinne Kane. CTMLS
- $349,9983 bd2 ba1.6k sqft627 Silver Spruce St, Summerville, SC 29486For SaleMLS ID #26023098, Lisa Brown. CTMLS
- $369,0002 bd3 ba1.5k sqft224 Oak Park St, Summerville, SC 29486For SaleMLS ID #26017111, Elizabeth Coble. CTMLS
- $339,9003 bd2 ba1.6k sqft922 Woodside Creek Ln, Summerville, SC 29486For SaleMLS ID #26012022, Nakoma Pishko. CTMLS
- $294,0003 bd3 ba1.6k sqft478 Trotters Ln, Moncks Corner, SC 29461For SaleMLS ID #26019595, Christopher Louviere. CTMLS
- $390,0003 bd3 ba1.5k sqft384 Ripple Park Dr, Summerville, SC 29486For SaleMLS ID #26025017, Shaina Hazan. CTMLS
- $384,9004 bd3 ba1.9k sqft625 Silver Spruce St, Summerville, SC 29486For SaleMLS ID #26020842, Marie Mckillop. CTMLS
- $360,0005 bd3 ba2.3k sqft301 Black Birch Dr, Summerville, SC 29486For SaleMLS ID #26016676, Britt Freeman. CTMLS
- $366,0004 bd3 ba2k sqft241 Parkwood Vista Way, Summerville, SC 29486For SaleMLS ID #26025982, Kristina Lee. CTMLS
- $449,9995 bd3 ba2.7k sqft271 Dunlin Dr, Summerville, SC 29486For SaleMLS ID #26003848, Jacob Turner. CTMLS
- $424,9005 bd4 ba2.3k sqft141 Surfbird Rd, Summerville, SC 29486For SaleMLS ID #26025524, Shana Swain. CTMLS
