Welcome to 263 Catawba Branch Way in Moncks Corner! Built in 2020, this two-story home offers an inviting open layout with connected living, kitchen, and dining spaces. The kitchen features white cabinetry, stainless steel appliances, and a center island with breakfast-bar seating--perfect for everyday living and entertaining.The spacious primary bedroom offers room to unwind, while the primary bathroom features a double-sink vanity and separate shower. Outside, enjoy a fenced backyard with patio space and a pre-wired she shed ready for your creative vision. The attached two-car garage is also pre-wired for electric vehicle charging, adding convenience for future setup.Some interior paint touch-ups and carpet attention are needed, offering an opportunity to refresh the finishes toto suit you! Come explore the possibilities and make this home your own!
Active
Price cut: $9.9K (11/13)
$299,000
263 Catawba Branch Way, Moncks Corner, SC 29461
3beds
1,981sqft
Single Family Residence
Built in 2020
-- sqft lot
$297,300 Zestimate®
$151/sqft
$-- HOA
What's special
- 35 days
- 245
- 28
Zillow last checked:
Listing updated:
Listed by:
Keller Williams Realty Charleston West Ashley
Source: CTMLS,MLS#: 26028329
Facts & features
Interior
Bedrooms & bathrooms
- Bedrooms: 3
- Bathrooms: 3
- Full bathrooms: 2
- 1/2 bathrooms: 1
Rooms
- Room types: Loft, Eat-In-Kitchen
Features
- Kitchen Island, Eat-in Kitchen
- Has fireplace: No
Interior area
- Total structure area: 1,981
- Total interior livable area: 1,981 sqft
Property
Features
- Levels: Two
- Stories: 2
- Fencing: Wood
Lot
- Features: 0 - .5 Acre
Details
- Additional structures: Shed(s)
- Parcel number: 1810501063
Construction
Type & style
- Home type: SingleFamily
- Architectural style: Traditional
- Property subtype: Single Family Residence
Materials
- Vinyl Siding
- Foundation: Slab
Condition
- New construction: No
- Year built: 2020
Utilities & green energy
- Sewer: Public Sewer
- Water: Public
Community & HOA
Community
- Subdivision: Riverstone
Location
- Region: Moncks Corner
Financial & listing details
- Price per square foot: $151/sqft
- Tax assessed value: $330,900
- Annual tax amount: $1,953
- Date on market: 10/15/2026
- Listing terms: Any
Estimated market value
$297,300
$282,000 - $312,000
$2,393/mo
Price history
| Date | Event | Price |
|---|---|---|
| 11/13/2026 | Price change | $299,000-3.2%$151/sqft |
Source:  CTMLS #26028329 Report a problem | ||
| 11/9/2026 | Price change | $308,8990%$156/sqft |
Source: CTMLS #26028329 Report a problem | ||
| 11/1/2026 | Price change | $308,900-1.9%$156/sqft |
Source: CTMLS #26028329 Report a problem | ||
| 10/29/2026 | Price change | $314,9000%$159/sqft |
Source: CTMLS #26028329 Report a problem | ||
| 10/17/2026 | Listed for sale | $315,000+28.7%$159/sqft |
Source: CTMLS #26028329 Report a problem | ||
| 12/31/2020 | Sold | $244,704$124/sqft |
Source: Public Record Report a problem | ||
Public tax history
| Year | Property taxes | Tax assessment |
|---|---|---|
| 2025 | $1,953 +5.9% | $11,250 |
| 2024 | $1,844 +12.4% | $11,250 +15% |
| 2023 | $1,641 -7.2% | $9,780 |
| 2022 | $1,768 -64.7% | $9,780 +103.8% |
| 2021 | $5,003 +219.6% | $4,800 |
| 2020 | $1,565 | $4,800 |
Find assessor info on the county website
Monthly payment
Est. payment
Payment breakdown
Explore the cost of this home by adjusting the details. Changes won't be saved.Climate risks
Neighborhood: 29461
Nearby schools
Schools provided by the listing agent
- Elementary: Whitesville
- Middle: Berkeley
- High: Berkeley
Source: CTMLS. This data may not be complete. We recommend contacting the local school district to confirm school assignments for this home.
- $325,800-- bd-- ba1.5k sqft265 Catawba Branch Way, Moncks Corner, SC 29461Off Market
- $368,700-- bd2 ba1.8k sqft261 Catawba Branch Way, Moncks Corner, SC 29461Off Market
- $354,0004 bd2 ba2.3k sqft267 Catawba Branch Way, Moncks Corner, SC 29461Off Market
- $333,3003 bd3 ba1.8k sqft259 Catawba Branch Way, Moncks Corner, SC 29461Off Market
Similar homes
- $325,0004 bd3 ba2.1k sqft284 Catawba Branch Way, Moncks Corner, SC 29461For Sale
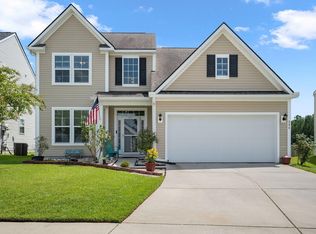
 MLS ID #26023316, Taylor Wills. CTMLS
- $339,0004 bd3 ba1.9k sqft141 Sugeree Dr, Moncks Corner, SC 29461For Sale
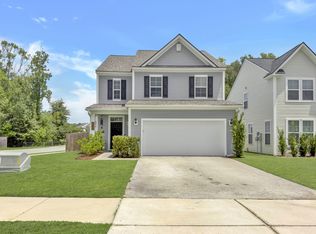 MLS ID #26022582, Frances Johnson. CTMLS
- $355,0003 bd3 ba2k sqft321 Southern Sugar Ave, Moncks Corner, SC 29461For Sale
 MLS ID #26030289, Ashley Brown. CTMLS
- $319,0004 bd2 ba1.4k sqft506 Shady Maple St, Moncks Corner, SC 29461For Sale
 MLS ID #26026593, Billy Simons. CTMLS
- $350,0004 bd3 ba1.9k sqft310 Mincy St, Moncks Corner, SC 29461For SaleMLS ID #26028835, Mallory Sinclair. CTMLS
- $275,0003 bd3 ba1.7k sqft401 Stoneleigh Ln, Moncks Corner, SC 29461For SaleMLS ID #26008264, Dee Tucker. CTMLS
- $365,0004 bd3 ba1.8k sqft439 Buckhannon Ln, Moncks Corner, SC 29461For SaleMLS ID #26029425, Christeen Faucette. CTMLS
- $360,0003 bd3 ba1.5k sqft206 Oglethorpe Cir, Moncks Corner, SC 29461For SaleMLS ID #26027831, Jason Millard. CTMLS
- $296,0003 bd3 ba1.5k sqft221 Blue Haw Dr, Moncks Corner, SC 29461For SaleMLS ID #26021593, Bobby Sommers. CTMLS
- $327,9003 bd2 ba1.4k sqft208 Dean Hall Ave, Moncks Corner, SC 29461For SaleMLS ID #26029463, Liz Arviv. CTMLS
- $440,0003 bd3 ba2.3k sqft432 Foxbank Plantation Blvd, Moncks Corner, SC 29461For SaleMLS ID #26028636, Jon Batten. CTMLS
- $279,0003 bd3 ba1.6k sqft129 Yarrow Way, Moncks Corner, SC 29461For SaleMLS ID #26026626, Anna Propst. CTMLS
- $388,0004 bd3 ba2.7k sqft140 Weeping Cypress Dr, Moncks Corner, SC 29461For SaleMLS ID #26028793, Erin Schauwecker. CTMLS
- $377,4954 bd4 ba2.3k sqft337 Blue Oak Dr, Moncks Corner, SC 29461For SaleMLS ID #26024115, Troy Phillips. CTMLS
- $399,0004 bd3 ba2.3k sqft808 Neosho Ct, Moncks Corner, SC 29461For SaleMLS ID #26023008, Adam Perrella. CTMLS
- $401,0003 bd3 ba1.9k sqft677 Black Pine Rd, Moncks Corner, SC 29461For SaleMLS ID #26003120, Pam Gaillard. CTMLS
- $415,0003 bd3 ba2.2k sqft201 Whirlaway Dr, Moncks Corner, SC 29461For SaleMLS ID #26026043, Hailey Kislinger. CTMLS
- $435,0005 bd3 ba2.9k sqft405 Ambergate Ln, Moncks Corner, SC 29461For SaleMLS ID #26027249, Marie Pohlman. CTMLS
- $340,0003 bd3 ba1.7k sqft141 Radtko Rd, Summerville, SC 29486For SaleMLS ID #26029915, Kerri Ferranti. CTMLS
- $342,5003 bd3 ba1.6k sqft163 Ashton Dr, Goose Creek, SC 29445For SaleMLS ID #26030662, Paul Bermingham. CTMLS
