HUGE PRICE REDUCTION - PRICED TO SELL!!! Truly turnkey and an absolute must-see, 348 Drayton is completely move-in ready with zero renovations required. While neighboring properties feature standard builder-grade finishes, this home boasts premium upgrades and custom-quality craftsmanship throughout. Impeccably maintained and tastefully modernized, the home shines in its most impactful spaces. Highlights include updated cabinetry, a stunning fireplace in the light-filled, open-concept living area, and a sophisticated downstairs half-bath that beautifully ties the main level's aesthetic together.Abundant storage perfectly complements the home's seamless, functional flow. The second level features three generously sized bedrooms bathed in abundant natural light, each boasting its own distinct color palette and unique personality. The private primary suite serves as a luxurious retreat, showcasing a meticulously updated en suite bathroom complete with elegant shiplap accenting, premium fixtures, custom tilework, and an exceptionally deep walk-in closet. The two additional spacious bedrooms are anchored by an equally gorgeous full bath featuring upgraded cabinetry, pristine countertops, new tile flooring, and sophisticated tile detailing extending all the way to the ceiling. For ultimate convenience, the laundry area is perfectly situated in the second-floor hallway. Out back, a nicely sized yard features an extended patio for relaxation or entertainment. Spring Grove Plantation residents enjoy a community pool, clubhouse, fishing ponds, boat/RV storage and picnic area on a quiet street. The community is also conveniently located near shopping and dining along the Highway 52 corridor, with Cypress Gardens, public boat access, and additional parks and outdoor recreation just a short drive away.
Active
Price cut: $10K (10/7)
$334,900
348 Drayton Place Dr, Moncks Corner, SC 29461
3beds
1,509sqft
Single Family Residence
Built in 2015
5,227 Square Feet Lot
$333,600 Zestimate®
$222/sqft
$-- HOA
What's special
Sophisticated downstairs half-bathPremium fixturesSeamless functional flowElegant shiplap accentingNicely sized yardTwo additional spacious bedroomsAbundant storage
- 49 days
- 157
- 21
Zillow last checked:
Listing updated:
Listed by:
Coldwell Banker Realty
Source: CTMLS,MLS#: 26024469
Facts & features
Interior
Bedrooms & bathrooms
- Bedrooms: 3
- Bathrooms: 3
- Full bathrooms: 2
- 1/2 bathrooms: 1
Rooms
- Room types: Living/Dining Combo, Eat-In-Kitchen, Foyer, Pantry
Heating
- Natural Gas
Cooling
- Central Air
Features
- High Ceilings, Kitchen Island, Ceiling - Smooth, Walk-In Closet(s), Ceiling Fan(s), Eat-in Kitchen, Entrance Foyer, Pantry
- Flooring: Carpet, Luxury Vinyl
- Number of fireplaces: 1
- Fireplace features: Gas Log, Living Room, One
Interior area
- Total structure area: 1,509
- Total interior livable area: 1,509 sqft
Property
Parking
- Total spaces: 2
- Parking features: Garage
- Garage spaces: 2
Features
- Levels: Two
- Stories: 2
- Exterior features: Rain Gutters
- Fencing: Partial,Wood
Lot
- Size: 5,227 Square Feet
- Features: 0 - .5 Acre
Details
- Parcel number: 2111103082
Construction
Type & style
- Home type: SingleFamily
- Architectural style: Traditional
- Property subtype: Single Family Residence
Materials
- Brick Veneer, Vinyl Siding
- Foundation: Slab
- Roof: Architectural
Condition
- New construction: No
- Year built: 2015
Utilities & green energy
- Sewer: Public Sewer
- Water: Public
- Utilities for property: BCW & SA, Berkeley Elect Co-Op, Dominion Energy
Community & HOA
Community
- Features: RV / Boat Storage, Pool, Walk/Jog Trails
- Subdivision: Spring Grove Plantation
Location
- Region: Moncks Corner
Financial & listing details
- Price per square foot: $222/sqft
- Tax assessed value: $292,100
- Annual tax amount: $1,282
- Date on market: 8/28/2026
- Listing terms: Any
Estimated market value
$333,600
$317,000 - $350,000
$1,945/mo
Price history
| Date | Event | Price |
|---|---|---|
| 10/7/2026 | Price change | $334,900-2.9%$222/sqft |
Source:  CTMLS #26024469 Report a problem CTMLS #26024469 Report a problem | ||
| 8/29/2026 | Listed for sale | $344,900+11.3%$229/sqft |
Source: CTMLS #26024469 Report a problem | ||
| 1/27/2023 | Sold | $310,000$205/sqft |
Source: CTMLS #22029099 Report a problem | ||
| 12/30/2022 | Pending sale | $310,000$205/sqft |
Source:  RE/MAX International #22029099 Report a problem RE/MAX International #22029099 Report a problem | ||
| 12/26/2022 | Contingent | $310,000$205/sqft |
Source: CTMLS #22029099 Report a problem | ||
| 12/7/2022 | Price change | $310,000-1.6%$205/sqft |
Source: CTMLS #22029099 Report a problem | ||
| 11/18/2022 | Listed for sale | $315,000+28.6%$209/sqft |
Source: CTMLS #22029099 Report a problem | ||
| 9/12/2022 | Sold | $245,000-1.6%$162/sqft |
Source: CTMLS #22021942 Report a problem | ||
| 8/24/2022 | Pending sale | $249,000$165/sqft |
Source: CTMLS #22021942 Report a problem | ||
| 8/17/2022 | Listed for sale | $249,000+38.4%$165/sqft |
Source: CTMLS #22021942 Report a problem | ||
| 6/5/2015 | Sold | $179,900$119/sqft |
Source: CTMLS #15005994 Report a problem | ||
Public tax history
| Year | Property taxes | Tax assessment |
|---|---|---|
| 2025 | $1,282 +4.3% | $11,680 |
| 2024 | $1,229 -73.1% | $11,680 -1.2% |
| 2023 | $4,570 +341.6% | $11,820 +45.7% |
| 2022 | $1,035 -53.4% | $8,110 |
| 2021 | $2,222 +107% | $8,110 |
| 2020 | $1,074 +8.9% | $8,110 +14.9% |
| 2018 | $986 | $7,060 |
| 2017 | $986 +592.3% | $7,060 -33.3% |
| 2016 | $142 | $10,590 +14.2% |
| 2015 | $142 | $9,270 +1754% |
| 2014 | $142 | $500 |
Find assessor info on the county website
Monthly payment
Est. payment
Payment breakdown
Explore the cost of this home by adjusting the details. Changes won't be saved.Climate risks
Neighborhood: 29461
Nearby schools
Schools provided by the listing agent
- Elementary: Whitesville
- Middle: Berkeley Intermediate
- High: Berkeley
Source: CTMLS. This data may not be complete. We recommend contacting the local school district to confirm school assignments for this home.
- $362,6003 bd3 ba2.2k sqft346 Drayton Place Dr, Moncks Corner, SC 29461Off Market
- $366,500-- bd-- ba2.5k sqft350 Drayton Place Dr, Moncks Corner, SC 29461Off Market
- $358,8003 bd3 ba2.3k sqft352 Drayton Place Dr, Moncks Corner, SC 29461Off Market

- $313,5003 bd3 ba1.5k sqft344 Drayton Place Dr, Moncks Corner, SC 29461Off Market

Similar homes
- $335,0003 bd2 ba1.4k sqft477 Foxbank Plantation Blvd, Moncks Corner, SC 29461For Sale
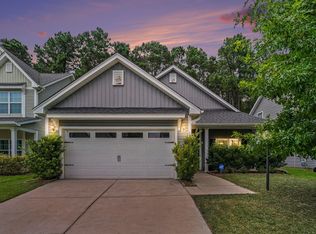
 MLS ID #26021477, Brenda Artis. CTMLS
 - $354,7004 bd3 ba1.8k sqft239 Catawba Branch Way, Moncks Corner, SC 29461For Sale
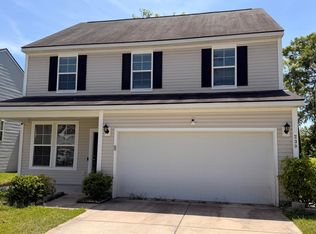 MLS ID #26011208, Damian Blair. CTMLS
 - $345,0003 bd3 ba1.6k sqft111 Guinness Ln, Moncks Corner, SC 29461For Sale
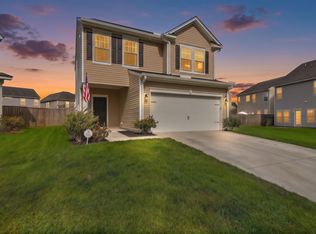 MLS ID #26027338, Reba Cole. CTMLS
 - $339,0004 bd3 ba1.9k sqft141 Sugeree Dr, Moncks Corner, SC 29461For Sale
 MLS ID #26022582, Frances Johnson. CTMLS
 - $348,6204 bd3 ba1.9k sqft381 Camellia Bloom Dr, Moncks Corner, SC 29461New ConstructionCTMLS
- $362,6004 bd3 ba2.1k sqft387 Camellia Bloom Dr, Moncks Corner, SC 29461New ConstructionCTMLS
- $296,0003 bd3 ba1.4k sqft457 Stoney Field Dr, Moncks Corner, SC 29461For SaleMLS ID #26020461, Thomas Shoupe. CTMLS
- $375,0004 bd3 ba2k sqft691 Silver Moss Dr, Moncks Corner, SC 29461For SaleMLS ID #26016999, Jay Law. CTMLS
- $279,9003 bd3 ba1.5k sqft130 Wild Holly Dr, Moncks Corner, SC 29461For SaleMLS ID #26025423, Pamela Dennis. CTMLS
- $333,0003 bd2 ba1.3k sqft119 Round Table Ln, Goose Creek, SC 29445For SaleMLS ID #26022132, Mackenzie Crabtree. CTMLS
- $360,5003 bd3 ba2.1k sqft411 Ridgedale Rd, Summerville, SC 29486For SaleMLS ID #26027154, Jason Blanthorn. CTMLS
- $389,0004 bd3 ba1.9k sqft167 Camellia Bloom Dr, Moncks Corner, SC 29461For SaleMLS ID #26004885, Darren Sweet. CTMLS
- $350,0003 bd3 ba1.7k sqft269 Cameron St, Summerville, SC 29486For SaleMLS ID #26022737, Tammy Reghay. CTMLS
- $260,0004 bd2 ba1.7k sqft1406 Wando Ln, Moncks Corner, SC 29461For SaleMLS ID #26019917, Jay Law. CTMLS
- $330,0003 bd2 ba1.7k sqft507 Magwood Rd, Summerville, SC 29486For SaleMLS ID #26025318, Barbara Mccullough. CTMLS
- $345,0004 bd2 ba1.9k sqft1048 Briar Rose Ln, Ladson, SC 29456For SaleMLS ID #26025743, Janea Mccoy. CTMLS
- $325,0003 bd2 ba1.4k sqft108 Deerpath Trl, Summerville, SC 29483For SaleMLS ID #26024660, Wren Hutchinson. CTMLS
- $349,9903 bd3 ba1.7k sqft441 Whispering Breeze Ln, Summerville, SC 29486For SaleMLS ID #26017915, Janelle Collins. CTMLS
- $319,4004 bd2 ba1.8k sqft190 Southport Dr, Summerville, SC 29483For SaleMLS ID #26027582, John Vance. CTMLS
- $337,0004 bd4 ba1.9k sqft664 Redbud Ln, Summerville, SC 29486For SaleMLS ID #26015467, Lavonne White. CTMLS
