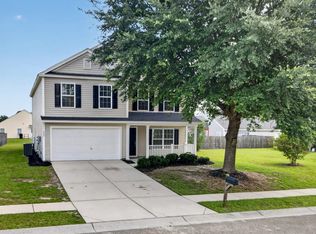
The Sumter at Riverstone! AVAILABLE NOW! 100% Financing Available with Carl Monsour with Banl of England for those who Qualify! Flexible 2 story floorplan Excellent floorplan featuring 4 Bedrooms and 2.5 Baths. Open layout but also features a formal dining room! Tons of upgraded options are already added in and included in the list price including but not limited to: Screened Porch, Gas Tankless Hot Water Heater, Upgraded Flooring throughout the 1st Floor and Granite Countertops!
Active
$364,900
239 Catawba Branch Way, Moncks Corner, SC 29461
4beds
1,896sqft
Single Family Residence
Built in 2020
5,227 Square Feet Lot
$364,100 Zestimate®
$192/sqft
$-- HOA
What's special
Screened porchOpen layoutFormal dining roomGranite countertops
- 162 days
- 45
- 4
Zillow last checked:
Listing updated:
Listed by:
Keller Williams Pawleys Island
Source: CTMLS,MLS#: 26011208
Facts & features
Interior
Bedrooms & bathrooms
- Bedrooms: 4
- Bathrooms: 3
- Full bathrooms: 2
- 1/2 bathrooms: 1
Rooms
- Room types: Family Room, Office, Dining Room, Sun Room, Utility Room, Breakfast Room, Eat-In-Kitchen, Family, Formal Living, Laundry, Pantry, Separate Dining, Sun, Utility
Heating
- Central, Electric, Forced Air, Natural Gas
Cooling
- Attic Fan, Central Air
Appliances
- Laundry: Electric Dryer Hookup, Washer Hookup, Laundry Room
Features
- Ceiling - Smooth, High Ceilings, Kitchen Island, Walk-In Closet(s), Eat-in Kitchen, Formal Living, Pantry
- Flooring: Carpet, Laminate, Luxury Vinyl
- Doors: Storm Door(s)
- Windows: Storm Window(s), Thermal Windows/Doors, Window Treatments, ENERGY STAR Qualified Windows
- Has fireplace: No
Interior area
- Total structure area: 1,896
- Total interior livable area: 1,896 sqft
Property
Parking
- Total spaces: 2
- Parking features: Garage, Off Street, Garage Door Opener
- Garage spaces: 2
Features
- Levels: Two
- Stories: 2
- Patio & porch: Patio, Front Porch, Screened
- Waterfront features: Pond
Lot
- Size: 5,227 Square Feet
- Features: Level
Details
- Parcel number: 1810501053
Construction
Type & style
- Home type: SingleFamily
- Architectural style: Traditional
- Property subtype: Single Family Residence
Materials
- Aluminum Siding, Vinyl Siding
- Foundation: Slab
- Roof: Asphalt
Condition
- New construction: No
- Year built: 2020
Utilities & green energy
- Sewer: Public Sewer
- Water: Public
- Utilities for property: AT&T, BCW & SA, Berkeley Elect Co-Op
Green energy
- Energy efficient items: HVAC, Insulation, Roof
- Indoor air quality: Ventilation
Community & HOA
Community
- Security: Security System
- Subdivision: Riverstone
Location
- Region: Moncks Corner
Financial & listing details
- Price per square foot: $192/sqft
- Tax assessed value: $325,300
- Annual tax amount: $1,820
- Date on market: 4/19/2026
- Listing terms: Cash,Conventional,FHA,USDA Loan,VA Loan
Estimated market value
$364,100
$346,000 - $382,000
$2,206/mo
Price history
| Date | Event | Price |
|---|---|---|
| 6/18/2026 | Price change | $364,900-1.1%$192/sqft |
Source:  CTMLS #26011208 Report a problem CTMLS #26011208 Report a problem | ||
| 4/25/2026 | Price change | $369,000-0.3%$195/sqft |
Source: CTMLS #26011208 Report a problem | ||
| 4/19/2026 | Listed for sale | $370,000+47.7%$195/sqft |
Source: CTMLS #26011208 Report a problem | ||
| 5/9/2025 | Listing removed | $2,200$1/sqft |
Source: Zillow Rentals Report a problem | ||
| 4/17/2025 | Price change | $2,200-8.3%$1/sqft |
Source: Zillow Rentals Report a problem | ||
| 4/8/2025 | Listed for rent | $2,399$1/sqft |
Source: Zillow Rentals Report a problem | ||
| 10/5/2020 | Sold | $250,570$132/sqft |
Source: CTMLS #20015260 Report a problem | ||
Public tax history
| Year | Property taxes | Tax assessment |
|---|---|---|
| 2024 | $1,820 -61.3% | $11,070 -23.3% |
| 2023 | $4,697 -4% | $14,440 |
| 2022 | $4,895 -0.5% | $14,440 +200.8% |
| 2021 | $4,921 +214.4% | $4,800 |
| 2020 | $1,565 | $4,800 |
Find assessor info on the county website
Monthly payment
Est. payment
Payment breakdown
Explore the cost of this home by adjusting the details. Changes won't be saved.Climate risks
Neighborhood: 29461
Nearby schools
Schools provided by the listing agent
- Elementary: Whitesville
- Middle: Berkeley
- High: Berkeley
Source: CTMLS. This data may not be complete. We recommend contacting the local school district to confirm school assignments for this home.
- $314,7004 bd3 ba1.6k sqft237 Catawba Branch Way, Moncks Corner, SC 29461Off Market
- $404,500-- bd-- ba2k sqft241 Catawba Branch Way, Moncks Corner, SC 29461Off Market
- $314,3004 bd3 ba1.6k sqft243 Catawba Branch Way, Moncks Corner, SC 29461Off Market
- $321,8003 bd3 ba1.8k sqft233 Catawba Branch Way, Moncks Corner, SC 29461Off Market
Similar homes
- $369,9004 bd3 ba2.6k sqft402 Early Morning Dr, Moncks Corner, SC 29461For Sale
 MLS ID #26025924, Marty Chandler. CTMLS
 - $296,0003 bd3 ba1.4k sqft457 Stoney Field Dr, Moncks Corner, SC 29461For Sale
 MLS ID #26020461, Thomas Shoupe. CTMLS
 - $385,0004 bd3 ba2.8k sqft407 Thoroughbred Dr, Moncks Corner, SC 29461For Sale
 MLS ID #26019314, Priscilla Oster. CTMLS
 - $389,9903 bd3 ba1.9k sqft367 Blue Oak Dr, Moncks Corner, SC 29461New Construction
 MLS ID #26011961, Melissa Guggisberg. CTMLS
 - $373,0004 bd3 ba2.1k sqft115 Lilly Grace Ln, Goose Creek, SC 29445For SaleMLS ID #26025304, Thomas Shoupe. CTMLS
- $355,0004 bd3 ba2.5k sqft252 Cameron St, Summerville, SC 29483For SaleMLS ID #26021258, Thomas Shoupe. CTMLS
- $269,0003 bd3 ba1.6k sqft600 Ravensridge Ln, Moncks Corner, SC 29461For SaleMLS ID #26024159, Tracie Mays. CTMLS
- $278,0003 bd2 ba1k sqft1110 Stuart Dr, Moncks Corner, SC 29461For SaleMLS ID #26021699, Thomas Shoupe. CTMLS
- $290,0002 bd3 ba1k sqft306 Winford Ct, Moncks Corner, SC 29461For SaleMLS ID #26011108, Michelle Driggers. CTMLS
- $376,0006 bd3 ba2.8k sqft301 Decatur Dr, Summerville, SC 29486For SaleMLS ID #26022713, Thomas Shoupe. CTMLS
- $425,0004 bd3 ba2.5k sqft158 Haverhill St, Summerville, SC 29486For SaleMLS ID #26024697, Matthew Cuchelo. CTMLS
- $363,9994 bd3 ba2.2k sqft712 Long Bluff Rd, Summerville, SC 29486For SaleMLS ID #26021340, Rita Adkins. CTMLS
- $354,9904 bd3 ba2.1k sqft138 Adthan Cir, Goose Creek, SC 29445For SaleMLS ID #26010752, Khayla Butler. CTMLS
- $300,0004 bd2 ba1.6k sqft5 Cyprus Ct, Goose Creek, SC 29445For SaleMLS ID #26021881, Thomas Shoupe. CTMLS
- $305,0004 bd3 ba1.8k sqft431 Pender Woods Dr, Summerville, SC 29486For SaleMLS ID #26016337, Andrea Gibbs. CTMLS
- $340,0003 bd3 ba1.8k sqft129 Lindy Creek Rd, Goose Creek, SC 29445For SaleMLS ID #26025546, Lasaine Johnson. CTMLS
- $354,0003 bd2 ba1.5k sqft231 Donatella Dr, Goose Creek, SC 29445For SaleMLS ID #26018857, Jess Williams. CTMLS
- $435,0003 bd3 ba1.7k sqft1003 British Dr, Moncks Corner, SC 29461For SaleMLS ID #26007391, Jamie West. CTMLS
- $375,0004 bd3 ba2.2k sqft102 Brailsford Rd, Summerville, SC 29485For SaleMLS ID #26007497, Thomas Shoupe. CTMLS
