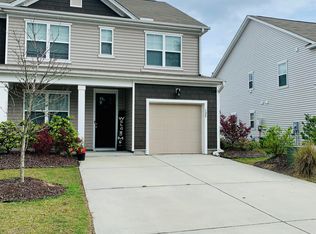
Welcome Home! This 3-bedroom, 2.5-bath townhouse offers a fantastic opportunity to make a home your own! The spacious downstairs features an open floor plan, creating an inviting flow between the living, dining, and kitchen areas. The beautiful kitchen is a standout, featuring a large center island, granite countertops, stainless steel appliances, and tons of cabinet space for all your storage needs.Upstairs, you'll find the large master with walk-in closet. Two additional bedrooms that feature brand-new carpet, offering a fresh and updated feel. Outside, enjoy a fenced-in backyard with plenty of potential for entertaining, pets, gardening, or simply relaxing. A one-car garage adds additional convenience and storage.With a functional layout, great features, and tons of potential to your personal touch, this home is ready for its next owner. Conveniently located just a short commute from shopping, restaurants, dining, and everyday amenities, this townhouse offers the perfect combination of comfort and convenience. Don't miss your opportunity to make this one yours!
Active
Price cut: $100 (10/5)
$279,900
130 Wild Holly Dr, Moncks Corner, SC 29461
3beds
1,536sqft
Townhouse
Built in 2017
6,969 Square Feet Lot
$279,400 Zestimate®
$182/sqft
$-- HOA
What's special
Beautiful kitchenSpacious downstairsOne-car garageBrand-new carpetLarge center islandStainless steel appliancesOpen floor plan
- 37 days
- 66
- 9
Zillow last checked:
Listing updated:
Listed by:
The Real Estate Firm
Source: CTMLS,MLS#: 26025423
Facts & features
Interior
Bedrooms & bathrooms
- Bedrooms: 3
- Bathrooms: 3
- Full bathrooms: 2
- 1/2 bathrooms: 1
Rooms
- Room types: Family Room, Eat-In-Kitchen, Family, Pantry
Heating
- Natural Gas
Cooling
- Central Air
Appliances
- Laundry: Washer Hookup, Electric Dryer Hookup
Features
- High Ceilings, Kitchen Island, Ceiling - Smooth, Walk-In Closet(s), Eat-in Kitchen, Pantry
- Flooring: Laminate, Carpet, Luxury Vinyl
- Windows: ENERGY STAR Qualified Windows
- Has fireplace: No
Interior area
- Total structure area: 1,536
- Total interior livable area: 1,536 sqft
Property
Parking
- Total spaces: 1
- Parking features: Garage
- Garage spaces: 1
Features
- Levels: Two
- Stories: 2
- Patio & porch: Covered
- Fencing: Wood
Lot
- Size: 6,969 Square Feet
Details
- Parcel number: 1960603104
Construction
Type & style
- Home type: Townhouse
- Property subtype: Townhouse
- Attached to another structure: Yes
Materials
- Vinyl Siding
- Foundation: Slab
- Roof: Fiberglass
Condition
- New construction: No
- Year built: 2017
Utilities & green energy
- Sewer: Public Sewer
- Water: Public
- Utilities for property: BCW & SA, Berkeley Elect Co-Op, Dominion Energy
Green energy
- Green verification: HERS Index Score
Community & HOA
Community
- Features: Fitness Center, Pool, Park, Dog Park
- Subdivision: Cypress Ridge
Location
- Region: Moncks Corner
Financial & listing details
- Price per square foot: $182/sqft
- Tax assessed value: $316,200
- Annual tax amount: $981
- Date on market: 9/10/2026
- Listing terms: Any,Cash,Conventional,FHA,USDA Loan,VA Loan
Estimated market value
$279,400
$265,000 - $293,000
$2,147/mo
Price history
| Date | Event | Price |
|---|---|---|
| 10/5/2026 | Price change | $279,9000%$182/sqft |
Source:  CTMLS #26025423 Report a problem CTMLS #26025423 Report a problem | ||
| 9/24/2026 | Price change | $280,000-9.7%$182/sqft |
Source: CTMLS #26025423 Report a problem | ||
| 9/10/2026 | Listed for sale | $310,000+73.2%$202/sqft |
Source: CTMLS #26025423 Report a problem | ||
| 12/5/2017 | Sold | $179,000$117/sqft |
Source: CTMLS #17028494 Report a problem | ||
Public tax history
| Year | Property taxes | Tax assessment |
|---|---|---|
| 2025 | $981 +4.7% | $8,190 |
| 2024 | $936 +10.2% | $8,190 +14.9% |
| 2023 | $849 -9.5% | $7,130 |
| 2022 | $938 -51.9% | $7,130 |
| 2021 | $1,951 +100.7% | $7,130 |
| 2020 | $972 +0.8% | $7,130 +3.9% |
| 2018 | $965 | $6,860 +226.7% |
| 2017 | $965 | $2,100 |
| 2016 | -- | $2,100 |
Find assessor info on the county website
Monthly payment
Est. payment
Payment breakdown
Explore the cost of this home by adjusting the details. Changes won't be saved.Climate risks
Neighborhood: 29461
Nearby schools
Schools provided by the listing agent
- Elementary: Whitesville
- Middle: Berkeley
- High: Berkeley
Source: CTMLS. This data may not be complete. We recommend contacting the local school district to confirm school assignments for this home.
Similar homes
- $269,0003 bd3 ba1.6k sqft600 Ravensridge Ln, Moncks Corner, SC 29461For Sale

 MLS ID #26024159, Tracie Mays. CTMLS
 - $275,0003 bd3 ba1.7k sqft401 Stoneleigh Ln, Moncks Corner, SC 29461For Sale
 MLS ID #26008264, Dee Tucker. CTMLS
 - $359,0003 bd3 ba2k sqft321 Southern Sugar Ave, Moncks Corner, SC 29461For Sale
 MLS ID #26027815, Ashley Brown. CTMLS
 - $296,0003 bd3 ba1.4k sqft457 Stoney Field Dr, Moncks Corner, SC 29461For Sale
 MLS ID #26020461, Thomas Shoupe. CTMLS
 - $290,0002 bd3 ba1k sqft306 Winford Ct, Moncks Corner, SC 29461For SaleMLS ID #26011108, Michelle Driggers. CTMLS
- $354,7004 bd3 ba1.8k sqft239 Catawba Branch Way, Moncks Corner, SC 29461For SaleMLS ID #26011208, Damian Blair. CTMLS
- $335,0004 bd4 ba1.9k sqft357 Herty Park Dr, Moncks Corner, SC 29461For SaleMLS ID #26025894, Shannon King. CTMLS
- $288,0003 bd3 ba1.6k sqft129 Yarrow Way, Moncks Corner, SC 29461For SaleMLS ID #26026626, Anna Propst. CTMLS
- $377,5003 bd3 ba1.8k sqft578 Crossland Dr, Moncks Corner, SC 29461For SaleMLS ID #26025232, Haley Ebersole. CTMLS
- $317,9003 bd3 ba1.4k sqft147 Haventree Ct, Summerville, SC 29486For SaleMLS ID #26028280, Demetria Scott. CTMLS
- $369,5004 bd3 ba2.1k sqft222 Weeping Cypress Dr, Moncks Corner, SC 29461For SaleMLS ID #26026158, Chad Woods. CTMLS
- $359,9003 bd2 ba1.9k sqft345 Fox Ridge Ln, Moncks Corner, SC 29461For SaleMLS ID #26023204, Lauren Abercrombie. CTMLS
- $355,0003 bd3 ba1.9k sqft315 Herty Park Dr, Moncks Corner, SC 29461For SaleMLS ID #26024628, Tyrise Elam. CTMLS
- $289,9003 bd3 ba1.7k sqft784 Ridgley Dr, Summerville, SC 29486For SaleMLS ID #26023671, Denise Salvi. CTMLS
- $284,9003 bd3 ba1.4k sqft9745 Transplanter Cir, Ladson, SC 29456For SaleMLS ID #26023973, Tammy Thompson. CTMLS
- $320,0003 bd3 ba1.5k sqft301 Bluebell Way, Moncks Corner, SC 29461New ConstructionCTMLS
- $285,0003 bd4 ba1.8k sqft9004 Parlor Dr, Ladson, SC 29456For SaleMLS ID #26025977, Thomas Shoupe. CTMLS
- $323,9733 bd3 ba1.5k sqft311 Bluebell Way, Moncks Corner, SC 29461New ConstructionCTMLS
- $333,0003 bd3 ba1.6k sqft336 Bluebell Way, Moncks Corner, SC 29461New ConstructionCTMLS
- $326,0003 bd3 ba1.5k sqft325 Bluebell Way, Moncks Corner, SC 29461New ConstructionCTMLS
