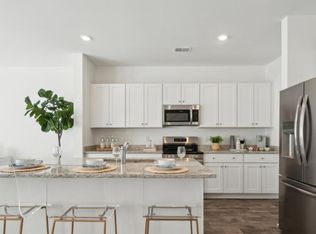
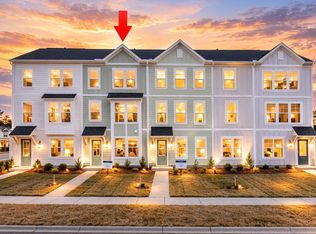
Built in 2026 and never occupied, this move-in-ready end-unit townhome in Lindera Preserve at Cane Bay features a spacious fenced backyard with pond views, an extended driveway, and a completed townhome setting with no ongoing construction in its immediate section. Conveniently located near the front of Cane Bay, 784 Ridgley Drive offers easy access to Cane Bay Marketplace, the Cane Bay YMCA, Nexton, Carnes Crossroads, and I-26.Inside, additional end-unit windows bring abundant natural light into the fresh, neutral interior. The home is truly move-in ready with a new refrigerator, washer, dryer, window blinds and fence already included--valuable additions that buyers often purchase separately with new construction.Modern finishes and an untouched interior provide the feel of a brand new home without construction timelines, design decisions, or post-closing setup. The fenced backyard is an especially appealing feature for townhome living, offering a peaceful pond view and ample room for outdoor seating, grilling, gardening, or relaxing. The end-unit placement provides an enhanced sense of openness, while the extended driveway adds everyday parking convenience. Lindera Preserve amenities include a resort-style community pool, playgrounds, parks, walking trails, and neighborhood green spaces. With shopping, dining, recreation, and everyday services available within Cane Bay and Nexton, Carnes Crossroads, and interstate access approximately 15 minutes away, this home combines new-home condition, included upgrades, outdoor living, and a convenient Summerville location. Why wait for new construction when this never-occupied home is complete and ready now? Use Seller's Preferred Lender to buy this home and receive an incentive towards your closing costs or rate buydown.
Active
Price cut: $10K (10/9)
$289,900
784 Ridgley Dr, Summerville, SC 29486
3beds
1,786sqft
Townhouse
Built in 2026
3,484 Square Feet Lot
$289,700 Zestimate®
$162/sqft
$-- HOA
What's special
Modern finishesFresh neutral interiorExtended driveway
- 57 days
- 428
- 61
Zillow last checked:
Listing updated:
Listed by:
Carolina One Real Estate 843-779-8660
Source: CTMLS,MLS#: 26023671
Facts & features
Interior
Bedrooms & bathrooms
- Bedrooms: 3
- Bathrooms: 3
- Full bathrooms: 2
- 1/2 bathrooms: 1
Rooms
- Room types: Great Room, Living/Dining Combo, Foyer, Great, Laundry, Pantry
Heating
- Natural Gas
Cooling
- Central Air
Appliances
- Laundry: Laundry Room
Features
- High Ceilings, Kitchen Island, Ceiling - Smooth, Walk-In Closet(s), Entrance Foyer, Pantry
- Flooring: Vinyl, Carpet, Luxury Vinyl
- Windows: Thermal Windows/Doors, Window Treatments, ENERGY STAR Qualified Windows
- Has fireplace: No
Interior area
- Total structure area: 1,786
- Total interior livable area: 1,786 sqft
Property
Parking
- Total spaces: 1
- Parking features: Attached, Garage, Garage Door Opener
- Attached garage spaces: 1
Features
- Levels: Two
- Stories: 2
- Patio & porch: Covered, Front Porch
- Exterior features: Rain Gutters
- Fencing: Privacy,Wood
- Waterfront features: Pond
Lot
- Size: 3,484 Square Feet
- Features: Level, 0 - .5 Acre
Details
- Parcel number: 1940416062
Construction
Type & style
- Home type: Townhouse
- Property subtype: Townhouse
- Attached to another structure: Yes
Materials
- Vinyl Siding
- Foundation: Slab
- Roof: Asphalt
Condition
- New construction: No
- Year built: 2026
Utilities & green energy
- Sewer: Public Sewer
- Water: Public
- Utilities for property: BCW & SA, Berkeley Elect Co-Op, Dominion Energy
Green energy
- Green verification: HERS Index Score
Community & HOA
Community
- Features: Lawn Maint Incl, Pool, Park, Trash, Walk/Jog Trails, Dog Park
- Subdivision: Cane Bay Plantation
Location
- Region: Summerville
Financial & listing details
- Price per square foot: $162/sqft
- Tax assessed value: $28,000
- Annual tax amount: $404
- Date on market: 8/20/2026
- Listing terms: Cash,Conventional,FHA,VA Loan
Estimated market value
$289,700
$275,000 - $304,000
$2,279/mo
Price history
| Date | Event | Price |
|---|---|---|
| 10/9/2026 | Price change | $289,900-3.3%$162/sqft |
Source:  CTMLS #26023671 Report a problem CTMLS #26023671 Report a problem | ||
| 9/25/2026 | Price change | $299,900-3.2%$168/sqft |
Source: CTMLS #26023671 Report a problem | ||
| 9/15/2026 | Price change | $309,900-1.6%$174/sqft |
Source: CTMLS #26023671 Report a problem | ||
| 8/20/2026 | Listed for sale | $315,000+23.5%$176/sqft |
Source: CTMLS #26023671 Report a problem | ||
| 7/13/2026 | Sold | $255,000$143/sqft |
Source: CTMLS #26012417 Report a problem | ||
| 4/30/2026 | Pending sale | $255,000$143/sqft |
Source: CTMLS #26012417 Report a problem | ||
Public tax history
| Year | Property taxes | Tax assessment |
|---|---|---|
| 2025 | $404 | $1,680 |
Find assessor info on the county website
Monthly payment
Est. payment
Payment breakdown
Explore the cost of this home by adjusting the details. Changes won't be saved.Climate risks
Neighborhood: 29486
Nearby schools
Schools provided by the listing agent
- Elementary: Cane Bay
- Middle: Cane Bay
- High: Cane Bay High School
Source: CTMLS. This data may not be complete. We recommend contacting the local school district to confirm school assignments for this home.

Similar homes
- $309,9903 bd4 ba1.7k sqft152 Buck Fever Ln, Summerville, SC 29486New Construction

 CTMLS
CTMLS - $319,9903 bd4 ba1.8k sqft150 Buck Fever Ln, Summerville, SC 29486New Construction
 CTMLS
CTMLS - $324,9903 bd4 ba1.8k sqft343 Rosehaven Ln, Summerville, SC 29486New ConstructionCTMLS
- $334,9903 bd4 ba1.8k sqft359 Rosehaven Ln, Summerville, SC 29486New ConstructionCTMLS
- $306,9003 bd3 ba1.5k sqft887 Long Bluff Rd, Summerville, SC 29486New ConstructionCTMLS
- $265,0003 bd3 ba1.5k sqft699 Hilchot Dr, Summerville, SC 29486For SaleMLS ID #26000639, Dixie O'toole. CTMLS
- $365,0003 bd3 ba1.7k sqft141 Trailview Ln, Summerville, SC 29486For SaleMLS ID #26024051, Megan Duncan. CTMLS
- $349,0004 bd2 ba1.8k sqft259 Firewheel Ct, Summerville, SC 29486For SaleMLS ID #26024518, Will Evans. CTMLS
- $334,9903 bd2 ba1.3k sqft162 Oakwood Blvd, Summerville, SC 29486For SaleMLS ID #26024610, Lauren Gasperic. CTMLS
- $353,0004 bd2 ba1.9k sqft111 Lucky Day Dr, Summerville, SC 29486For SaleMLS ID #26017513, Joe Curto. CTMLS
- $354,5003 bd2 ba1.6k sqft219 Watersglen Dr, Summerville, SC 29486For SaleMLS ID #26021040, Daysia Mcclough. CTMLS
- $294,0003 bd3 ba1.6k sqft478 Trotters Ln, Moncks Corner, SC 29461For SaleMLS ID #26019595, Christopher Louviere. CTMLS
- $269,9004 bd4 ba1.7k sqft717 Hemingway Cir, Summerville, SC 29483For SaleMLS ID #26027754, Rex Coyne. CTMLS
- $275,0003 bd3 ba1.7k sqft401 Stoneleigh Ln, Moncks Corner, SC 29461For SaleMLS ID #26008264, Dee Tucker. CTMLS
- $375,0004 bd2 ba1.7k sqft142 Summit View Dr, Summerville, SC 29486For SaleMLS ID #26027164, John Cantey. CTMLS
- $369,5005 bd3 ba2.4k sqft706 Ladywood Dr, Summerville, SC 29486For SaleMLS ID #26025543, Melissa Clark. CTMLS
- $390,0003 bd3 ba1.5k sqft384 Ripple Park Dr, Summerville, SC 29486For SaleMLS ID #26025017, Shaina Hazan. CTMLS
- $370,0003 bd3 ba1.5k sqft606 Sweet Ramble Way, Summerville, SC 29486For SaleMLS ID #26022467, Davis Diel. CTMLS
- $375,0004 bd3 ba2k sqft241 Parkwood Vista Way, Summerville, SC 29486For SaleMLS ID #26025982, Kristina Lee. CTMLS
