This Ladson three-story home offers quartz countertops, and a two-car garage.9004 Parlor Dr is a 3-story Ladson home with three bedrooms, three full bathrooms, one half bathroom, 2,617 square feet, and a 2008 build year. The kitchen includes white cabinetry, dark counters, an island, visible appliances, and an open connection to the dining area. The living areas feature wide windows, ceiling fans, and flexible space across multiple levels. Bedrooms include windows, ceiling fans, and closet storage, while the bathrooms provide long vanities, mirrors, a tub, and a separate shower. Outdoor spaces include front and rear exterior views and a fenced rear area. A two-car garage provides covered parking and storage space. Included 100-Day Home Warranty with buyer activation
Active
$285,000
9004 Parlor Dr, Ladson, SC 29456
3beds
1,894sqft
Townhouse
Built in 2008
2,178 Square Feet Lot
$-- Zestimate®
$150/sqft
$-- HOA
What's special
Two-car garageDark countersQuartz countertopsWide windowsCloset storageCeiling fansSeparate shower
- 14 days
- 162
- 35
Likely to sell faster than
Zillow last checked:
Listing updated:
Listed by:
Opendoor Brokerage, LLC homes@opendoor.com
Source: CTMLS,MLS#: 26025977
Facts & features
Interior
Bedrooms & bathrooms
- Bedrooms: 3
- Bathrooms: 4
- Full bathrooms: 3
- 1/2 bathrooms: 1
Rooms
- Room types: Laundry
Cooling
- Central Air
Appliances
- Laundry: Laundry Room
Features
- Flooring: Carpet, Ceramic Tile, Wood
- Has fireplace: No
Interior area
- Total structure area: 1,894
- Total interior livable area: 1,894 sqft
Property
Parking
- Total spaces: 2
- Parking features: Garage, Detached
- Garage spaces: 2
Features
- Stories: 2
Lot
- Size: 2,178 Square Feet
Details
- Parcel number: 1620201123000
Construction
Type & style
- Home type: Townhouse
- Property subtype: Townhouse
- Attached to another structure: Yes
Materials
- Brick Veneer
- Foundation: Slab
- Roof: Asphalt
Condition
- New construction: No
- Year built: 2008
Utilities & green energy
- Water: Public
Community & HOA
Community
- Features: Pool
- Subdivision: Tranquil Hill Plantation
Location
- Region: Ladson
Financial & listing details
- Price per square foot: $150/sqft
- Tax assessed value: $374,384
- Annual tax amount: $145
- Date on market: 9/16/2026
- Listing terms: Cash,Conventional
Estimated market value
Not available
Estimated sales range
Not available
Not available
Price history
| Date | Event | Price |
|---|---|---|
| 9/16/2026 | Listed for sale | $285,000+6.5%$150/sqft |
Source:  CTMLS #26025977 Report a problem CTMLS #26025977 Report a problem | ||
| 8/28/2026 | Sold | $267,500+63.1%$141/sqft |
Source: Public Record Report a problem | ||
| 5/27/2009 | Sold | $164,000$87/sqft |
Source: Public Record Report a problem | ||
Public tax history
| Year | Property taxes | Tax assessment |
|---|---|---|
| 2025 | $145 | $14,975 |
| 2024 | $145 | $14,975 +69.7% |
| 2023 | -- | $8,823 |
| 2022 | -- | $8,823 |
| 2021 | -- | $8,823 |
| 2020 | -- | $8,823 0% |
| 2019 | $1,410 | $8,824 +18.6% |
| 2018 | $1,410 +14.6% | $7,440 |
| 2017 | $1,230 | $7,440 |
| 2016 | $1,230 | $7,440 |
| 2015 | -- | $7,440 -96% |
| 2014 | -- | $187,000 +2400% |
| 2013 | $1,191 | $7,480 |
| 2012 | -- | $7,480 |
Find assessor info on the county website
Monthly payment
Est. payment
Payment breakdown
Explore the cost of this home by adjusting the details. Changes won't be saved.Climate risks
Neighborhood: 29456
Nearby schools
Schools provided by the listing agent
- Elementary: Oakbrook
- Middle: Oakbrook
- High: Ft. Dorchester
Source: CTMLS. This data may not be complete. We recommend contacting the local school district to confirm school assignments for this home.


Similar homes
- $255,0003 bd3 ba1.5k sqft9054 Parlor Dr, Ladson, SC 29456For Sale
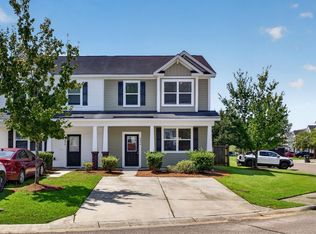
 MLS ID #26024280, Britt Thrasher. CTMLS
 - $291,0003 bd2 ba1.2k sqft278 Chemistry Cir, Ladson, SC 29456For Sale
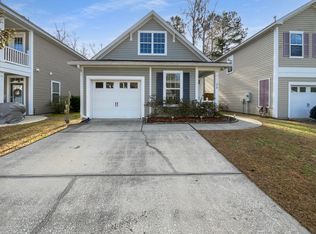 MLS ID #26002131, Thomas Shoupe. CTMLS
 - $310,0004 bd4 ba2.6k sqft9019 Parlor Dr, Ladson, SC 29456For Sale
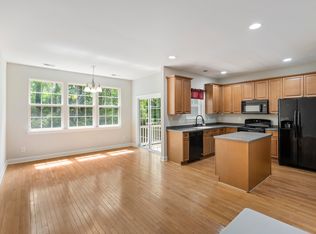 MLS ID #26010317, Bambi Elstrom. CTMLS
 - $224,9003 bd3 ba1.6k sqft196 Grand Oaks Dr, Ladson, SC 29456For Sale
 MLS ID #26019826, Daryl Shorter. CTMLS
 - $285,0003 bd2 ba1.1k sqft122 Beverly Dr, Ladson, SC 29456For SaleMLS ID #26022860, Felicia Wine-moorer. CTMLS
- $255,0003 bd3 ba1.6k sqft407 Hemingway Cir, Summerville, SC 29483For SaleMLS ID #26027080, Grant Ebernickle. CTMLS
- $297,9003 bd2 ba1.2k sqft260 Two Pond Loop, Ladson, SC 29456For SaleMLS ID #26016329, Howard Dobbins. CTMLS
- $288,0003 bd3 ba1.4k sqft8754 Pasture Ct, Summerville, SC 29485For SaleMLS ID #26018840, Holly Gamble-bryant. CTMLS
- $339,9004 bd2 ba1.8k sqft4990 Paddy Field Way, Ladson, SC 29456For SaleMLS ID #26019687, Candace Pratt. CTMLS
- $279,9003 bd2 ba1k sqft419 Citadel St, Ladson, SC 29456For SaleMLS ID #26023342, Joel Cardwell. CTMLS
- $295,0003 bd3 ba1.8k sqft207 Buchanan Cir, Goose Creek, SC 29445For SaleMLS ID #26025145, Donnie Reynolds. CTMLS
- $374,9993 bd3 ba2.3k sqft9714 Tackle St, Ladson, SC 29456For SaleMLS ID #26010203, Lisa Beard. CTMLS
- $325,0004 bd2 ba1.4k sqft189 Tall Pines Rd, Ladson, SC 29456For SaleMLS ID #26022069, Thomas Shoupe. CTMLS
- $300,0004 bd2 ba1.6k sqft5 Cyprus Ct, Goose Creek, SC 29445For SaleMLS ID #26021881, Thomas Shoupe. CTMLS
- $325,0003 bd3 ba2k sqft2490 Stadium Dr, Charleston, SC 29406For SaleMLS ID #26021542, Kendall Mccoy. CTMLS
- $280,0003 bd3 ba1.5k sqft130 Wild Holly Dr, Moncks Corner, SC 29461For SaleMLS ID #26025423, Pamela Dennis. CTMLS
- $275,0003 bd4 ba1.4k sqft208 Darcy Ave, Goose Creek, SC 29445For SaleMLS ID #26017098, Paul Bermingham. CTMLS
- $292,0002 bd2 ba1.2k sqft8800 Dorchester Rd Unit 503, North Charleston, SC 29420For SaleMLS ID #26024903, Michael Polomski. CTMLS
- $269,9003 bd3 ba1.5k sqft154 Buchanan Cir, Goose Creek, SC 29445For Sale
 MLS ID #2602914, Lavisha N Green, 1st Impression Real Estate Llc. Pee Dee Realtor Association
