9006 Parlor Dr is a 3-story Ladson corner townhouse featuring dark hardwood floors throughout the main level and an open-concept layout connecting the kitchen, dining, and living areas. The kitchen includes oak cabinetry, a center island, dark stone countertops, and black appliances. The upper-level primary bedroom is generously sized with carpet, a ceiling fan, and a barn-style sliding door leading to an en-suite bathroom with double vanity sinks, a soaking tub, and a separate walk-in shower. Additional bedrooms with carpet, a secondary bathroom with a tub and shower, and a powder room on the lower level complete the interior. Multiple covered balconies and an attached 2-car garage round out this well-appointed corner residence.. Included 100-Day Home Warranty with buyer activation
Active
Price cut: $6K (9/24)
$288,000
9006 Parlor Dr, Ladson, SC 29456
3beds
2,466sqft
Townhouse
Built in 2008
4,791 Square Feet Lot
$-- Zestimate®
$117/sqft
$-- HOA
What's special
Multiple covered balconiesCenter islandBlack appliancesBarn-style sliding doorDark stone countertopsCorner townhouseAdditional bedrooms with carpet
- 77 days
- 416
- 48
Zillow last checked:
Listing updated:
Listed by:
Opendoor Brokerage, LLC homes@opendoor.com
Source: CTMLS,MLS#: 26020191
Facts & features
Interior
Bedrooms & bathrooms
- Bedrooms: 3
- Bathrooms: 4
- Full bathrooms: 2
- 1/2 bathrooms: 2
Rooms
- Room types: Laundry
Cooling
- Central Air
Appliances
- Laundry: Laundry Room
Features
- Flooring: Vinyl, Carpet, Wood
- Has fireplace: No
Interior area
- Total structure area: 2,466
- Total interior livable area: 2,466 sqft
Property
Parking
- Total spaces: 2
- Parking features: Attached, Garage
- Attached garage spaces: 2
Features
- Stories: 3
Lot
- Size: 4,791 Square Feet
Details
- Parcel number: 1620201124000
Construction
Type & style
- Home type: Townhouse
- Property subtype: Townhouse
- Attached to another structure: Yes
Materials
- Brick Veneer
- Foundation: Slab
Condition
- New construction: No
- Year built: 2008
Utilities & green energy
- Water: Public
Community & HOA
Community
- Features: Pool
- Subdivision: None
Location
- Region: Ladson
Financial & listing details
- Price per square foot: $117/sqft
- Tax assessed value: $363,996
- Annual tax amount: $1,841
- Date on market: 7/15/2026
- Listing terms: Cash,Conventional
Estimated market value
Not available
Estimated sales range
Not available
Not available
Price history
| Date | Event | Price |
|---|---|---|
| 9/24/2026 | Price change | $288,000-2%$117/sqft |
Source:  CTMLS #26020191 Report a problem CTMLS #26020191 Report a problem | ||
| 8/20/2026 | Price change | $294,000-2%$119/sqft |
Source: CTMLS #26020191 Report a problem | ||
| 8/7/2026 | Listed for sale | $300,000$122/sqft |
Source: CTMLS #26020191 Report a problem | ||
| 7/29/2026 | Pending sale | $300,000$122/sqft |
Source: CTMLS #26020191 Report a problem | ||
| 7/15/2026 | Listed for sale | $300,000+2.8%$122/sqft |
Source: CTMLS #26020191 Report a problem | ||
| 6/12/2026 | Sold | $291,827-10.1%$118/sqft |
Source: CTMLS #26005265 Report a problem | ||
| 4/2/2026 | Pending sale | $324,500$132/sqft |
Source: CTMLS #26005265 Report a problem | ||
| 3/21/2026 | Price change | $324,500-1.8%$132/sqft |
Source: CTMLS #26005265 Report a problem | ||
| 2/25/2026 | Listed for sale | $330,500+46.9%$134/sqft |
Source: CTMLS #26005265 Report a problem | ||
| 8/28/2020 | Sold | $225,000-0.9%$91/sqft |
Source: CTMLS #20017045 Report a problem | ||
| 7/9/2020 | Pending sale | $227,000$92/sqft |
Source: Jeff Cook Real Estate LLC #20017045 Report a problem | ||
| 6/23/2020 | Listed for sale | $227,000+7.8%$92/sqft |
Source: Jeff Cook Real Estate LLC #20017045 Report a problem | ||
| 5/18/2019 | Listing removed | $1,650$1/sqft |
Source: Oak Trust Properties, LLC Report a problem | ||
| 5/14/2019 | Listed for rent | $1,650+10%$1/sqft |
Source: Oak Trust Properties, LLC Report a problem | ||
| 9/6/2018 | Sold | $210,500+1.4%$85/sqft |
Source: Public Record Report a problem | ||
| 6/23/2018 | Pending sale | $207,500$84/sqft |
Source: eXp Realty Charleston #18017424 Report a problem | ||
| 6/20/2018 | Listed for sale | $207,500-1.9%$84/sqft |
Source: eXp Realty Charleston #18017424 Report a problem | ||
| 3/1/2018 | Listing removed | $211,500$86/sqft |
Source: Charleston-West Ashley #17015239 Report a problem | ||
| 7/27/2017 | Listed for sale | $211,500$86/sqft |
Source: Charleston-West Ashley #17015239 Report a problem | ||
| 7/12/2017 | Pending sale | $211,500$86/sqft |
Source: Charleston-West Ashley #17015239 Report a problem | ||
| 6/27/2017 | Price change | $211,500-1.6%$86/sqft |
Source: Charleston-West Ashley #17015239 Report a problem | ||
| 5/31/2017 | Listed for sale | $215,000+19.4%$87/sqft |
Source: Keller Williams Realty Charleston West Ashley #17015239 Report a problem | ||
| 11/29/2012 | Listing removed | $1,500$1/sqft |
Source: Century 21 Properties Plus, Inc #1213738 Report a problem | ||
| 8/1/2012 | Price change | $1,500-6.3%$1/sqft |
Source: Century 21 Properties Plus, Inc #1213738 Report a problem | ||
| 6/28/2012 | Price change | $1,600-11.1%$1/sqft |
Source: Century 21 Properties Plus, Inc #1213738 Report a problem | ||
| 6/11/2012 | Listed for rent | $1,800$1/sqft |
Source: Century 21 Properties Plus, Inc #1213738 Report a problem | ||
| 5/15/2009 | Sold | $180,000$73/sqft |
Source: Public Record Report a problem | ||
Public tax history
| Year | Property taxes | Tax assessment |
|---|---|---|
| 2025 | $1,841 0% | $14,559 |
| 2024 | $1,841 +10.7% | $14,559 +63.5% |
| 2023 | $1,662 +1.2% | $8,907 |
| 2022 | $1,643 | $8,907 |
| 2021 | $1,643 | $8,907 -36.8% |
| 2020 | -- | $14,101 +67.8% |
| 2019 | $1,385 | $8,401 -21.5% |
| 2018 | $1,385 -62.4% | $10,700 |
| 2017 | $3,683 | $10,700 |
| 2016 | $3,683 | $10,700 |
| 2015 | -- | $10,700 -94.1% |
| 2014 | -- | $180,700 +2399.3% |
| 2013 | $1,155 | $7,230 |
| 2012 | -- | $7,230 |
Find assessor info on the county website
Monthly payment
Est. payment
Payment breakdown
Explore the cost of this home by adjusting the details. Changes won't be saved.Climate risks
Neighborhood: 29456
Nearby schools
Schools provided by the listing agent
- Elementary: Oakbrook
- Middle: Oakbrook
- High: Ft. Dorchester
Source: CTMLS. This data may not be complete. We recommend contacting the local school district to confirm school assignments for this home.

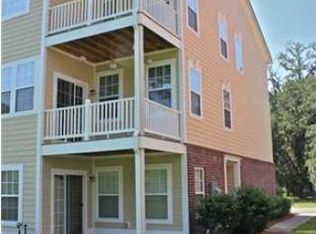
Similar homes
- $285,0003 bd4 ba1.8k sqft9004 Parlor Dr, Ladson, SC 29456For Sale

 MLS ID #26025977, Thomas Shoupe. CTMLS
 - $291,0003 bd2 ba1.2k sqft278 Chemistry Cir, Ladson, SC 29456For Sale
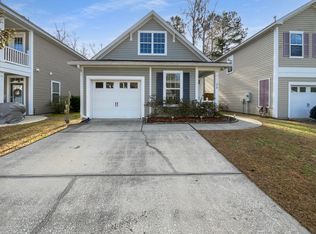 MLS ID #26002131, Thomas Shoupe. CTMLS
 - $290,0003 bd3 ba1.8k sqft4668 Palm View Cir, North Charleston, SC 29418For Sale
 MLS ID #26027130, Daryl Shorter. CTMLS
 - $288,0003 bd3 ba1.4k sqft8754 Pasture Ct, Summerville, SC 29485For Sale
 MLS ID #26018840, Holly Gamble-bryant. CTMLS
 - $340,0004 bd2 ba1.6k sqft206 Equinox Cir, Ladson, SC 29456For SaleMLS ID #26012117, Paul Pavilonis. CTMLS
- $430,0003 bd3 ba2.4k sqft9701 Crofton Dr, Ladson, SC 29456For SaleMLS ID #26020821, Bob Winstead. CTMLS
- $339,9004 bd2 ba1.8k sqft4990 Paddy Field Way, Ladson, SC 29456For SaleMLS ID #26019687, Candace Pratt. CTMLS
- $279,0003 bd3 ba1.6k sqft406 Poplar Grove Pl, Summerville, SC 29483For SaleMLS ID #26016574, Kimberly Greco. CTMLS
- $264,9003 bd2 ba1.3k sqft112 Tall Pines Rd, Ladson, SC 29456For SaleMLS ID #26025804, Brenda Howland. CTMLS
- $295,0003 bd3 ba1.8k sqft207 Buchanan Cir, Goose Creek, SC 29445For SaleMLS ID #26025145, Donnie Reynolds. CTMLS
- $274,0003 bd3 ba1.4k sqft300 Yellow Hawthorn Cir, Summerville, SC 29483For SaleMLS ID #26016714, Kimberly Greco. CTMLS
- $299,9903 bd3 ba1.7k sqft207 Foxcroft Ln, Summerville, SC 29485For SaleMLS ID #26014050, Naomi Tatum-payton. CTMLS
- $239,9003 bd2 ba2.1k sqft100 Dunmeyer Loop Rd, Summerville, SC 29485For SaleMLS ID #26024418, Jayme Ellis. CTMLS
- $315,0003 bd3 ba1.8k sqft3802 Poplar Grove Pl, Summerville, SC 29483For SaleMLS ID #26007821, Kevin Richter. CTMLS
- $269,5003 bd2 ba1.6k sqft4703 Bennington Pl, North Charleston, SC 29420For SaleMLS ID #26019207, Ian Raysor. CTMLS
- $269,9003 bd3 ba1.5k sqft154 Buchanan Cir, Goose Creek, SC 29445For Sale
 MLS ID #2602914, Lavisha N Green, 1st Impression Real Estate Llc. Pee Dee Realtor Association
 - $320,0003 bd2 ba1.3k sqft121 Mill Pond Ct, Summerville, SC 29485For SaleMLS ID #26025355, Kelsie Fernbach. CTMLS
- $384,0005 bd3 ba2.6k sqft9656 Brandishing Rd, Ladson, SC 29456For SaleMLS ID #25027916, Nanda Ragala. CTMLS
- $309,9003 bd2 ba1.6k sqft4248 Lavender Ln, North Charleston, SC 29420For SaleMLS ID #26023933, Joel Cardwell. CTMLS
- $359,9004 bd2 ba1.7k sqft129 Mockernut Dr, Ladson, SC 29456For SaleMLS ID #26012160, Tracy Hatchell. CTMLS
