Agent is related to ownersEnjoy spacious living and abundant storage in this two-story, end-unit townhome on a corner lot with no homes behind it for added privacy. The inviting living room features a fireplace, a nearby half bath, and French doors opening to a screened porch and small fenced outdoor area. The spacious kitchen offers slate-colored stainless steel appliances, granite countertops, cream-colored cabinetry, and extra pantry cabinet space, with an adjoining dining area and laundry nearby. The main-level primary suite includes an oversized walk-in closet and private bath with a walk-in shower. Upstairs offers a second bedroom, versatile loft, and full bathroom.Both the upstairs bedroom and loft feature walk-in closets, providing even more storage and flexibility. The upstairs bathroom includes a tub/shower combination, dual-sink vanity, and separate water closet. Additional storage includes a coat closet near the garage entry and a separate small storage room inside the one-car garage. Enjoy the screened porch and fenced outdoor space for relaxing or spending time with pets, with no homes directly behind the property. An additional parking pad adjoins the driveway, with extra parking just a few doors down on Madison. Community amenities include a pool near the entrance and mailboxes conveniently located near the townhome. Seller is offering a flooring allowance with an acceptable offer, providing an opportunity to add your personal touch! HOA fees include water, sewer, partial insurance coverage, roof and exterior maintenance, and landscaping. Owners are responsible for landscaping within the fenced area and any personal plantings. An HO-6 insurance policy is required; be sure to request this coverage when obtaining insurance quotes.
Active
$275,000
143 Darcy Ave, Goose Creek, SC 29445
2beds
1,629sqft
Townhouse
Built in 2004
435 Square Feet Lot
$253,900 Zestimate®
$169/sqft
$-- HOA
What's special
Versatile loftSpacious kitchenOne-car garageAdjoining dining areaSpacious livingScreened porchSlate-colored stainless steel appliances
- 3 hours
- 12
- 0
Zillow last checked:
Listing updated:
Listed by:
NextHome The Agency Group
Source: CTMLS,MLS#: 26028555
Facts & features
Interior
Bedrooms & bathrooms
- Bedrooms: 2
- Bathrooms: 3
- Full bathrooms: 2
- 1/2 bathrooms: 1
Rooms
- Room types: Living/Dining Combo, Loft, Dining Room, Utility Room, Living/Dining Combo, Separate Dining, Utility
Heating
- Heat Pump
Cooling
- Central Air
Appliances
- Laundry: Washer Hookup, Electric Dryer Hookup
Features
- High Ceilings, Ceiling - Blown, Ceiling - Cathedral/Vaulted, Walk-In Closet(s), Ceiling Fan(s)
- Flooring: Ceramic Tile, Laminate, Vinyl, Carpet
- Windows: Window Treatments
- Number of fireplaces: 1
- Fireplace features: Dining Room, Gas Log, Gas, One
Interior area
- Total structure area: 1,629
- Total interior livable area: 1,629 sqft
Property
Parking
- Total spaces: 1
- Parking features: Off Street, Garage, Garage Door Opener
- Garage spaces: 1
Features
- Levels: Two
- Stories: 1
- Patio & porch: Screened
- Exterior features: Rain Gutters
- Fencing: Partial
Lot
- Size: 435 Square Feet
- Features: 0 - .5 Acre
Details
- Parcel number: 2340205024
Construction
Type & style
- Home type: Townhouse
- Property subtype: Townhouse
- Attached to another structure: Yes
Materials
- Brick Veneer, Vinyl Siding
- Foundation: Slab
- Roof: Architectural,Asphalt
Condition
- New construction: No
- Year built: 2004
Utilities & green energy
- Sewer: Public Sewer
- Water: Public
- Utilities for property: Berkeley Elect Co-Op, City of Goose Creek, Dominion Energy
Community & HOA
Community
- Features: Pool
- Subdivision: Persimmon Hill Townhouses
Location
- Region: Goose Creek
Financial & listing details
- Price per square foot: $169/sqft
- Tax assessed value: $271,500
- Annual tax amount: $1,040
- Date on market: 10/16/2026
- Listing terms: Cash,Conventional,1031 Exchange,FHA,VA Loan
Estimated market value
$253,900
$239,000 - $269,000
$2,000/mo
Price history
| Date | Event | Price |
|---|---|---|
| 10/16/2026 | Listed for sale | $275,000+77.4%$169/sqft |
Source:  CTMLS #26028555 Report a problem CTMLS #26028555 Report a problem | ||
| 2/28/2018 | Sold | $155,000$95/sqft |
Source: CTMLS #18000575 Report a problem | ||
| 1/26/2018 | Pending sale | $155,000$95/sqft |
Source: Carolina Elite Real Estate #18000575 Report a problem | ||
| 1/24/2018 | Listed for sale | $155,000$95/sqft |
Source: Carolina Elite Real Estate #18000575 Report a problem | ||
| 1/13/2018 | Pending sale | $155,000$95/sqft |
Source: Carolina Elite Real Estate #18000575 Report a problem | ||
| 1/11/2018 | Listed for sale | $155,000+9.2%$95/sqft |
Source: Carolina Elite Real Estate #18000575 Report a problem | ||
| 12/17/2015 | Sold | $142,000+1.4%$87/sqft |
Source: CTMLS #15026496 Report a problem | ||
| 11/4/2009 | Sold | $140,000-0.8%$86/sqft |
Source: Public Record Report a problem | ||
| 9/3/2004 | Sold | $141,189$87/sqft |
Source: Public Record Report a problem | ||
Public tax history
| Year | Property taxes | Tax assessment |
|---|---|---|
| 2025 | $1,040 +2.4% | $6,940 |
| 2024 | $1,016 -9.9% | $6,940 +14.9% |
| 2023 | $1,127 +0.1% | $6,040 |
| 2022 | $1,126 -62% | $6,040 |
| 2021 | $2,960 +226.6% | $6,040 |
| 2020 | $906 +11.7% | $6,040 +10% |
| 2018 | $811 | $5,490 0% |
| 2017 | $811 -1.2% | $5,492 +0% |
| 2016 | $820 | $5,490 -32.8% |
| 2015 | $820 | $8,170 +86.1% |
| 2014 | $820 | $4,390 -10.6% |
| 2012 | -- | $4,910 -12% |
| 2010 | -- | $5,580 -26% |
| 2007 | $2,064 +227.9% | $7,540 |
| 2006 | $630 -4.2% | $7,540 +49.9% |
| 2005 | $657 | $5,030 |
Find assessor info on the county website
Monthly payment
Est. payment
Payment breakdown
Explore the cost of this home by adjusting the details. Changes won't be saved.Climate risks
Neighborhood: 29445
Nearby schools
Schools provided by the listing agent
- Elementary: Devon Forest
- Middle: Westview
- High: Stratford
Source: CTMLS. This data may not be complete. We recommend contacting the local school district to confirm school assignments for this home.


Similar homes
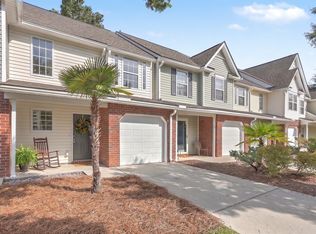
- $275,0003 bd4 ba1.4k sqft208 Darcy Ave, Goose Creek, SC 29445For Sale
 MLS ID #26017098, Paul Bermingham. CTMLS
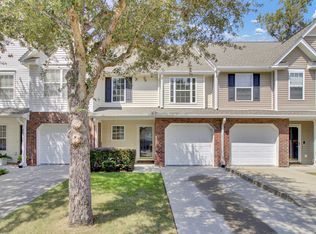
 - $249,9003 bd3 ba1.3k sqft132 Hornby Cir, Goose Creek, SC 29445For Sale
 MLS ID #26026346, Carmilla Brown. CTMLS
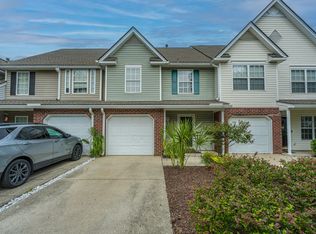
 - $250,0002 bd3 ba1.2k sqft151 Darcy Ave, Goose Creek, SC 29445For Sale
 MLS ID #26025343, Debbie Toombs. CTMLS
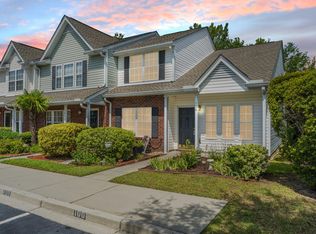
 - $240,0002 bd3 ba1.3k sqft100 Darcy Ave, Goose Creek, SC 29445For Sale
 MLS ID #26021305, Debbie Toombs. CTMLS
 - $237,5003 bd3 ba1.3k sqft131 Hornby Cir, Goose Creek, SC 29445For SaleMLS ID #26027215, Chaise Chandler. CTMLS
- $269,9994 bd2 ba1.4k sqft110 Dudley Ln, Goose Creek, SC 29445For SaleMLS ID #26026701, Enis Karaoglu. CTMLS
- $325,0003 bd2 ba1.2k sqft318 Huntsman Dr, Goose Creek, SC 29445For SaleMLS ID #26028449, Michael Fox. CTMLS
- $275,0002 bd3 ba1.5k sqft41 Indigo Ln, Goose Creek, SC 29445For SaleMLS ID #26021937, Lisa Horan. CTMLS
- $223,0003 bd3 ba1.2k sqft112 Taylor Cir, Goose Creek, SC 29445For SaleMLS ID #26026062, Thomas Shoupe. CTMLS
- $239,0003 bd3 ba1.2k sqft107 Darcy Ave, Goose Creek, SC 29445For SaleMLS ID #25021345, David Goodman. CTMLS
- $220,0002 bd2 ba1k sqft122 Taylor Cir, Goose Creek, SC 29445For SaleMLS ID #26025195, Nikki Gomez. CTMLS
- $270,0003 bd3 ba1.7k sqft100 Fairbury Dr, Goose Creek, SC 29445For SaleMLS ID #26010596, Teddy Nelson. CTMLS
- $297,0003 bd2 ba1k sqft293 Hastings Dr, Goose Creek, SC 29445For SaleMLS ID #26027615, Thomas Shoupe. CTMLS
- $227,5002 bd2 ba1k sqft128 Davenport St, Goose Creek, SC 29445For SaleMLS ID #26021341, Fernando De La Cruz. CTMLS
- $249,0002 bd3 ba1.4k sqft76 Indigo Ln, Goose Creek, SC 29445For SaleMLS ID #26023383, Roy Oglesby. CTMLS
- $325,0003 bd3 ba1.6k sqft100 Penzance Blvd, Goose Creek, SC 29445For SaleMLS ID #26027486, Alan Donald-liebisch. CTMLS
- $249,9003 bd3 ba1.4k sqft11 Hunters Ct, Goose Creek, SC 29445For SaleMLS ID #26021713, Marco Rivetti. CTMLS
- $299,0003 bd2 ba1.1k sqft110 Persimmon Cir, Goose Creek, SC 29445For SaleMLS ID #26024157, Elizabeth Salazar. CTMLS
- $275,0003 bd2 ba1.5k sqft105 Commons Way, Goose Creek, SC 29445For SaleMLS ID #26017930, Anthony Whitfield. CTMLS
- $270,0003 bd2 ba1.6k sqft120 Kennington Dr, Goose Creek, SC 29445For SaleMLS ID #26026286, Danielle Ragazzini. CTMLS
