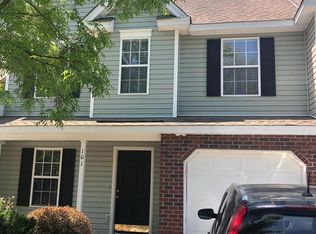
This is the extremely popular Frederick floor plan!! The large master bedroom is on the ground level with a HUGE walk-in closet. The master bathroom has dual vanities and beautiful ceramic tile. The other two bedrooms are upstairs, one of which is currently a loft with a closet. There is a full bathroom upstairs as well as a half bath downstairs. The living room/dining room combo is separated by a unique 3 sided gas fireplace and brand new carpet was just installed on the first floor. The kitchen includes enough room for a breakfast table and was upgraded when originally purchased to include ceramic tile, upgraded cabinets, and countertops.
This property is not currently displayed as for sale or rent on Zillow. This may be different from what's on other websites or public sources.