Back on Market due to buyers' cold feet and no fault of Seller. Discover the opportunity to make 120 Kennington Dr your own in Goose Creek! This one-story home offers 3 bedrooms, 2 bathrooms, and 1,616 square feet of living space, plus an enclosed garage that provides valuable flexibility for a potential fourth bedroom, home office, or bonus space.You will enjoy easy access to everyday shopping, dining, and essential amenities. I-26 is approximately 11 minutes away, while local elementary and middle schools are about 6 minutes away and the high school is approximately 9 minutes away. Enjoy the convenience of Lowcountry living with Charleston-area destinations within reach.Step outside and envision enjoying your morning coffee or unwinding after a long day in your own outdoor space. Situated on a .22-acre lot, this property offers room to enjoy the outdoors and personalize your surroundings. This home is not in an hoa community and is not in a flood zone. Schedule your private showing today and explore the possibilities this home has to offer!
Active
$270,000
120 Kennington Dr, Goose Creek, SC 29445
3beds
1,616sqft
Single Family Residence
Built in 1973
9,583 Square Feet Lot
$266,100 Zestimate®
$167/sqft
$-- HOA
What's special
Enclosed garageOne-story homeOutdoor space
- 34 days
- 1,178
- 123
Likely to sell faster than
Zillow last checked:
Listing updated:
Listed by:
Tabby Realty LLC
Source: CTMLS,MLS#: 26026286
Facts & features
Interior
Bedrooms & bathrooms
- Bedrooms: 3
- Bathrooms: 2
- Full bathrooms: 2
Rooms
- Room types: Family Room, Living/Dining Combo, Eat-In-Kitchen, Family, Formal Living, Other (Use Remarks)
Heating
- Heat Pump
Cooling
- Central Air
Appliances
- Laundry: Washer Hookup, Electric Dryer Hookup
Features
- Ceiling - Blown, Ceiling Fan(s), Eat-in Kitchen, Formal Living, Other
- Flooring: Ceramic Tile, Wood, Luxury Vinyl
- Windows: Storm Window(s)
- Has fireplace: No
Interior area
- Total structure area: 1,616
- Total interior livable area: 1,616 sqft
Property
Parking
- Parking features: Attached, Converted Garage
Features
- Levels: One
- Stories: 1
- Patio & porch: Patio
- Fencing: Wood
Lot
- Size: 9,583 Square Feet
- Features: 0 - .5 Acre
Details
- Parcel number: 2341103015
Construction
Type & style
- Home type: SingleFamily
- Architectural style: Ranch
- Property subtype: Single Family Residence
Materials
- Brick Veneer
- Foundation: Slab
- Roof: Fiberglass
Condition
- New construction: No
- Year built: 1973
Utilities & green energy
- Sewer: Public Sewer
- Water: Public
- Utilities for property: Berkeley Elect Co-Op, City of Goose Creek
Community & HOA
Community
- Subdivision: Foxborough
Location
- Region: Goose Creek
Financial & listing details
- Price per square foot: $167/sqft
- Tax assessed value: $311,100
- Annual tax amount: $971
- Date on market: 9/20/2026
- Listing terms: Cash,Conventional,FHA,VA Loan
Estimated market value
$266,100
$253,000 - $279,000
$2,150/mo
Price history
| Date | Event | Price |
|---|---|---|
| 9/21/2026 | Listed for sale | $270,000+101.6%$167/sqft |
Source:  CTMLS #26026286 Report a problem CTMLS #26026286 Report a problem | ||
| 6/23/2011 | Sold | $133,900-6.9%$83/sqft |
Source: Public Record Report a problem | ||
| 3/13/2011 | Price change | $143,900-10%$89/sqft |
Source: Drew Sineath & Associates, Inc. #1024111 Report a problem | ||
| 11/5/2010 | Price change | $159,918-4.5%$99/sqft |
Source: Drew Sineath & Associates, Inc. #2024111 Report a problem | ||
| 9/11/2010 | Listed for sale | $167,500$104/sqft |
Source: Drew Sineath & Associates, Inc. #2024111 Report a problem | ||
Public tax history
| Year | Property taxes | Tax assessment |
|---|---|---|
| 2025 | $971 +2.6% | $6,260 |
| 2024 | $947 +3% | $6,260 +15.1% |
| 2023 | $919 -0.5% | $5,440 |
| 2022 | $924 -48.1% | $5,440 |
| 2021 | $1,779 +87.4% | $5,440 |
| 2020 | $949 +14.3% | $5,440 +14.8% |
| 2018 | $830 | $4,740 +0.1% |
| 2017 | $830 +5.7% | $4,736 -0.1% |
| 2016 | $786 | $4,740 |
| 2015 | $786 | $4,740 |
| 2014 | $786 | $4,740 +8.2% |
| 2012 | -- | $4,380 -19.8% |
| 2010 | -- | $5,460 +39.3% |
| 2007 | $469 -31.1% | $3,920 |
| 2006 | $680 -5% | $3,920 |
| 2005 | $716 +51.9% | $3,920 +43.1% |
| 2004 | $471 -1% | $2,740 +0.7% |
| 2003 | $476 +5.7% | $2,720 |
| 2002 | $450 | $2,720 |
| 2001 | -- | $2,720 |
Find assessor info on the county website
Monthly payment
Est. payment
Payment breakdown
Explore the cost of this home by adjusting the details. Changes won't be saved.Climate risks
Neighborhood: 29445
Nearby schools
Schools provided by the listing agent
- Elementary: Westview
- Middle: Westview
- High: Goose Creek
Source: CTMLS. This data may not be complete. We recommend contacting the local school district to confirm school assignments for this home.
- $278,2003 bd2 ba1.5k sqft122 Kennington Dr, Goose Creek, SC 29445Off Market

- $346,2004 bd2 ba1.8k sqft118 Kennington Dr, Goose Creek, SC 29445Off Market
- $294,400-- bd-- ba1.3k sqft124 Kennington Dr, Goose Creek, SC 29445Off Market
- $329,500-- bd-- ba1.4k sqft116 Kennington Dr, Goose Creek, SC 29445Off Market
Similar homes
- $279,9003 bd2 ba1k sqft138 Clarine Dr, Goose Creek, SC 29445For Sale
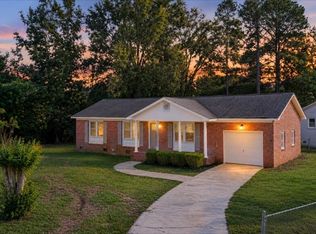
 MLS ID #26028841, Bela Amato. CTMLS
 - $265,0003 bd1 ba996 sqft314 Adeline Dr, Goose Creek, SC 29445For Sale
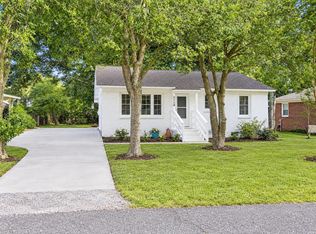 MLS ID #26027231, Amanda Rowell. CTMLS
 - $260,0003 bd2 ba1.3k sqft116 Turnbury Rd, Goose Creek, SC 29445For Sale
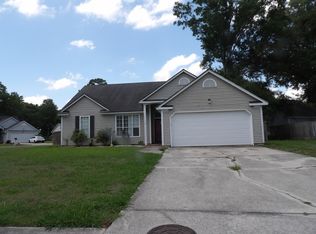 MLS ID #26014419, Mickey Durham. CTMLS
 - $269,9994 bd2 ba1.4k sqft110 Dudley Ln, Goose Creek, SC 29445For Sale
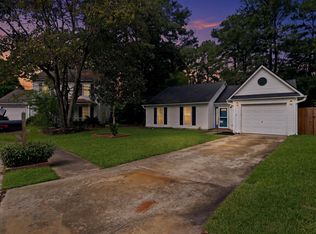 MLS ID #26026701, Enis Karaoglu. CTMLS
 - $325,0003 bd2 ba1.2k sqft318 Huntsman Dr, Goose Creek, SC 29445For SaleMLS ID #26028449, Michael Fox. CTMLS
- $270,0003 bd3 ba1.7k sqft100 Fairbury Dr, Goose Creek, SC 29445For SaleMLS ID #26010596, Teddy Nelson. CTMLS
- $275,0003 bd2 ba1.5k sqft105 Commons Way, Goose Creek, SC 29445For SaleMLS ID #26017930, Anthony Whitfield. CTMLS
- $245,0003 bd2 ba1.4k sqft257 Jean Wells Dr, Goose Creek, SC 29445For SaleMLS ID #26024813, Ian Raysor. CTMLS
- $285,0003 bd2 ba1.4k sqft229 Amy Dr, Goose Creek, SC 29445For SaleMLS ID #26018186, David Hastings. CTMLS
- $279,0004 bd2 ba1.2k sqft434 Clarine Dr, Goose Creek, SC 29445For SaleMLS ID #26025556, Daniel Allison. CTMLS
- $339,9993 bd2 ba1.4k sqft304 Vixen Blvd, Goose Creek, SC 29445For SaleMLS ID #26026956, Noela Sharo. CTMLS
- $287,0003 bd2 ba1.3k sqft227 Farm Rd, Goose Creek, SC 29445For SaleMLS ID #26018470, Rebekah Osgood. CTMLS
- $329,9003 bd2 ba1.3k sqft131 Foxborough Rd, Goose Creek, SC 29445For SaleMLS ID #26023802, Drew Sineath. CTMLS
- $249,9003 bd3 ba1.4k sqft11 Hunters Ct, Goose Creek, SC 29445For SaleMLS ID #26021713, Marco Rivetti. CTMLS
- $299,0003 bd2 ba1k sqft504 Mary Scott Dr, Goose Creek, SC 29445For SaleMLS ID #26028022, Roy Oglesby. CTMLS
- $285,0003 bd1 ba988 sqft23 Ferncliff Way, Goose Creek, SC 29445For SaleMLS ID #26028183, Ashley Starkey. CTMLS
- $340,0004 bd2 ba1.3k sqft120 Clarine Dr, Goose Creek, SC 29445For SaleMLS ID #26029047, Gina Solano. CTMLS
