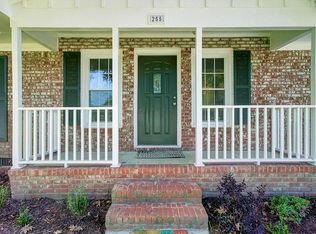
Located in the heart of Goose Creek, this beautifully updated brick home offers the perfect combination of charm, modern upgrades, and affordability -- all with NO HOA and an assumable 3.25% interest rate. Situated on a spacious corner lot with a fully fenced backyard, this property provides plenty of room for entertaining, pets, gardening, or simply enjoying the outdoors. Step inside to discover a bright and inviting floorplan featuring LVP flooring, fresh updates throughout, freshly painted and a spacious living and dining area perfect for everyday living and hosting guests. The renovated kitchen is sure to impress with granite countertops, stainless steel appliances, and a gas range! Enjoy relaxing mornings or evening gatherings in the large sunroom overlooking the backyard.Two outdoor storage sheds convey with the property, offering additional storage and functionality. Major system upgrades include a 2024 HVAC system along with a freshly installed crawl space vapor barrier and dehumidifier, providing enhanced comfort, efficiency, and peace of mind for years to come. The fully updated bathroom features stylish shiplap accents and brand-new finishes throughout, while the private primary suite is tucked away at the rear of the home and includes its own updated en-suite half bath, shiplap detailing, and a generous linen closet. Conveniently located near shopping, dining, schools, and major commuter routes, this move-in ready home is an incredible opportunity you do not want to miss!
Active
$245,000
257 Jean Wells Dr, Goose Creek, SC 29445
3beds
1,485sqft
Single Family Residence
Built in 1970
0.25 Acres Lot
$-- Zestimate®
$165/sqft
$-- HOA
What's special
Beautifully updated brick homeUpdated en-suite half bathFully updated bathroomSpacious corner lotFreshly paintedStainless steel appliancesStylish shiplap accents
- 5 days
- 796
- 92
Likely to sell faster than
Zillow last checked:
Listing updated:
Listed by:
EXP Realty LLC
Source: CTMLS,MLS#: 26024813
Facts & features
Interior
Bedrooms & bathrooms
- Bedrooms: 3
- Bathrooms: 2
- Full bathrooms: 1
- 1/2 bathrooms: 1
Rooms
- Room types: Family Room, Great Room, Living/Dining Combo, Eat-In-Kitchen, Family, Foyer, Great
Heating
- Heat Pump
Cooling
- Central Air
Appliances
- Laundry: Washer Hookup
Features
- Eat-in Kitchen, Entrance Foyer
- Flooring: Carpet, Luxury Vinyl
- Windows: Window Treatments
- Has fireplace: No
Interior area
- Total structure area: 1,485
- Total interior livable area: 1,485 sqft
Property
Features
- Levels: One
- Stories: 1
- Patio & porch: Front Porch, Screened
- Fencing: Chain Link
Lot
- Size: 0.25 Acres
- Features: 0 - .5 Acre
Details
- Additional structures: Storage
- Parcel number: 2351302028
Construction
Type & style
- Home type: SingleFamily
- Architectural style: Ranch
- Property subtype: Single Family Residence
Materials
- Brick, Vinyl Siding
- Foundation: Crawl Space
- Roof: Architectural
Condition
- New construction: No
- Year built: 1970
Utilities & green energy
- Sewer: Public Sewer
- Water: Public
- Utilities for property: Berkeley Elect Co-Op, City of Goose Creek
Community & HOA
Community
- Subdivision: Beverly Hills
Location
- Region: Goose Creek
Financial & listing details
- Price per square foot: $165/sqft
- Tax assessed value: $302,600
- Annual tax amount: $1,365
- Date on market: 9/2/2026
- Listing terms: Cash,Conventional,FHA,VA Loan
Estimated market value
Not available
Estimated sales range
Not available
Not available
Price history
| Date | Event | Price |
|---|---|---|
| 9/2/2026 | Listed for sale | $245,000-7.5%$165/sqft |
Source:  CTMLS #26024813 Report a problem CTMLS #26024813 Report a problem | ||
| 8/16/2026 | Listing removed | $265,000$178/sqft |
Source: CTMLS #26014131 Report a problem | ||
| 8/13/2026 | Contingent | $265,000$178/sqft |
Source: eXp Realty #26014131 Report a problem | ||
| 8/1/2026 | Price change | $265,000-2.8%$178/sqft |
Source: CTMLS #26014131 Report a problem | ||
| 7/14/2026 | Price change | $272,500-0.9%$184/sqft |
Source: CTMLS #26014131 Report a problem | ||
| 7/13/2026 | Listed for sale | $275,000$185/sqft |
Source: eXp Realty #26014131 Report a problem | ||
| 7/5/2026 | Contingent | $275,000$185/sqft |
Source: eXp Realty #26014131 Report a problem | ||
| 6/16/2026 | Price change | $275,000-1.8%$185/sqft |
Source: CTMLS #26014131 Report a problem | ||
| 5/15/2026 | Listed for sale | $279,900+20.4%$188/sqft |
Source: CTMLS #26014131 Report a problem | ||
| 2/3/2024 | Listing removed | -- |
Source: Zillow Rentals Report a problem | ||
| 1/13/2024 | Listed for rent | $1,900$1/sqft |
Source: Zillow Rentals Report a problem | ||
| 12/18/2023 | Listing removed | -- |
Source: Zillow Rentals Report a problem | ||
| 12/13/2023 | Listed for rent | $1,900+13.4%$1/sqft |
Source: Zillow Rentals Report a problem | ||
| 12/16/2022 | Listing removed | -- |
Source: Zillow Rentals Report a problem | ||
| 12/14/2022 | Listed for rent | $1,675$1/sqft |
Source: Zillow Rentals Report a problem | ||
| 1/5/2022 | Sold | $232,500-1%$157/sqft |
Source: CTMLS #21031204 Report a problem | ||
| 12/3/2021 | Pending sale | $234,940$158/sqft |
Source: Carolina One Real Estate #21031204 Report a problem | ||
| 12/3/2021 | Contingent | $234,940$158/sqft |
Source: CTMLS #21031204 Report a problem | ||
| 11/25/2021 | Listed for sale | $234,940+66.6%$158/sqft |
Source: CTMLS #21031204 Report a problem | ||
| 10/6/2021 | Sold | $141,000-6%$95/sqft |
Source: CTMLS #21025595 Report a problem | ||
| 9/19/2021 | Pending sale | $150,000+22%$101/sqft |
Source: Carolina One Real Estate #21025595 Report a problem | ||
| 6/5/2018 | Sold | $123,000$83/sqft |
Source: Public Record Report a problem | ||
Public tax history
| Year | Property taxes | Tax assessment |
|---|---|---|
| 2024 | $1,365 +6.5% | $18,160 +62.3% |
| 2023 | $1,282 -72.6% | $11,190 -33.3% |
| 2022 | $4,682 +254.3% | $16,770 +441% |
| 2021 | $1,322 +325.8% | $3,100 |
| 2020 | $310 +16.3% | $3,100 +14.8% |
| 2018 | $267 | $2,700 +0.1% |
| 2017 | $267 -44.2% | $2,696 -0.1% |
| 2016 | $478 | $2,700 |
| 2015 | $478 | $2,700 |
| 2014 | $478 | $2,700 -7.8% |
| 2012 | -- | $2,930 -29.2% |
| 2010 | -- | $4,140 +63% |
| 2007 | $364 -28.7% | $2,540 |
| 2006 | $511 -2.7% | $2,540 |
| 2005 | $525 +44.9% | $2,540 +43.5% |
| 2004 | $362 -9.9% | $1,770 -19.5% |
| 2003 | $402 +6.5% | $2,200 |
| 2002 | $378 | $2,200 |
| 2001 | -- | $2,200 |
Find assessor info on the county website
Monthly payment
Est. payment
Payment breakdown
Explore the cost of this home by adjusting the details. Changes won't be saved.Climate risks
Neighborhood: 29445
Nearby schools
Schools provided by the listing agent
- Elementary: Boulder Bluff
- Middle: Sedgefield
- High: Goose Creek
Source: CTMLS. This data may not be complete. We recommend contacting the local school district to confirm school assignments for this home.
Similar homes
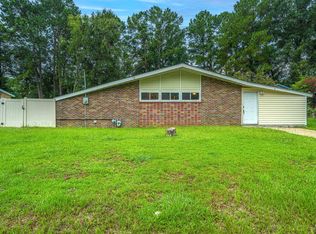
- $255,0004 bd1 ba1.2k sqft19 Aldene Ave, Goose Creek, SC 29445For Sale
 MLS ID #26022450, Dustin Guthrie. CTMLS
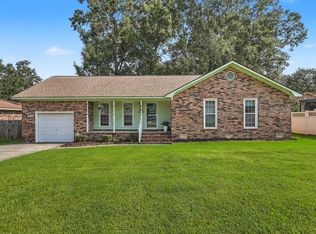
 - $289,7644 bd2 ba1.2k sqft114 Essex Ave, Goose Creek, SC 29445For Sale
 MLS ID #26021927, Michael Fox. CTMLS
 - $357,9004 bd2 ba1.3k sqft20 Newark Ave, Goose Creek, SC 29445For Sale
 MLS ID #26025184, Roddy Matthews. CTMLS
 - $299,0003 bd2 ba1k sqft121 Gator Dr, Goose Creek, SC 29445For Sale
 MLS ID #26018350, Amy Nienstedt. CTMLS
 - $329,9003 bd2 ba1.4k sqft112 Slow Mill Dr, Goose Creek, SC 29445For SaleMLS ID #26018277, Jj Rahnamoon. CTMLS
- $359,0004 bd2 ba1.7k sqft146 Bridgecreek Dr, Goose Creek, SC 29445For SaleMLS ID #26022915, Bela Amato. CTMLS
- $332,0003 bd2 ba1.3k sqft5 Apple Cir, Goose Creek, SC 29445For SaleMLS ID #26016582, Tony Strain. CTMLS
- $355,0003 bd2 ba1.9k sqft158 Fox Chase Dr, Goose Creek, SC 29445For SaleMLS ID #26021996, Ingrid Hansen. CTMLS
- $230,0003 bd2 ba1.2k sqft2334 Midland Park Rd, Charleston, SC 29406For SaleMLS ID #26009868, Caleb Pearson. CTMLS
- $274,9002 bd2 ba1.1k sqft100 Bridgetown Rd APT 2A, Goose Creek, SC 29445For SaleMLS ID #26017596, Derek Hayes. CTMLS
- $258,0003 bd1 ba1.3k sqft4471 Farmwood Ct, Ladson, SC 29456For SaleMLS ID #26007619, Ashley Wright. CTMLS
- $330,0003 bd3 ba1.5k sqft305 Northam Ct, Goose Creek, SC 29445For SaleMLS ID #26019250, Roberto Ortiz Prestamo. CTMLS
- $339,9003 bd3 ba1.3k sqft101 Ewell Ct, Summerville, SC 29486For SaleMLS ID #26024694, Suzy Torres. CTMLS
- $309,0003 bd2 ba1.6k sqft619 Piedmont Ln, Ladson, SC 29456For SaleMLS ID #26019280, Thomas Shoupe. CTMLS
- $300,0003 bd2 ba1.2k sqft108 New Spring Ct, Summerville, SC 29485For SaleMLS ID #26024371, Barrett Zablo. CTMLS
- $265,0003 bd2 ba1.2k sqft2515 Realm St, Charleston, SC 29406For SaleMLS ID #26020849, Lisa Richart-hernandez. CTMLS
- $280,0003 bd2 ba1.2k sqft206 Tram Blvd, Summerville, SC 29486For SaleMLS ID #26020087, Caleb Pearson. CTMLS
- $284,9003 bd2 ba1.4k sqft8397 Glenford Rd, Charleston, SC 29406For SaleMLS ID #26013558, Ingrid Hansen. CTMLS
- $285,0003 bd1 ba1.2k sqft103 Tweed Ct, Summerville, SC 29486For SaleMLS ID #26014387, Michael Fox. CTMLS
- $309,0003 bd2 ba1.2k sqft2412 Stingray Blvd, North Charleston, SC 29406For SaleMLS ID #26022135, Shawn Cleary. CTMLS
