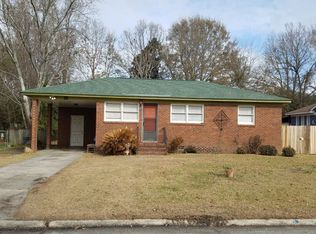
Adorable 4-bedroom, 2-bath brick ranch home conveniently located just minutes from the Nuclear Submarine School, Amazon Distribution Center, Charleston Ports, and Charleston International Airport. This beautifully updated home features numerous recent improvements, including a new HVAC system with ductwork, new kitchen cabinets with granite countertops, new appliances, and new vinyl windows. Additional upgrades include new laminate flooring throughout, a custom built-in entertainment wall with fireplace in the family room, new lighting updated bathrooms and the conversion of the carport into a fully enclosed one-car garage. The master suite features a stunning ceramic tile walk-in shower. The additional bedrooms are spacious & the updated hall bathroom offers Bluetooth speaker exhaust fanA large laundry room offers plenty of additional storage space. Step outside onto the deck overlooking the spacious fenced backyard---perfect for relaxing or entertaining. This is truly one of the nicest homes in the neighborhood. Schedule your showing today!
Active
$357,900
20 Newark Ave, Goose Creek, SC 29445
4beds
1,336sqft
Single Family Residence
Built in 1970
-- sqft lot
$352,900 Zestimate®
$268/sqft
$-- HOA
What's special
New lightingNew vinyl windowsNew laminate flooring throughoutSpacious fenced backyardNew appliances
- 33 days
- 128
- 8
Zillow last checked:
Listing updated:
Listed by:
Coldwell Banker Realty
Source: CTMLS,MLS#: 26025184
Facts & features
Interior
Bedrooms & bathrooms
- Bedrooms: 4
- Bathrooms: 2
- Full bathrooms: 2
Rooms
- Room types: Family Room, Eat-In-Kitchen, Family, Laundry
Heating
- Electric, Heat Pump
Cooling
- Central Air
Appliances
- Laundry: Electric Dryer Hookup, Washer Hookup, Laundry Room
Features
- Ceiling - Blown, Eat-in Kitchen
- Flooring: Laminate, Wood
- Doors: Some Thermal Door(s)
- Windows: Some Thermal Wnd/Doors
- Has fireplace: Yes
- Fireplace features: Family Room
Interior area
- Total structure area: 1,336
- Total interior livable area: 1,336 sqft
Property
Parking
- Total spaces: 1
- Parking features: Garage
- Garage spaces: 1
Features
- Levels: One
- Stories: 1
- Entry location: Ground Level
- Patio & porch: Deck, Patio, Front Porch
- Fencing: Chain Link
Lot
- Features: 0 - .5 Acre
Details
- Parcel number: 2520707010
Construction
Type & style
- Home type: SingleFamily
- Architectural style: Ranch
- Property subtype: Single Family Residence
Materials
- Brick Veneer
- Foundation: Crawl Space
- Roof: Architectural,Asphalt
Condition
- New construction: No
- Year built: 1970
Utilities & green energy
- Sewer: Public Sewer
- Water: Public
- Utilities for property: BCW & SA, Berkeley Elect Co-Op, Charleston Water Service, Dominion Energy
Community & HOA
Community
- Features: Trash
- Subdivision: Sedgefield Section I
Location
- Region: Goose Creek
Financial & listing details
- Price per square foot: $268/sqft
- Tax assessed value: $289,200
- Annual tax amount: $692
- Date on market: 9/6/2026
- Listing terms: Cash,Conventional,FHA,VA Loan
Estimated market value
$352,900
$335,000 - $371,000
$2,628/mo
Price history
| Date | Event | Price |
|---|---|---|
| 9/6/2026 | Listed for sale | $357,900$268/sqft |
Source:  CTMLS #26025184 Report a problem CTMLS #26025184 Report a problem | ||
| 9/6/2026 | Listing removed | $357,900$268/sqft |
Source: CTMLS #26006406 Report a problem | ||
| 6/9/2026 | Price change | $357,900-0.5%$268/sqft |
Source: CTMLS #26006406 Report a problem | ||
| 5/26/2026 | Price change | $359,8000%$269/sqft |
Source: CTMLS #26006406 Report a problem | ||
| 4/10/2026 | Price change | $359,900-1.1%$269/sqft |
Source: CTMLS #26006406 Report a problem | ||
| 3/23/2026 | Price change | $363,900-0.3%$272/sqft |
Source: CTMLS #26006406 Report a problem | ||
| 3/15/2026 | Price change | $364,9000%$273/sqft |
Source: CTMLS #26006406 Report a problem | ||
| 3/7/2026 | Listed for sale | $365,000+143.3%$273/sqft |
Source: CTMLS #26006406 Report a problem | ||
| 11/20/2025 | Sold | $150,000+3.4%$112/sqft |
Source: CTMLS #25028966 Report a problem | ||
| 10/27/2025 | Listed for sale | $145,000$109/sqft |
Source: CTMLS #25028966 Report a problem | ||
Public tax history
| Year | Property taxes | Tax assessment |
|---|---|---|
| 2025 | $692 +5.4% | $4,600 |
| 2024 | $657 +9.3% | $4,600 +15% |
| 2023 | $601 -7.3% | $4,000 |
| 2022 | $649 -42.9% | $4,000 |
| 2021 | $1,137 +70.1% | $4,000 |
| 2020 | $668 +6.5% | $4,000 +14.6% |
| 2018 | $627 | $3,490 +0.2% |
| 2017 | $627 +11.5% | $3,482 +0.1% |
| 2016 | $562 | $3,480 |
| 2015 | $562 | $3,480 |
| 2014 | $562 | $3,480 -23.3% |
| 2012 | -- | $4,540 -7.3% |
| 2010 | -- | $4,900 +45% |
| 2007 | $437 -30.9% | $3,380 |
| 2006 | $632 -2.9% | $3,380 |
| 2005 | $651 +36.9% | $3,380 +27.5% |
| 2004 | $475 -56.1% | $2,650 -33.4% |
| 2003 | $1,083 +4.4% | $3,980 |
| 2002 | $1,038 | $3,980 |
| 2001 | -- | $3,980 |
Find assessor info on the county website
Monthly payment
Est. payment
Payment breakdown
Explore the cost of this home by adjusting the details. Changes won't be saved.Climate risks
Neighborhood: 29445
Nearby schools
Schools provided by the listing agent
- Elementary: Mt Holly
- Middle: Sedgefield
- High: Goose Creek
Source: CTMLS. This data may not be complete. We recommend contacting the local school district to confirm school assignments for this home.
Similar homes
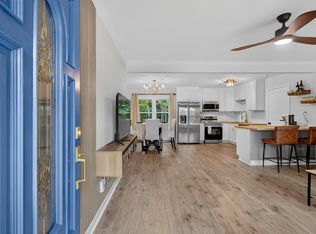
- $329,9003 bd3 ba1.1k sqft114 Rahway Rd, Goose Creek, SC 29445For Sale
 MLS ID #26021178, Sandra Odom. CTMLS
 - $375,0004 bd2 ba1.5k sqft1327 Winterberry Ave, Goose Creek, SC 29445For Sale
 MLS ID #26021245, Michael Fox. CTMLS
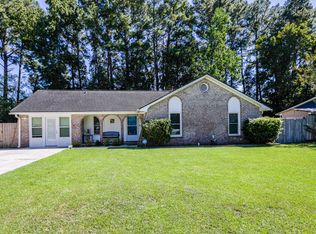
 - $339,9993 bd2 ba1.4k sqft304 Vixen Blvd, Goose Creek, SC 29445For Sale
 MLS ID #26026956, Noela Sharo. CTMLS
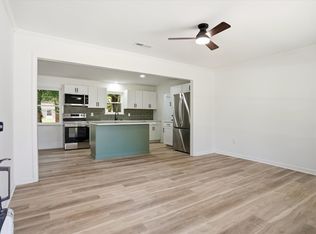
 - $339,0003 bd2 ba1.2k sqft8836 Bucknell Dr, Charleston, SC 29406For Sale
 MLS ID #26025859, Taylor Tillman. CTMLS
 - $425,0004 bd3 ba1.8k sqft126 Fox Chase Dr, Goose Creek, SC 29445For SaleMLS ID #26018464, Kevin Richter. CTMLS
- $379,0004 bd2 ba1.5k sqft106 Glebe Rd, Summerville, SC 29485For SaleMLS ID #26027945, Kenneth Spear. CTMLS
- $380,0003 bd2 ba1.5k sqft8431 Deerwood Dr, North Charleston, SC 29406For SaleMLS ID #26025202, Nicole Sullivan. CTMLS
- $350,0003 bd2 ba1.1k sqft5855 Murray Dr, Hanahan, SC 29410For SaleMLS ID #26023117, Ashley Smith Willis. CTMLS
- $360,0004 bd2 ba1.5k sqft120 Cynthia Ln, Summerville, SC 29485For SaleMLS ID #26024332, Tradd Bastian. CTMLS
- $350,0003 bd2 ba1.7k sqft133 Stephanie Cir, Summerville, SC 29483For SaleMLS ID #26027979, Kevin Richter. CTMLS
- $379,0004 bd2 ba1.4k sqft216 Chessington Cir, Summerville, SC 29485For SaleMLS ID #26024762, Ianna Fincher. CTMLS
- $344,9004 bd2 ba1.2k sqft206 Chessington Cir, Summerville, SC 29485For SaleMLS ID #26020960, Jen Taylor. CTMLS
- $349,0003 bd2 ba1.3k sqft206 William St, Summerville, SC 29486For SaleMLS ID #26025850, Stephanie Allen. CTMLS
- $350,0003 bd2 ba1.5k sqft117 Sonia Dr, Ladson, SC 29456For SaleMLS ID #26021859, Jim Mills. CTMLS
- $339,0004 bd2 ba1.6k sqft207 Corey Blvd, Summerville, SC 29483For SaleMLS ID #26022404, Peter Kouten. CTMLS
- $379,9993 bd2 ba1k sqft5807 Robinhood Dr, Hanahan, SC 29410For SaleMLS ID #26021605, Nicole Lemieux. CTMLS
- $289,0003 bd2 ba1.2k sqft120 Lisa Dr, Summerville, SC 29485For SaleMLS ID #26027918, Matt Kimes. CTMLS
- $339,0003 bd2 ba1.5k sqft4716 Landerwood Ct, North Charleston, SC 29420For SaleMLS ID #26023876, Crystal Gonzalez. CTMLS
- $384,9003 bd2 ba1.6k sqft118 Bramwell Dr, Summerville, SC 29485For SaleMLS ID #26023600, Lara Thompson. CTMLS
