619 Piedmont Ln is a 1-story Ladson single- home built in 1979 on a cul-de-sac lot. The kitchen is equipped with white cabinetry, stainless steel appliances, and a center island topped with butcher block to expand prep and serving space, set over vinyl plank flooring. The main living area is anchored by a stone fireplace that adds warmth and ambiance, with a ceiling fan for air circulation and sliding glass doors that open to a screened porch for shaded outdoor sitting. The bedrooms include ceiling fans and closets for storage, and one connects to an attached bathroom. Two bathrooms each provide a vanity and a tub-and-shower combination. A screened porch, a wide driveway, and a covered carport complete this well-maintained residence with practical amenities throughout every room.. Included
Active
Price cut: $4K (9/17)
$305,000
619 Piedmont Ln, Ladson, SC 29456
3beds
1,646sqft
Single Family Residence
Built in 1979
0.37 Acres Lot
$-- Zestimate®
$185/sqft
$-- HOA
What's special
Cul-de-sac lotStainless steel appliancesWide drivewayCovered carportWhite cabinetryVinyl plank flooringAttached bathroom
- 95 days
- 353
- 21
Zillow last checked:
Listing updated:
Listed by:
Opendoor Brokerage, LLC homes@opendoor.com
Source: CTMLS,MLS#: 26019280
Facts & features
Interior
Bedrooms & bathrooms
- Bedrooms: 3
- Bathrooms: 2
- Full bathrooms: 2
Cooling
- Central Air
Features
- Flooring: Laminate
- Number of fireplaces: 1
- Fireplace features: One
Interior area
- Total structure area: 1,646
- Total interior livable area: 1,646 sqft
Property
Parking
- Parking features: Off Street
Features
- Stories: 1
Lot
- Size: 0.37 Acres
- Features: Cul-De-Sac
Details
- Parcel number: 2330801034
Construction
Type & style
- Home type: SingleFamily
- Architectural style: Ranch
- Property subtype: Single Family Residence
Materials
- Brick Veneer, Vinyl Siding
- Foundation: Slab
Condition
- New construction: No
- Year built: 1979
Utilities & green energy
- Water: Public
Community & HOA
Community
- Subdivision: College Park
Location
- Region: Ladson
Financial & listing details
- Price per square foot: $185/sqft
- Tax assessed value: $258,800
- Annual tax amount: $2,909
- Date on market: 7/6/2026
- Listing terms: Cash,Conventional,FHA,VA Loan
Estimated market value
Not available
Estimated sales range
Not available
Not available
Price history
| Date | Event | Price |
|---|---|---|
| 10/9/2026 | Listed for sale | $305,000$185/sqft |
Source:  CTMLS #26019280 Report a problem CTMLS #26019280 Report a problem | ||
| 9/29/2026 | Pending sale | $305,000$185/sqft |
Source: CTMLS #26019280 Report a problem | ||
| 9/17/2026 | Price change | $305,000-1.3%$185/sqft |
Source: CTMLS #26019280 Report a problem | ||
| 9/3/2026 | Price change | $309,000-2.2%$188/sqft |
Source: CTMLS #26019280 Report a problem | ||
| 8/20/2026 | Price change | $316,000-0.9%$192/sqft |
Source: CTMLS #26019280 Report a problem | ||
| 8/6/2026 | Price change | $319,000-2.7%$194/sqft |
Source: CTMLS #26019280 Report a problem | ||
| 7/23/2026 | Price change | $328,000-2.1%$199/sqft |
Source: CTMLS #26019280 Report a problem | ||
| 7/6/2026 | Listed for sale | $335,000$204/sqft |
Source: CTMLS #26019280 Report a problem | ||
| 6/16/2026 | Sold | $335,000-1.5%$204/sqft |
Source: Public Record Report a problem | ||
| 12/23/2025 | Listing removed | $340,000$207/sqft |
Source: CTMLS #25032075 Report a problem | ||
| 12/9/2025 | Listed for sale | $340,000-5.5%$207/sqft |
Source: CTMLS #25032075 Report a problem | ||
| 12/3/2025 | Listing removed | $359,900$219/sqft |
Source: CTMLS #25030145 Report a problem | ||
| 11/11/2025 | Listed for sale | $359,900+67.4%$219/sqft |
Source: CTMLS #25030145 Report a problem | ||
| 6/11/2025 | Sold | $215,000+30.3%$131/sqft |
Source: Public Record Report a problem | ||
| 3/30/2018 | Sold | $165,000$100/sqft |
Source: CTMLS #18005122 Report a problem | ||
| 3/5/2018 | Pending sale | $165,000$100/sqft |
Source: Jeff Cook Real Estate, LLC #18005122 Report a problem | ||
| 2/26/2018 | Listed for sale | $165,000$100/sqft |
Source: Jeff Cook Real Estate, LLC #18005122 Report a problem | ||
Public tax history
| Year | Property taxes | Tax assessment |
|---|---|---|
| 2025 | $2,909 +1.5% | $11,370 |
| 2024 | $2,866 +9% | $11,370 +15.1% |
| 2023 | $2,629 -4.8% | $9,880 |
| 2022 | $2,761 +2.1% | $9,880 |
| 2021 | $2,704 -3.2% | $9,880 |
| 2020 | $2,793 +41.2% | $9,880 +55.6% |
| 2018 | $1,978 | $6,350 +0% |
| 2017 | $1,978 +6% | $6,348 0% |
| 2016 | $1,867 | $6,350 |
| 2015 | $1,867 | $6,350 |
| 2014 | $1,867 | $6,350 -2.5% |
| 2012 | -- | $6,510 -18.3% |
| 2010 | -- | $7,970 +40.8% |
| 2007 | $1,432 +4.9% | $5,660 |
| 2006 | $1,365 -2.4% | $5,660 |
| 2005 | $1,398 +21% | $5,660 +27.2% |
| 2004 | $1,155 +1.7% | $4,450 |
| 2003 | $1,136 +4.6% | $4,450 |
| 2002 | $1,086 | $4,450 |
| 2001 | -- | $4,450 |
Find assessor info on the county website
Monthly payment
Est. payment
Payment breakdown
Explore the cost of this home by adjusting the details. Changes won't be saved.Climate risks
Neighborhood: 29456
Nearby schools
Schools provided by the listing agent
- Elementary: Berkeley
- Middle: Berkeley Intermediate
- High: Cainhoy
Source: CTMLS. This data may not be complete. We recommend contacting the local school district to confirm school assignments for this home.
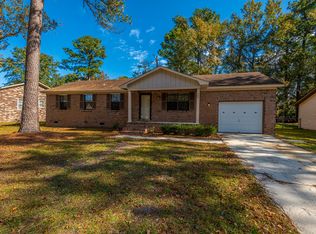
Similar homes
- $279,9003 bd2 ba1k sqft419 Citadel St, Ladson, SC 29456For Sale
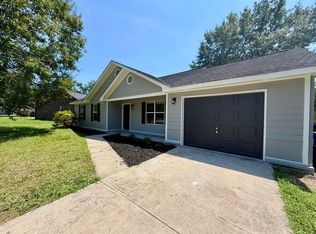
 MLS ID #26023342, Joel Cardwell. CTMLS
 - $313,5004 bd2 ba1.8k sqft341 Oxford Rd, Ladson, SC 29456For Sale
 MLS ID #26021117, Gretchen Roper. CTMLS
 - $309,0004 bd2 ba1.4k sqft189 Tall Pines Rd, Ladson, SC 29456For Sale
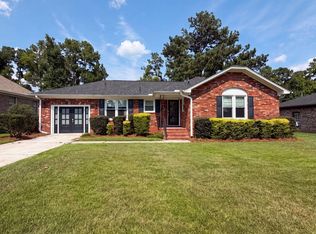 MLS ID #26022069, Thomas Shoupe. CTMLS
 - $309,0003 bd2 ba1.7k sqft702 Black Oak Blvd, Summerville, SC 29485For Sale
 MLS ID #26027606, Reid Wyly. CTMLS
 - $289,0003 bd2 ba1.2k sqft120 Lisa Dr, Summerville, SC 29485For SaleMLS ID #26027918, Matt Kimes. CTMLS
- $264,9003 bd2 ba1.3k sqft112 Tall Pines Rd, Ladson, SC 29456For SaleMLS ID #26025804, Brenda Howland. CTMLS
- $292,0004 bd2 ba1.4k sqft106 Cambell Ct, Summerville, SC 29486For SaleMLS ID #26019268, Danielle Mongrain. CTMLS
- $314,9003 bd2 ba1k sqft107 Heritage Pl, Summerville, SC 29486For SaleMLS ID #26025970, Lee Cross. CTMLS
- $344,9994 bd2 ba1.6k sqft217 Vickie St, Ladson, SC 29456For SaleMLS ID #26022912, Danielle Mongrain. CTMLS
- $300,0004 bd2 ba1.6k sqft5 Cyprus Ct, Goose Creek, SC 29445For SaleMLS ID #26021881, Thomas Shoupe. CTMLS
- $339,9004 bd2 ba1.8k sqft4990 Paddy Field Way, Ladson, SC 29456For SaleMLS ID #26019687, Candace Pratt. CTMLS
- $285,0003 bd2 ba1.1k sqft122 Beverly Dr, Ladson, SC 29456For SaleMLS ID #26022860, Felicia Wine-moorer. CTMLS
- $340,0003 bd3 ba1.8k sqft129 Lindy Creek Rd, Goose Creek, SC 29445For SaleMLS ID #26025546, Lasaine Johnson. CTMLS
- $270,0003 bd2 ba1.1k sqft(Undisclosed Address), Ladson, SC 29456For SaleMLS ID #26023594, Joni Williams. CTMLS
- $287,0003 bd2 ba1.3k sqft227 Farm Rd, Goose Creek, SC 29445For SaleMLS ID #26018470, Rebekah Osgood. CTMLS
- $255,9003 bd2 ba1.3k sqft113 Prairie Ln, Summerville, SC 29486For SaleMLS ID #26021335, Greg Sarver. CTMLS
- $350,0004 bd2 ba1.8k sqft300 Indigo Rd, Goose Creek, SC 29445For SaleMLS ID #26015374, Thomas Shoupe. CTMLS
- $298,0003 bd2 ba1k sqft427 Dogwood Cir, Summerville, SC 29485For SaleMLS ID #26018097, John Wilder. CTMLS
- $309,9003 bd2 ba1.6k sqft4248 Lavender Ln, North Charleston, SC 29420For SaleMLS ID #26023933, Joel Cardwell. CTMLS
- $299,5003 bd2 ba1.5k sqft110 Ruston Pl, Summerville, SC 29485For SaleMLS ID #26025857, Jim Hamilton. CTMLS
