114 Mockernut Dr is a two-story Ladson home with five bedrooms, two full bathrooms, a half bathroom and over 2,100 sq ft of living space. A breakfast-bar peninsula connects the kitchen to the open main living area, where sliding glass doors lead to the rear patio. A windowed nook beside the kitchen complements a separate dining area at the front of the home. One bedroom is on the main floor; the primary bedroom and three additional bedrooms are upstairs, along with the laundry. The primary has an adjoining bathroom. An attached two-car garage and rear lawn complete the property.
Active
$337,000
114 Mockernut Dr, Ladson, SC 29456
5beds
2,131sqft
Single Family Residence
Built in 2005
6,969 Square Feet Lot
$332,000 Zestimate®
$158/sqft
$-- HOA
What's special
Rear lawnHalf bathroomFive bedroomsAttached two-car garage
- 2 days
- 145
- 35
Likely to sell faster than
Zillow last checked:
Listing updated:
Listed by:
Opendoor Brokerage, LLC homes@opendoor.com
Source: CTMLS,MLS#: 26031061
Facts & features
Interior
Bedrooms & bathrooms
- Bedrooms: 5
- Bathrooms: 3
- Full bathrooms: 2
- 1/2 bathrooms: 1
Features
- Has fireplace: No
Interior area
- Total structure area: 2,131
- Total interior livable area: 2,131 sqft
Property
Parking
- Total spaces: 2
- Parking features: Garage
- Garage spaces: 2
Features
- Stories: 2
Lot
- Size: 6,969 Square Feet
Details
- Parcel number: 1461510029000
Construction
Type & style
- Home type: SingleFamily
- Architectural style: Traditional
- Property subtype: Single Family Residence
Condition
- New construction: No
- Year built: 2005
Utilities & green energy
- Sewer: Public Sewer
Community & HOA
Community
- Subdivision: Summerhaven
Location
- Region: Ladson
Financial & listing details
- Price per square foot: $158/sqft
- Tax assessed value: $350,260
- Annual tax amount: $2,478
- Date on market: 11/19/2026
- Listing terms: Cash,Conventional
Estimated market value
$332,000
$315,000 - $349,000
$2,592/mo
Price history
| Date | Event | Price |
|---|---|---|
| 11/19/2026 | Listed for sale | $337,000-5.6%$158/sqft |
Source:  CTMLS #26031061 Report a problem | ||
| 9/17/2026 | Sold | $356,900+58.6%$167/sqft |
Source: Public Record Report a problem | ||
| 6/15/2018 | Sold | $225,000$106/sqft |
Source: CTMLS #18002805 Report a problem | ||
| 5/17/2018 | Listed for sale | $225,000$106/sqft |
Source: SC Property Services #18002805 Report a problem | ||
| 3/9/2018 | Pending sale | $225,000$106/sqft |
Source: SC Property Services #18002805 Report a problem | ||
| 2/2/2018 | Listed for sale | $225,000+7.1%$106/sqft |
Source: SC Property Services #18002805 Report a problem | ||
| 6/18/2017 | Listing removed | $1,600$1/sqft |
Source: SCPMX Report a problem | ||
| 6/10/2017 | Price change | $1,600-5.9%$1/sqft |
Source: SCPMX Report a problem | ||
| 4/29/2017 | Listed for rent | $1,700$1/sqft |
Source: SCPMX Report a problem | ||
| 4/3/2017 | Listing removed | $209,999$99/sqft |
Source: SC Property Services #17002513 Report a problem | ||
| 3/18/2017 | Pending sale | $209,999$99/sqft |
Source: SC Property Services #17002513 Report a problem | ||
| 3/7/2017 | Price change | $209,999-6.7%$99/sqft |
Source: SC Property Services #17002513 Report a problem | ||
| 1/28/2017 | Listed for sale | $225,000+42.9%$106/sqft |
Source: SC Property Services #17002513 Report a problem | ||
| 12/1/2011 | Listing removed | $157,500$74/sqft |
Source: ERA Tides Realty #1104157 Report a problem | ||
| 2/24/2011 | Listed for sale | $157,500-13.1%$74/sqft |
Source: ERA Tides Realty #1104157 Report a problem | ||
| 2/2/2005 | Sold | $181,151$85/sqft |
Source: Public Record Report a problem | ||
Public tax history
| Year | Property taxes | Tax assessment |
|---|---|---|
| 2025 | $2,478 | $14,010 |
| 2024 | $2,478 | $14,010 +59.9% |
| 2023 | -- | $8,761 |
| 2022 | -- | $8,761 |
| 2021 | -- | $8,761 |
| 2020 | -- | $8,761 0% |
| 2019 | $1,944 | $8,762 -20.2% |
| 2018 | $1,944 -55.3% | $10,980 |
| 2017 | $4,353 | $10,980 |
| 2016 | $4,353 | $10,980 |
| 2015 | -- | $10,980 -94.5% |
| 2014 | -- | $200,100 +1566.1% |
| 2013 | $4,620 | $12,010 +68.7% |
| 2008 | -- | $7,120 |
Find assessor info on the county website
Monthly payment
Est. payment
Payment breakdown
Explore the cost of this home by adjusting the details. Changes won't be saved.Climate risks
Neighborhood: 29456
Nearby schools
Schools provided by the listing agent
- Elementary: Dr. Eugene Sires Elementary
- Middle: Oakbrook
- High: Ft. Dorchester
Source: CTMLS. This data may not be complete. We recommend contacting the local school district to confirm school assignments for this home.
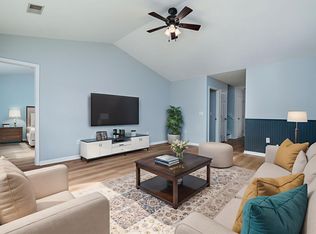

Similar homes
- $334,9005 bd3 ba2.2k sqft121 Mockernut Dr, Ladson, SC 29456For Sale

 MLS ID #26024529, Marty Chandler. CTMLS
- $350,0003 bd2 ba1.8k sqft134 McGrady Dr, Ladson, SC 29456For Sale
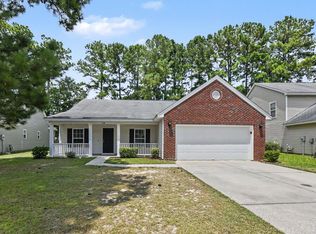 MLS ID #26021265, Stephen Casselman. CTMLS
- $359,0004 bd2 ba2k sqft9454 Netted Charm Ct, Ladson, SC 29456For Sale
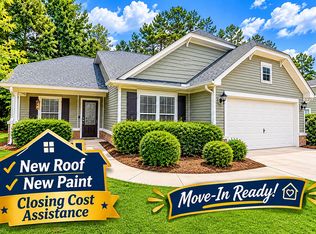 MLS ID #26028082, Connie White. CTMLS
- $384,0005 bd3 ba2.6k sqft9656 Brandishing Rd, Ladson, SC 29456For Sale
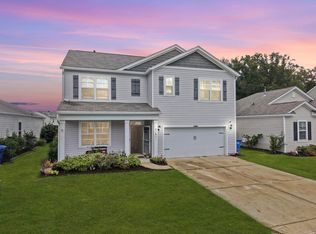 MLS ID #25027916, Nanda Ragala. CTMLS
- $369,0003 bd2 ba1.4k sqft157 Alpine Rd, Summerville, SC 29485For SaleMLS ID #26025212, Thomas Shoupe. CTMLS
- $360,0004 bd3 ba2.1k sqft108 Whaler Rd, Summerville, SC 29485For SaleMLS ID #26027427, Thomas Shoupe. CTMLS
- $341,0004 bd3 ba2.2k sqft3037 Ellington Dr, Summerville, SC 29485For SaleMLS ID #26025600, Thomas Shoupe. CTMLS
- $374,9004 bd3 ba2.2k sqft167 Red Leaf Blvd, Moncks Corner, SC 29461For SaleMLS ID #26031078, Byron Macdonald. CTMLS
- $335,0003 bd2 ba1.6k sqft5138 Thornton Dr, Summerville, SC 29485For SaleMLS ID #26028388, Thomas Shoupe. CTMLS
- $320,0003 bd2 ba1.6k sqft128 Lancer Dr, Summerville, SC 29485For SaleMLS ID #26029791, Thomas Shoupe. CTMLS
- $305,0003 bd2 ba1.6k sqft302 Partridge Cir, Summerville, SC 29485For SaleMLS ID #26027199, Thomas Shoupe. CTMLS
- $380,0004 bd3 ba2.2k sqft9325 Ayscough Rd, Summerville, SC 29485For SaleMLS ID #26020759, Thomas Shoupe. CTMLS
- $350,0004 bd3 ba2.3k sqft108 Tyron Rd, Summerville, SC 29483For SaleMLS ID #26014998, Shantrice Coleman. CTMLS
- $315,0003 bd2 ba1.2k sqft103 Betsy Ln, Summerville, SC 29486For SaleMLS ID #26022024, Chris Patricola. CTMLS
- $355,0003 bd3 ba2.3k sqft300 Dunning Rd, Summerville, SC 29486For SaleMLS ID #26027450, Jenna Russell. CTMLS
- $325,0003 bd2 ba1.5k sqft98 Dovetail Cir, Summerville, SC 29483For SaleMLS ID #26021188, Stephen Casselman. CTMLS
- $309,0003 bd2 ba1.1k sqft148 Tyger St, Summerville, SC 29485For SaleMLS ID #26028710, Paul Bermingham. CTMLS
- $365,0003 bd3 ba2k sqft4809 Harvest Moon Ct, Summerville, SC 29485For SaleMLS ID #26024026, Thomas Shoupe. CTMLS
- $339,0005 bd4 ba2.2k sqft127 Rosefield Ct, Summerville, SC 29483For SaleMLS ID #25026650, Paul Bermingham. CTMLS
- $340,0004 bd3 ba1.8k sqft104 Speer St, Goose Creek, SC 29445For SaleMLS ID #26029578, Lexi Gladman. CTMLS
